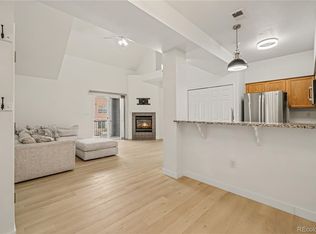
$10K PRICE IMPROVEMENT! Nicely refreshed 2 bed/2 bath Windtrail Park condo ideally located in central Fort Collins-a block from Rolland Moore Park and minutes to CSU and Old Town. NEW carpet, NEW interior paint, NEW lvp flooring, NEW range, NEW microwave, and NEW lighting. NEWER: Furnace (2025), A/C (2025). Close to schools, blocks to an assortment of outdoor amenities (parks, natural space, walking/running/bike trails), and close to everything Fort Collins has to offer. Need a move-in ready place to call your own? Need that perfect investment property? Need a low maintenance "kiddie condo"? Pre-inspected and ready for the next fortunate owner.
For sale
Price cut: $10K (7/27)
$329,000
1020 Rolland Moore Dr #4-F, Fort Collins, CO 80526
2beds
893sqft
:
Get pre-qualified$2,417/mo
Condominium
Built in 1999
-- sqft lot
$322,100 Zestimate®
$368/sqft
$370/mo HOA
What's special
New microwaveNew rangeNew interior paintNew lightingNew lvp flooringNew carpet
- 80 days |
- 240 |
- 15 |
Zillow last checked:
Listing updated:
Listed by:
Tom Smailes 970-218-3644,
Group Harmony,
HS Partners 970-218-1636,
Group Harmony
Source: IRES as distributed by MLS GRID,MLS#: 1059724
Facts & features
Interior
Bedrooms & bathrooms
- Bedrooms: 2
- Bathrooms: 2
- Full bathrooms: 1
- 3/4 bathrooms: 1
- Main level bathrooms: 2
Primary bedroom
- Description: Carpet
- Features: 3/4 Primary Bath
- Level: Main
- Area: 99 Square Feet
- Dimensions: 9 x 11
Bedroom 2
- Description: Carpet
- Level: Main
- Area: 156 Square Feet
- Dimensions: 12 x 13
Dining room
- Description: Carpet
- Level: Main
- Area: 108 Square Feet
- Dimensions: 9 x 12
Kitchen
- Description: Luxury Vinyl
- Level: Main
- Area: 99 Square Feet
- Dimensions: 9 x 11
Laundry
- Description: Vinyl
- Level: Main
- Area: 18 Square Feet
- Dimensions: 3 x 6
Living room
- Description: Carpet
- Level: Main
- Area: 180 Square Feet
- Dimensions: 12 x 15
Heating
- Forced Air
Cooling
- Central Air, Ceiling Fan(s)
Appliances
- Included: Electric Range, Self Cleaning Oven, Dishwasher, Refrigerator, Washer, Dryer, Microwave, Disposal
- Laundry: Washer/Dryer Hookup
Features
- Eat-in Kitchen, Separate Dining Room, Cathedral Ceiling(s), Open Floorplan, Walk-In Closet(s)
- Basement: None
Interior area
- Total structure area: 893
- Total interior livable area: 893 sqft
- Finished area above ground: 893
Property
Parking
- Total spaces: 1
- Parking features: Garage Door Opener, Attached
- Attached garage spaces: 1
- Details: Attached
Accessibility
- Accessibility features: Level Lot, Low Carpet, Main Floor Bath, Accessible Bedroom, Stall Shower, Main Level Laundry
Features
- Levels: One
- Stories: 1
- Entry location: 2nd Floor
- Has view: Yes
- View description: Plains View
Lot
- Size: 0.26 Acres
- Features: Level, City Limits, Paved
Details
- Parcel number: R1595839
- Zoning: MMN
- Special conditions: Private Owner
Construction
Type & style
- Home type: Condo
- Property subtype: Condominium
- Attached to another structure: Yes
Materials
- Frame, Brick
- Roof: Composition
Condition
- New construction: No
- Year built: 1999
Utilities & green energy
- Electric: City of FTC
- Gas: Xcel Energy
- Sewer: Public Sewer
- Water: City
- Utilities for property: Natural Gas Available, Electricity Available, Cable Available, Satellite Avail, High Speed Avail
Community & HOA
Community
- Features: Park
- Security: Fire Alarm
- Subdivision: Windtrail Park Condos
HOA
- Has HOA: Yes
- Services included: Common Amenities, Trash, Snow Removal, Maintenance Grounds, Management, Exterior Maintenance, Water, Sewer
- HOA fee: $370 monthly
- HOA name: Windtrail Park Condos
- HOA phone: 970-281-5055
Location
- Region: Fort Collins
Financial & listing details
- Price per square foot: $368/sqft
- Annual tax amount: $2,123
- Date on market: 5/21/2026
- Listing terms: Cash,Conventional
- Exclusions: Sellers Personal Property and Staging Items
- Electric utility on property: Yes
- Road surface type: Asphalt
Estimated market value
$322,100
$306,000 - $338,000
$2,075/mo
Price history
| Date | Event | Price |
|---|---|---|
| 7/27/2026 | Price change | $329,000-2.9%$368/sqft |
Source:  IRES as distributed by MLS GRID #1059724 Report a problem IRES as distributed by MLS GRID #1059724 Report a problem | ||
| 5/21/2026 | Listed for sale | $339,000$380/sqft |
Source: IRES as distributed by MLS GRID #1059724 Report a problem | ||
Public tax history
Tax history is unavailable.
Monthly payment
Est. payment
Payment breakdown
Explore the cost of this home by adjusting the details. Changes won't be saved.Climate risks
Neighborhood: 80526
Nearby schools
GreatSchools rating
- 7/10Bennett Elementary SchoolGrades: PK-5Distance: 0.7 mi
- 5/10Blevins Middle SchoolGrades: 6-8Distance: 1.1 mi
- 8/10Rocky Mountain High SchoolGrades: 9-12Distance: 0.9 mi
Schools provided by the listing agent
- Elementary: Bennett
- Middle: Blevins
- High: Rocky Mountain
Source: IRES as distributed by MLS GRID. This data may not be complete. We recommend contacting the local school district to confirm school assignments for this home.
- $275,0001 bd1 ba720 sqft1020 Rolland Moore Dr APT 4D, Fort Collins, CO 80526For Sale
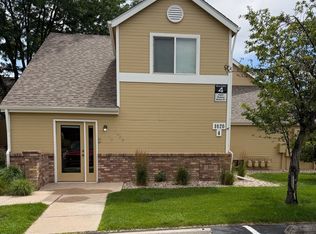
- $323,6002 bd1 ba1k sqft1020 Rolland Moore Dr APT 2B, Fort Collins, CO 80526Off Market

- $338,5002 bd2 ba1k sqft1020 Rolland Moore Dr APT 2C, Fort Collins, CO 80526Off Market

- $3,7501 bd1 ba720 sqft1020 Rolland Moore Dr APT 2D, Fort Collins, CO 80526For Rent
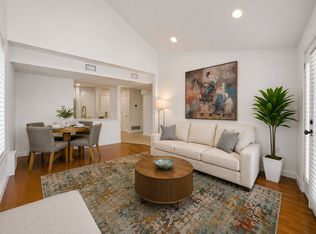
- $322,5002 bd2 ba914 sqft1020 Rolland Moore Dr APT 2E, Fort Collins, CO 80526Off Market
- $311,8002 bd2 ba904 sqft1020 Rolland Moore Dr APT 2G, Fort Collins, CO 80526Off Market
- $318,2002 bd2 ba914 sqft1020 Rolland Moore Dr APT 2H, Fort Collins, CO 80526Off Market
- $351,9002 bd2 ba892 sqft1020 Rolland Moore Dr APT 2F, Fort Collins, CO 80526Off Market
A local agent can set up tours, give advice and negotiate with sellers.
A local lender can help you make sure your offer is ready when you are.
Similar homes
- $330,0002 bd2 ba960 sqft1331 Birch St #A-2, Fort Collins, CO 80521For Sale
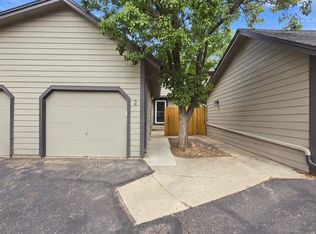
 MLS ID #1065935, Ben Cooper, Group Mulberry. IRES as distributed by MLS GRID
 - $310,0002 bd2 ba973 sqft1225 W Prospect Rd #W103, Fort Collins, CO 80526For Sale
 MLS ID #1060440, Rob Kittle, Kittle Real Estate. IRES as distributed by MLS GRID
 - $312,5002 bd2 ba875 sqft1225 W Prospect Rd W #V83, Fort Collins, CO 80526For Sale
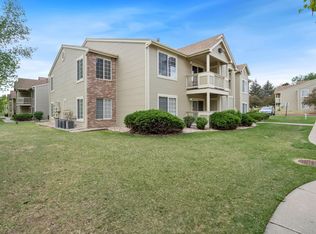 MLS ID #1059711, Tim Annable, Colorado Commercial, Ltd. IRES as distributed by MLS GRID
 - $325,0002 bd1 ba911 sqft4245 Boardwalk Drive #A4, Fort Collins, CO 80525For Sale
 MLS ID #6539599, Matt Purdy, Redfin Corporation. REcolorado as distributed by MLS GRID
 - $410,0002 bd3 ba1.2k sqft1913 Waters Edge St #B, Fort Collins, CO 80526For SaleMLS ID #1062750, Ryan Watson, West and Main Homes. IRES as distributed by MLS GRID
- $285,0002 bd2 ba900 sqft1715 Azalea Dr #3, Fort Collins, CO 80526For SaleMLS ID #1065334, Travis Annameier, C3 Real Estate Solutions, LLC. IRES as distributed by MLS GRID
- $305,0002 bd2 ba1k sqft1727 Azalea Dr #4, Fort Collins, CO 80526For SaleMLS ID #1064988, Lisa Gould, Kentwood RE Northern Prop Llc. IRES as distributed by MLS GRID
- $335,0002 bd2 ba1k sqft2133 Krisron Rd #E-101, Fort Collins, CO 80525For SaleMLS ID #1065369, Joel Helbling, Group Centerra. IRES as distributed by MLS GRID
- $374,9952 bd1 ba942 sqft924 Gilgalad Way, Fort Collins, CO 80526For SaleMLS ID #1061001, Chris Lawlor, LPT Realty, LLC.. IRES as distributed by MLS GRID
- $335,0002 bd2 ba1k sqft2445 Windrow Dr #B303, Fort Collins, CO 80525For SaleMLS ID #1065465, Josh Chapel, Coldwell Banker Realty- Fort Collins. IRES as distributed by MLS GRID
- $299,9002 bd2 ba1k sqft3200 Azalea Dr #E2, Fort Collins, CO 80526For SaleMLS ID #1061281, Michael Jensen, Fort Collins Real Estate, LLC. IRES as distributed by MLS GRID
- $319,9002 bd1 ba942 sqft5220 Boardwalk Dr #I-34, Fort Collins, CO 80525For SaleMLS ID #1058508, Seth Hanson, Group Harmony. IRES as distributed by MLS GRID
- $399,0003 bd2 ba1.3k sqft1907 Waters Edge St #E, Fort Collins, CO 80526For SaleMLS ID #1061660, Amy Ackerman, Coldwell Banker Realty-NOCO. IRES as distributed by MLS GRID
- $365,0003 bd2 ba1.2k sqft1935 Waters Edge St #C, Fort Collins, CO 80526For SaleMLS ID #1061742, Frank Clifton Glenn, Group Mulberry. IRES as distributed by MLS GRID
- $310,0002 bd2 ba951 sqft1813 Belmar Dr #B-2, Fort Collins, CO 80526For SaleMLS ID #1057864, Kyle Basnar, Group Mulberry. IRES as distributed by MLS GRID
- $375,0002 bd2 ba1.2k sqft2127 Owens Ave #203, Fort Collins, CO 80528For SaleMLS ID #1065741, Kevin McDougal, Real. IRES as distributed by MLS GRID
- $340,0002 bd2 ba1k sqft2445 Windrow Dr #C-108, Fort Collins, CO 80525For SaleMLS ID #1064602, Katherine Drake, RPM of the Rockies. IRES as distributed by MLS GRID
- $300,0002 bd2 ba948 sqft1048 Tierra Ln #202, Fort Collins, CO 80521For SaleMLS ID #1065356, Lloyd Smith, C3 Real Estate Solutions, LLC. IRES as distributed by MLS GRID
- $330,0002 bd1 ba928 sqft1024 Tierra Ln #C, Fort Collins, CO 80521For SaleMLS ID #1056737, Josh Chapel, Coldwell Banker Realty- Fort Collins. IRES as distributed by MLS GRID
- $347,9002 bd2 ba960 sqft1325 Birch St #B-18, Fort Collins, CO 80521For SaleMLS ID #1061093, Sean M Dougherty, RE/MAX Alliance-FTC South. IRES as distributed by MLS GRID
