Accessible west Fort Collins condo with oversized garage! Discover an exceptional, highly flexible opportunity in west Fort Collins. This one-owner independent condo combines accessible design with an unbeatable location at an affordable price point. Perfect for a young professional, CSU student, or a smart addition to a rental portfolio.The property is exceptionally clean, fully functional, and sold in "as-is" condition. It features hardwood & tile flooring, wide doorways, zero-threshold entries, and a true roll-in shower. Smart home automation controls the main door and lighting system for effortless independent living. An added bonus is the oversized 12' x 21' garage, offering rare and substantial space for a vehicle, outdoor gear, or extra storage. Refrigerator, washer, and dryer are all included (all newer within the last 5 years). Steps from Rolland Moore Regional Park and the Spring Creek Trail system. Minutes to Colorado State University and the MAX line full-speed bus shuttle for easy transit. Clean, functional, and ready for your personal touches. Don't miss this wonderful opportunity. Schedule a tour to see the potential today!
For sale
$275,000
1020 Rolland Moore Dr #4-D, Fort Collins, CO 80526
1beds
720sqft
:
Get pre-qualified$2,062/mo
Single Family Residence
Built in 1999
0.26 Acres Lot
$-- Zestimate®
$382/sqft
$370/mo HOA
What's special
True roll-in showerOversized garageHardwood and tile flooringZero-threshold entriesWide doorways
- 1 day |
- 130 |
- 6 |
Zillow last checked:
Listing updated:
Listed by:
Cherise Larson 720-626-8445,
Colorado Hearth & Home Properties
Source: IRES as distributed by MLS GRID,MLS#: 1065729
Facts & features
Interior
Bedrooms & bathrooms
- Bedrooms: 1
- Bathrooms: 1
- 3/4 bathrooms: 1
- Main level bathrooms: 1
Primary bedroom
- Description: Wood
- Features: Tub+Shower Primary
- Level: Main
- Area: 132 Square Feet
- Dimensions: 11 x 12
Dining room
- Level: Main
Kitchen
- Description: Wood
- Level: Main
- Area: 110 Square Feet
- Dimensions: 10 x 11
Laundry
- Description: Wood
- Level: Main
Living room
- Description: Wood
- Level: Main
- Area: 170 Square Feet
- Dimensions: 10 x 17
Heating
- Forced Air
Cooling
- Central Air
Appliances
- Included: Electric Range
Features
- Flooring: Wood
- Basement: None
- Has fireplace: No
- Fireplace features: None
Interior area
- Total structure area: 720
- Total interior livable area: 720 sqft
- Finished area above ground: 720
Property
Parking
- Total spaces: 1
- Parking features: Attached
- Attached garage spaces: 1
- Details: Attached
Accessibility
- Accessibility features: Accessible Approach with Ramp, Accessible Hallway(s), No Stairs, Main Floor Bath, Accessible Bedroom, Stall Shower, Main Level Laundry
Features
- Levels: One
- Stories: 1
- Entry location: 1st Floor
Lot
- Size: 0.26 Acres
- Features: Corner Lot, Paved
Details
- Parcel number: R1595837
- Zoning: MMN
- Special conditions: Private Owner
Construction
Type & style
- Home type: SingleFamily
- Property subtype: Single Family Residence
- Attached to another structure: Yes
Materials
- Frame
- Roof: Composition
Condition
- New construction: No
- Year built: 1999
Utilities & green energy
- Electric: Xcel
- Gas: Xcel
- Sewer: Public Sewer
- Utilities for property: Natural Gas Available, Electricity Available
Community & HOA
Community
- Features: None
- Subdivision: Windtrail Park Condos Supp 3 Bldg 4
HOA
- Has HOA: Yes
- Services included: Trash, Snow Removal, Maintenance Grounds
- HOA fee: $370 monthly
- HOA name: Windtrail Park
Location
- Region: Fort Collins
Financial & listing details
- Price per square foot: $382/sqft
- Tax assessed value: $288,400
- Annual tax amount: $1,796
- Date on market: 8/5/2026
- Listing terms: Conventional
- Electric utility on property: Yes
- Road surface type: Concrete
Estimated market value
Not available
Estimated sales range
Not available
Not available
Price history
| Date | Event | Price |
|---|---|---|
| 8/5/2026 | Listed for sale | $275,000+235.2%$382/sqft |
Source:  IRES as distributed by MLS GRID #1065729 Report a problem IRES as distributed by MLS GRID #1065729 Report a problem | ||
| 4/3/2000 | Sold | $82,049$114/sqft |
Source: Public Record Report a problem | ||
Public tax history
| Year | Property taxes | Tax assessment |
|---|---|---|
| 2025 | $1,796 +17.8% | $18,026 -7.9% |
| 2024 | $1,525 -1.7% | $19,577 -1% |
| 2023 | $1,551 -1% | $19,767 +20.4% |
| 2022 | $1,567 -2.9% | $16,423 -2.8% |
| 2021 | $1,614 -0.4% | $16,895 -2.1% |
| 2020 | $1,621 +28.3% | $17,253 -0.7% |
| 2019 | $1,264 | $17,374 +25.3% |
| 2018 | $1,264 | $13,867 |
| 2017 | $1,264 +0.3% | $13,867 +28.7% |
| 2016 | $1,260 +28.9% | $10,778 0% |
| 2015 | $977 +15.5% | $10,780 +16.3% |
| 2014 | $846 | $9,270 |
| 2013 | -- | $9,270 -1% |
| 2012 | -- | $9,360 |
| 2011 | -- | $9,360 +0.9% |
| 2010 | -- | $9,280 |
| 2009 | -- | $9,280 -1.2% |
| 2008 | -- | $9,390 |
| 2007 | -- | $9,390 -10.4% |
| 2006 | -- | $10,480 |
| 2005 | -- | $10,480 +8.8% |
| 2004 | -- | $9,630 +15.2% |
| 2002 | -- | $8,360 |
| 2001 | -- | $8,360 |
Find assessor info on the county website
Monthly payment
Est. payment
Payment breakdown
Explore the cost of this home by adjusting the details. Changes won't be saved.Climate risks
Neighborhood: 80526
Nearby schools
GreatSchools rating
- 7/10Bennett Elementary SchoolGrades: PK-5Distance: 0.7 mi
- 5/10Blevins Middle SchoolGrades: 6-8Distance: 1.1 mi
- 8/10Rocky Mountain High SchoolGrades: 9-12Distance: 0.9 mi
Schools provided by the listing agent
- Elementary: Bennett
- Middle: Blevins
- High: Rocky Mountain
Source: IRES as distributed by MLS GRID. This data may not be complete. We recommend contacting the local school district to confirm school assignments for this home.
- $329,0002 bd2 ba893 sqft1020 Rolland Moore Dr #4, Fort Collins, CO 80526For Sale
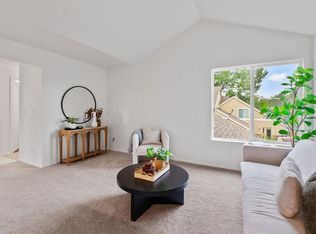
- $323,6002 bd1 ba1k sqft1020 Rolland Moore Dr APT 2B, Fort Collins, CO 80526Off Market

- $338,5002 bd2 ba1k sqft1020 Rolland Moore Dr APT 2C, Fort Collins, CO 80526Off Market

- $3,7501 bd1 ba720 sqft1020 Rolland Moore Dr APT 2D, Fort Collins, CO 80526For Rent
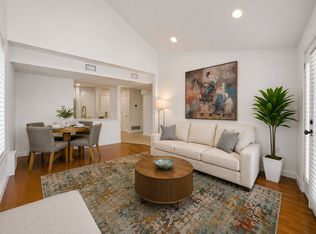
- $322,5002 bd2 ba914 sqft1020 Rolland Moore Dr APT 2E, Fort Collins, CO 80526Off Market
- $310,3002 bd2 ba904 sqft1020 Rolland Moore Dr APT 2G, Fort Collins, CO 80526Off Market
- $318,2002 bd2 ba914 sqft1020 Rolland Moore Dr APT 2H, Fort Collins, CO 80526Off Market
- $351,9002 bd2 ba892 sqft1020 Rolland Moore Dr APT 2F, Fort Collins, CO 80526Off Market
A local agent can set up tours, give advice and negotiate with sellers.
A local lender can help you make sure your offer is ready when you are.
Similar homes
- $275,0002 bd1 ba824 sqft2960 W Stuart St #A-104, Fort Collins, CO 80526For Sale
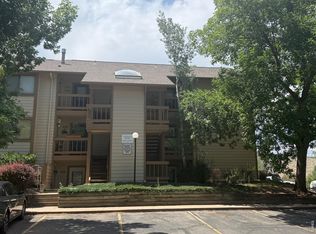
 MLS ID #1061695, Erin Blackwell, Henderson Management & Real Estate. IRES as distributed by MLS GRID
 - $312,5002 bd2 ba875 sqft1225 W Prospect Rd W #V83, Fort Collins, CO 80526For Sale
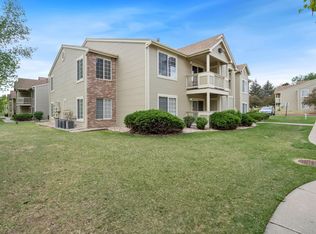 MLS ID #1059711, Tim Annable, Colorado Commercial, Ltd. IRES as distributed by MLS GRID
 - $272,0001 bd1 ba731 sqft5620 Fossil Creek Pkwy #7103, Fort Collins, CO 80525For Sale
 MLS ID #1065817, Val Miller, Kentwood RE Northern Prop Llc. IRES as distributed by MLS GRID
 - $275,0002 bd1 ba908 sqft2200 Valley Forge Ave #A-2, Fort Collins, CO 80526For Sale
 MLS ID #1062485, Dennis Schick, RE/MAX Alliance-FTC South. IRES as distributed by MLS GRID
 - $275,0002 bd2 ba816 sqft720 City Park Ave #B-214, Fort Collins, CO 80521For SaleMLS ID #1061887, Dave Muth, Group Harmony. IRES as distributed by MLS GRID
- $329,0002 bd2 ba893 sqft1020 Rolland Moore Dr #4-F, Fort Collins, CO 80526For SaleMLS ID #1059724, Tom Smailes, Group Harmony. IRES as distributed by MLS GRID
- $315,0002 bd1 ba807 sqft618 Joanne St, Fort Collins, CO 80524For SaleMLS ID #1065750, Tara Tooley, Tara Tooley. IRES as distributed by MLS GRID
- $262,0002 bd1 ba824 sqft2960 W Stuart St #B-102, Fort Collins, CO 80526For SaleMLS ID #1059818, Jennifer Moody-Steyer, RE/MAX Alliance-FTC South. IRES as distributed by MLS GRID
- $260,0002 bd2 ba1k sqftHeatheridge Lakes Condo, Fort Collins, CO 80526For Sale
 MLS ID #7979372, Crystal Powers, Keller Williams Preferred Realty. REcolorado as distributed by MLS GRID
 - $285,0002 bd2 ba900 sqft1715 Azalea Dr #3, Fort Collins, CO 80526For SaleMLS ID #1065334, Travis Annameier, C3 Real Estate Solutions, LLC. IRES as distributed by MLS GRID
- $245,0002 bd2 ba808 sqft720 City Park Ave #D-410, Fort Collins, CO 80521For SaleMLS ID #1061897, Jennifer Clinkscales, Keller Williams Realty NoCo. IRES as distributed by MLS GRID
- $285,0002 bd2 ba846 sqft720 City Park Ave #A-A113, Fort Collins, CO 80521For SaleMLS ID #1056211, Abby Renner, RE/MAX Nexus. IRES as distributed by MLS GRID
- $278,0002 bd1 ba848 sqft3531 Windmill Dr APT S4, Fort Collins, CO 80526For Sale By Owner
- $309,0002 bd2 ba936 sqft4545 Wheaton Dr #D-140, Fort Collins, CO 80525For SaleMLS ID #1065606, Kellen Harmon, Blueshift Real Estate Services Llc. IRES as distributed by MLS GRID
- $199,0001 bd1 ba576 sqft1705 Heatheridge Rd #A201, Fort Collins, CO 80526For SaleMLS ID #1060401, Chad Brent, Group Centerra. IRES as distributed by MLS GRID
- $283,0002 bd2 ba1k sqft3565 Windmill Dr #N8, Fort Collins, CO 80526For SaleMLS ID #1062785, Colby Sterling, RE/MAX Alliance-FTC South. IRES as distributed by MLS GRID
- $269,0002 bd2 ba864 sqft1118 City Park Ave #130, Fort Collins, CO 80521For SaleMLS ID #1064483, Double S Group, Keller Williams Realty NoCo. IRES as distributed by MLS GRID
- $284,0002 bd2 ba846 sqftSUNSTONE CONDO, Fort Collins, CO 80521For SaleMLS ID #9062349, Ryan Huth, Keller Williams Advantage Realty LLC. REcolorado as distributed by MLS GRID
- $310,0002 bd2 ba973 sqft1225 W Prospect Rd #W103, Fort Collins, CO 80526For SaleMLS ID #1060440, Rob Kittle, Kittle Real Estate. IRES as distributed by MLS GRID
- $274,9001 bd1 ba731 sqft5620 Fossil Creek Pkwy #6106, Fort Collins, CO 80525For SaleMLS ID #1061244, Doug Patmore, eXp Realty - Hub. IRES as distributed by MLS GRID
