Turnkey furnished opportunity in Fort Collins! This well-maintained first-floor condo offers 2 bedrooms, 2 bathrooms, 936 square feet, and an easy single-level floor plan with no stairs (disability accessible throughout). The open layout features a comfortable living area with gas fireplace, separate dining space, functional kitchen, and convenient main-level laundry. The primary bedroom includes a private 3/4 bath, while the second bedroom and additional full bath provide flexibility for guests, roommates, or a home office. Central air, washer and dryer, kitchen appliances, and window coverings are included.Enjoy low-maintenance living in Rockbridge Condo Residences with amenities including a clubhouse, exercise room, pool, lawn care, snow removal, trash, water/sewer, exterior maintenance, and hazard insurance. Conveniently located near shopping, dining, entertainment, and major Fort Collins destinations.The property is currently being utilized as a furnished rental, offering an attractive opportunity for investors or buyers seeking a turnkey income-producing property. Seller is willing to negotiate a sale fully furnished, excluding a few personal items. Furnishings can be negotiated as part of the purchase, allowing a buyer to potentially step into an established furnished-rental setup with minimal additional expense. Whether you're looking for an investment property, furnished rental, or convenient Fort Collins residence, this condo offers flexibility, accessibility, and a low-maintenance lifestyle.
For sale
Price cut: $9.5K (8/10)
$299,500
4545 Wheaton Dr #D-140, Fort Collins, CO 80525
2beds
936sqft
Condominium
Built in 1997
-- sqft lot
$-- Zestimate®
$320/sqft
$320/mo HOA
What's special
Lawn careSnow removalExercise roomConvenient main-level laundryFunctional kitchenCentral airOpen layout
- 76 days
- 79
- 4
Zillow last checked:
Listing updated:
Listed by:
Kellen Harmon 303-532-4862,
Blueshift Real Estate Services Llc
Source: IRES as distributed by MLS GRID,MLS#: 1065606
Facts & features
Interior
Bedrooms & bathrooms
- Bedrooms: 2
- Bathrooms: 2
- Full bathrooms: 1
- 3/4 bathrooms: 1
- Main level bathrooms: 2
Primary bedroom
- Description: Luxury Vinyl
- Features: 3/4 Primary Bath
- Level: Main
- Area: 150 Square Feet
- Dimensions: 10 x 15
Bedroom 2
- Description: Luxury Vinyl
- Level: Main
- Area: 99 Square Feet
- Dimensions: 9 x 11
Dining room
- Description: Luxury Vinyl
- Level: Main
- Area: 72 Square Feet
- Dimensions: 9 x 8
Kitchen
- Description: Tile
- Level: Main
- Area: 81 Square Feet
- Dimensions: 9 x 9
Laundry
- Level: Main
Living room
- Description: Luxury Vinyl
- Level: Main
- Area: 143 Square Feet
- Dimensions: 11 x 13
Heating
- Forced Air
Cooling
- Central Air
Appliances
- Included: Electric Range, Dishwasher, Refrigerator, Washer, Dryer, Microwave
Features
- Separate Dining Room, Open Floorplan
- Windows: Window Coverings
- Basement: None
- Has fireplace: Yes
- Fireplace features: Gas
Interior area
- Total structure area: 936
- Total interior livable area: 936 sqft
- Finished area above ground: 936
Property
Parking
- Parking features: None
- Details: None
Accessibility
- Accessibility features: Level Lot, No Stairs, Main Floor Bath, Accessible Bedroom, Stall Shower, Main Level Laundry
Features
- Levels: One
- Stories: 1
- Entry location: 1st Floor
Lot
- Size: 0.3 Acres
- Features: Paved, Curbs, Gutters, Sidewalks
Details
- Parcel number: R1553003
- Zoning: MMN
- Special conditions: Private Owner
Construction
Type & style
- Home type: Condo
- Architectural style: Contemporary
- Property subtype: Condominium
- Attached to another structure: Yes
Materials
- Frame
- Roof: Composition
Condition
- New construction: No
- Year built: 1997
Utilities & green energy
- Sewer: Public Sewer
- Utilities for property: Natural Gas Available, Electricity Available
Community & HOA
Community
- Features: Clubhouse, Pool, Fitness Center, Security Building
- Subdivision: Rockbridge Condo Residences PUD
HOA
- Has HOA: Yes
- Services included: Common Amenities, Trash, Snow Removal, Maintenance Grounds, Management, Exterior Maintenance, Water, Insurance, Sewer
- HOA fee: $320 monthly
- HOA name: Rockbridge Condo Association
- HOA phone: 970-367-4200
Location
- Region: Fort Collins
Financial & listing details
- Price per square foot: $320/sqft
- Tax assessed value: $305,400
- Annual tax amount: $1,902
- Date on market: 8/2/2026
- Listing terms: Cash,Conventional,FHA,VA Loan
- Exclusions: Seller's personal property negotiable
- Electric utility on property: Yes
- Road surface type: Concrete
Estimated market value
Not available
Estimated sales range
Not available
Not available
Price history
| Date | Event | Price |
|---|---|---|
| 9/30/2026 | Listed for rent | $1,995$2/sqft |
Source: Zillow Rentals Report a problem | ||
| 8/10/2026 | Price change | $299,500-3.1%$320/sqft |
Source:  IRES as distributed by MLS GRID #1065606 Report a problem IRES as distributed by MLS GRID #1065606 Report a problem | ||
| 8/2/2026 | Listed for sale | $309,000-3.4%$330/sqft |
Source:  REcolorado as distributed by MLS GRID #IR1065606 Report a problem REcolorado as distributed by MLS GRID #IR1065606 Report a problem | ||
| 9/12/2023 | Sold | $320,000+171.2%$342/sqft |
Source: Public Record Report a problem | ||
| 2/11/2009 | Sold | $118,000-5.5%$126/sqft |
Source: Public Record Report a problem | ||
| 9/20/2008 | Listed for sale | $124,900+28.9%$133/sqft |
Source: NRT Denver #580786 Report a problem | ||
| 1/15/1998 | Sold | $96,900$104/sqft |
Source: Public Record Report a problem | ||
Public tax history
| Year | Property taxes | Tax assessment |
|---|---|---|
| 2025 | $1,902 +13.4% | $19,088 -9.8% |
| 2024 | $1,677 +9.7% | $21,159 -1% |
| 2023 | $1,528 -1% | $21,364 +32% |
| 2022 | $1,545 -1.5% | $16,187 -2.8% |
| 2021 | $1,568 -0.4% | $16,653 -0.6% |
| 2020 | $1,575 +33.5% | $16,760 -0.7% |
| 2019 | $1,180 | $16,877 +30.4% |
| 2018 | $1,180 | $12,946 |
| 2017 | $1,180 +0.3% | $12,946 +16.5% |
| 2016 | $1,176 +16.8% | $11,112 -0.1% |
| 2015 | $1,007 +19.4% | $11,120 +20.2% |
| 2014 | $844 | $9,250 |
| 2013 | -- | $9,250 -1.6% |
| 2012 | -- | $9,400 |
| 2011 | -- | $9,400 |
| 2010 | -- | $9,400 |
| 2009 | -- | $9,400 -6.9% |
| 2008 | -- | $10,100 |
| 2007 | -- | $10,100 -4.8% |
| 2006 | -- | $10,610 +3.3% |
| 2005 | -- | $10,270 +3.1% |
| 2004 | -- | $9,960 -0.4% |
| 2002 | -- | $10,000 |
| 2001 | -- | $10,000 |
Find assessor info on the county website
Monthly payment
Est. payment
Payment breakdown
Explore the cost of this home by adjusting the details. Changes won't be saved.Climate risks
Neighborhood: 80525
Nearby schools
Schools provided by the listing agent
- Elementary: Kruse
- Middle: Boltz
- High: Ft Collins
Source: IRES as distributed by MLS GRID. This data may not be complete. We recommend contacting the local school district to confirm school assignments for this home.
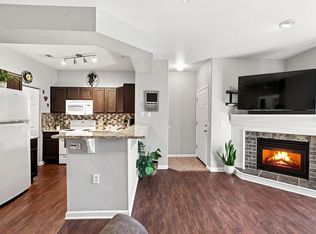
- $265,0002 bd2 ba932 sqft4545 Wheaton Dr UNIT D240, Fort Collins, CO 80525For Sale
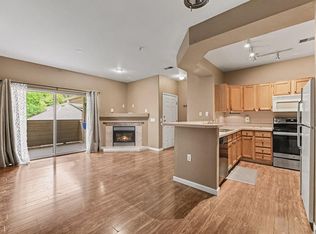
- $275,0002 bd2 ba936 sqft4545 Wheaton Dr UNIT D390, Fort Collins, CO 80525For Sale
- $290,0002 bd1 ba864 sqft4545 Wheaton Dr UNIT E240, Fort Collins, CO 80525For Sale

- $142,800-- bd-- ba220 sqft4545 Wheaton Dr #I11, Fort Collins, CO 80525Off Market
Similar homes
- $327,0002 bd2 ba1.1k sqft5620 Fossil Creek Pkwy #5203, Fort Collins, CO 80525For Sale

 MLS ID #1065595, Ryan Jenkins, Grey Rock Realty. IRES as distributed by MLS GRID
 - $265,0002 bd2 ba932 sqft4545 Wheaton Dr #D-240, Fort Collins, CO 80525For SaleMLS ID #1068363, Susan Herlihy, Group Harmony. IRES as distributed by MLS GRID
- $297,0003 bd2 ba1k sqft4545 Wheaton Drive #H230, Fort Collins, CO 80525For Sale

 MLS ID #1969199, Bill Zhang, Forever Home Real Estate LLC. REcolorado as distributed by MLS GRID
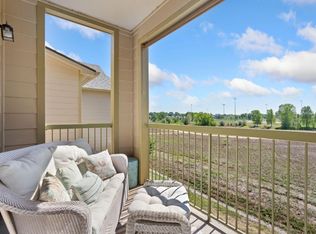
 - $315,0002 bd2 ba979 sqft5620 Fossil Creek Pkwy #8204, Fort Collins, CO 80525For Sale
 MLS ID #1067657, Tiffany Burns, Group Harmony. IRES as distributed by MLS GRID
 - $299,0002 bd1 ba899 sqft5220 Boardwalk Dr #I33, Fort Collins, CO 80525For SaleMLS ID #1063853, Michele Taylor, eXp Realty - Loveland. IRES as distributed by MLS GRID
- $275,0002 bd2 ba936 sqft4545 Wheaton Dr #D-390, Fort Collins, CO 80525For SaleMLS ID #1068932, Holly Vermeern, HomeSmart Realty Partners FTC. IRES as distributed by MLS GRID
- $285,0003 bd3 ba1.2k sqft6603 Autumn Ridge Dr #2, Fort Collins, CO 80525For SaleMLS ID #1070619, Jay Seier, Resident Realty. IRES as distributed by MLS GRID
- $319,9002 bd1 ba942 sqft5220 Boardwalk Dr #I-34, Fort Collins, CO 80525For SaleMLS ID #1058508, Seth Hanson, Group Harmony. IRES as distributed by MLS GRID
- $314,9002 bd2 ba893 sqft1020 Rolland Moore Dr #4-F, Fort Collins, CO 80526For SaleMLS ID #1070642, Tom Smailes, Group Harmony. IRES as distributed by MLS GRID
- $310,0002 bd2 ba1k sqft2445 Windrow Dr #B-206, Fort Collins, CO 80525For SaleMLS ID #1069853, Tracie Milton, Group Centerra. IRES as distributed by MLS GRID
- $350,0002 bd2 ba1.1k sqft5220 Boardwalk Dr #I-21, Fort Collins, CO 80525For SaleMLS ID #1070352, Kurt Faulkner, Group Harmony. IRES as distributed by MLS GRID
- $339,9002 bd2 ba1.1k sqft5620 Fossil Creek Pkwy #12305, Fort Collins, CO 80525For SaleMLS ID #1068794, Brandi Broadley, Group Harmony. IRES as distributed by MLS GRID
- $274,9001 bd1 ba731 sqft5620 Fossil Creek Pkwy #6106, Fort Collins, CO 80525For SaleMLS ID #1061244, Doug Patmore, eXp Realty - Hub. IRES as distributed by MLS GRID
- $295,0003 bd3 ba1.2k sqft6615 Desert Willow Way #F-2, Fort Collins, CO 80525For SaleMLS ID #1058095, Ryan Spencer, Group Harmony. IRES as distributed by MLS GRID
- $309,0002 bd2 ba1k sqft1440 Edora Rd #19, Fort Collins, CO 80525For SaleMLS ID #1065856, Shaun Shahmardian, LoKation Real Estate. IRES as distributed by MLS GRID
- $237,9991 bd1 ba714 sqft4545 Wheaton Drive Bldg B #B210, Fort Collins, CO 80525New ConstructionMLS ID #5813132, Trelora Realty Team, Trelora Realty, Inc.. REcolorado as distributed by MLS GRID
- $264,0001 bd1 ba726 sqft3465 Lochwood Dr #P-74, Fort Collins, CO 80525For SaleMLS ID #1061847, Nicholas Huscroft, Chosen Realty. IRES as distributed by MLS GRID
- $340,0003 bd2 ba1k sqft2226 W Elizabeth St #C205, Fort Collins, CO 80521For SaleMLS ID #1062138, Jerry Graham, The Station Real Estate. IRES as distributed by MLS GRID
- $295,0002 bd2 ba1.1k sqft4501 Regency Dr #D, Fort Collins, CO 80526For SaleMLS ID #1067375, Anoushir Mansouri, Group Mulberry. IRES as distributed by MLS GRID
