Just Reduced & Refreshed with Interior Paint! This Stylish Condo at The Lodge at Miramont - Prime Location Near Parks, Golf, Shopping & Dining! This Charming Condo features Two Spacious Bedrooms, each with brand New Carpeting, and Two Full Bathrooms. The open-concept floor plan boasts a Beamed Ceiling and a cozy Corner Fireplace, perfect for relaxing or entertaining. Recent updates include brand New Flooring throughout the Great Room, Kitchen, and Dining area. The Kitchen is fully equipped, with all appliances included - even the Clothes Washer and Dryer! This turnkey unit is move-in ready, offering both comfort and convenience. Plus, it comes with a detached one-car garage for added storage and security. Whether you're enjoying the nearby outdoor amenities or taking advantage of the proximity to shopping and dining, this condo offers a perfect blend of modern living and Prime Location. Don't miss out on this opportunity!
For sale
Price cut: $9.9K (7/29)
$350,000
5220 Boardwalk Dr #I-21, Fort Collins, CO 80525
2beds
1,178sqft
:
Get pre-qualified$2,506/mo
Condominium
Built in 2003
-- sqft lot
$341,000 Zestimate®
$297/sqft
$325/mo HOA
What's special
Cozy corner fireplaceBrand new carpetingTwo spacious bedroomsBeamed ceilingOpen-concept floor plan
- 399 days |
- 196 |
- 3 |
Zillow last checked:
Listing updated:
Listed by:
Kurt Faulkner 970-690-4226,
Group Harmony
Source: IRES as distributed by MLS GRID,MLS#: 1038086
Facts & features
Interior
Bedrooms & bathrooms
- Bedrooms: 2
- Bathrooms: 2
- Full bathrooms: 2
- Main level bathrooms: 2
Primary bedroom
- Description: Carpet
- Features: Full Primary Bath
- Level: Main
- Area: 168 Square Feet
- Dimensions: 12 x 14
Bedroom 2
- Description: Carpet
- Level: Main
- Area: 156 Square Feet
- Dimensions: 12 x 13
Dining room
- Description: Laminate
- Level: Main
- Area: 99 Square Feet
- Dimensions: 9 x 11
Great room
- Description: Laminate
- Level: Main
- Area: 224 Square Feet
- Dimensions: 14 x 16
Kitchen
- Description: Laminate
- Level: Main
- Area: 220 Square Feet
- Dimensions: 20 x 11
Laundry
- Description: Laminate
- Level: Main
- Area: 54 Square Feet
- Dimensions: 6 x 9
Heating
- Forced Air
Cooling
- Central Air, Ceiling Fan(s)
Appliances
- Included: Electric Range, Dishwasher, Refrigerator, Washer, Dryer, Microwave
- Laundry: Washer/Dryer Hookup
Features
- Separate Dining Room, Open Floorplan, Pantry, Walk-In Closet(s), Beamed Ceilings
- Doors: 6-Panel Doors
- Windows: Window Coverings
- Basement: None
- Has fireplace: Yes
- Fireplace features: Gas, Great Room
Interior area
- Total structure area: 1,178
- Total interior livable area: 1,178 sqft
- Finished area above ground: 1,178
Property
Parking
- Total spaces: 1
- Parking features: Garage Door Opener, Detached
- Garage spaces: 1
- Details: Detached
Accessibility
- Accessibility features: Level Lot, Level Drive
Features
- Levels: One
- Stories: 1
- Entry location: 2nd Floor
- Exterior features: Balcony
Lot
- Size: 0.49 Acres
- Features: Paved, Curbs, Gutters, Sidewalks, Street Light, Fire Hydrant within 500 Feet
Details
- Parcel number: R1629159
- Zoning: MMN
- Special conditions: Private Owner
Construction
Type & style
- Home type: Condo
- Architectural style: Contemporary
- Property subtype: Condominium
- Attached to another structure: Yes
Materials
- Frame
- Roof: Composition
Condition
- New construction: No
- Year built: 2003
Utilities & green energy
- Sewer: Public Sewer
- Water: City
- Utilities for property: Natural Gas Available, Electricity Available
Green energy
- Energy efficient items: Windows
Community & HOA
Community
- Features: Park
- Security: Fire Sprinkler System
- Subdivision: Lodge At Miramont Condomimiums
HOA
- Has HOA: Yes
- Services included: Common Amenities, Trash, Snow Removal, Maintenance Grounds, Management, Exterior Maintenance, Water, Sewer
- HOA fee: $325 monthly
- HOA name: The Lodge at Miramount
- HOA phone: 970-377-1626
Location
- Region: Fort Collins
Financial & listing details
- Price per square foot: $297/sqft
- Tax assessed value: $379,200
- Annual tax amount: $2,105
- Date on market: 6/30/2025
- Listing terms: Cash,Conventional,FHA,VA Loan
- Electric utility on property: Yes
- Road surface type: Asphalt
Estimated market value
$341,000
$324,000 - $358,000
$2,035/mo
Price history
| Date | Event | Price |
|---|---|---|
| 7/29/2026 | Price change | $350,000-2.8%$297/sqft |
Source:  REcolorado as distributed by MLS GRID #IR1038086 Report a problem REcolorado as distributed by MLS GRID #IR1038086 Report a problem | ||
| 3/31/2026 | Price change | $359,900-1.4%$306/sqft |
Source:  IRES as distributed by MLS GRID #1038086 Report a problem IRES as distributed by MLS GRID #1038086 Report a problem | ||
| 6/30/2025 | Listed for sale | $365,000+118.6%$310/sqft |
Source: IRES as distributed by MLS GRID #1038086 Report a problem | ||
| 12/15/2022 | Listing removed | -- |
Source: Zillow Rentals Report a problem | ||
| 12/1/2022 | Listed for rent | $1,800+10.8%$2/sqft |
Source: Zillow Rental Manager Report a problem | ||
| 8/31/2021 | Listing removed | -- |
Source: Zillow Rental Manager Report a problem | ||
| 8/18/2021 | Listed for rent | $1,625+16.5%$1/sqft |
Source: Zillow Rental Manager Report a problem | ||
| 3/24/2021 | Listing removed | -- |
Source: Owner Report a problem | ||
| 2/24/2016 | Listing removed | $1,395$1/sqft |
Source: Owner Report a problem | ||
| 1/28/2016 | Listed for rent | $1,395$1/sqft |
Source: Owner Report a problem | ||
| 1/10/2014 | Sold | $167,000$142/sqft |
Source: IRES as distributed by MLS GRID #723792 Report a problem | ||
| 11/28/2013 | Listed for sale | $167,000+7.8%$142/sqft |
Source: The Group;, Inc. Real Estate #723792 Report a problem | ||
| 4/27/2009 | Sold | $154,900-1.9%$131/sqft |
Source: Public Record Report a problem | ||
| 6/17/2005 | Sold | $157,900$134/sqft |
Source: Public Record Report a problem | ||
Public tax history
| Year | Property taxes | Tax assessment |
|---|---|---|
| 2025 | $2,394 +13.7% | $23,700 -6.4% |
| 2024 | $2,105 +13.6% | $25,320 -1% |
| 2023 | $1,853 -1.1% | $25,565 +32.4% |
| 2022 | $1,873 +2.4% | $19,314 -2.8% |
| 2021 | $1,828 -0.4% | $19,870 +3.3% |
| 2020 | $1,836 +19.3% | $19,233 -0.7% |
| 2019 | $1,539 | $19,368 +16.6% |
| 2018 | $1,539 | $16,617 |
| 2017 | $1,539 +0.3% | $16,617 +14.8% |
| 2016 | $1,534 +15% | $14,479 0% |
| 2015 | $1,334 +14.6% | $14,480 +15.4% |
| 2014 | $1,164 | $12,550 |
| 2013 | -- | $12,550 +2.7% |
| 2012 | -- | $12,220 |
| 2011 | -- | $12,220 -1.3% |
| 2010 | -- | $12,380 |
| 2009 | -- | $12,380 -8.3% |
| 2008 | -- | $13,500 |
| 2007 | -- | $13,500 +5% |
| 2006 | -- | $12,860 |
| 2005 | -- | $12,860 +142.2% |
| 2004 | -- | $5,310 |
Find assessor info on the county website
Monthly payment
Est. payment
Payment breakdown
Explore the cost of this home by adjusting the details. Changes won't be saved.Climate risks
Neighborhood: Miramont
Nearby schools
GreatSchools rating
- 8/10Werner Elementary SchoolGrades: PK-5Distance: 0.4 mi
- 7/10Preston Middle SchoolGrades: 6-8Distance: 1.9 mi
- 8/10Fossil Ridge High SchoolGrades: 9-12Distance: 2.3 mi
Schools provided by the listing agent
- Elementary: Werner
- Middle: Preston
- High: Fossil Ridge
Source: IRES as distributed by MLS GRID. This data may not be complete. We recommend contacting the local school district to confirm school assignments for this home.
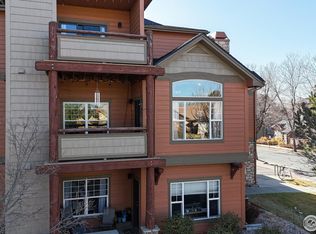
- $377,5002 bd2 ba1.2k sqft5220 Boardwalk Dr UNIT G24, Fort Collins, CO 80525Sold
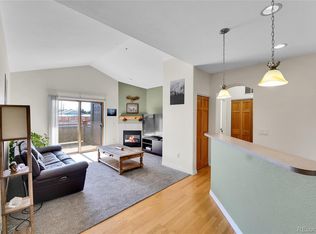
- $319,9002 bd1 ba899 sqft5220 Boardwalk Dr UNIT D34, Fort Collins, CO 80525Sold
- $343,3002 bd1 ba1.1k sqft5220 Boardwalk Dr UNIT D14, Fort Collins, CO 80525Off Market
- $357,4002 bd2 ba1.1k sqft5220 Boardwalk Dr UNIT C13, Fort Collins, CO 80525Off Market
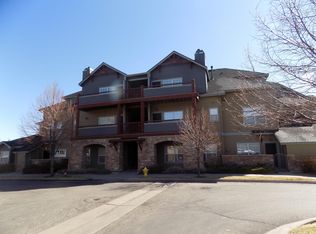
- $346,7002 bd2 ba1k sqft5220 Boardwalk Dr UNIT C22, Fort Collins, CO 80525Off Market
- $362,1002 bd2 ba1.2k sqft5220 Boardwalk Dr #C23, Fort Collins, CO 80525Off Market
- $258,9001 bd1 ba810 sqft5220 Boardwalk Dr UNIT C31, Fort Collins, CO 80525Off Market
- $258,9001 bd1 ba810 sqft5220 Boardwalk Dr UNIT C32, Fort Collins, CO 80525Off Market
A local agent can set up tours, give advice and negotiate with sellers.
A local lender can help you make sure your offer is ready when you are.
Similar homes
- $329,9002 bd1 ba942 sqft5220 Boardwalk Dr #I-34, Fort Collins, CO 80525For Sale
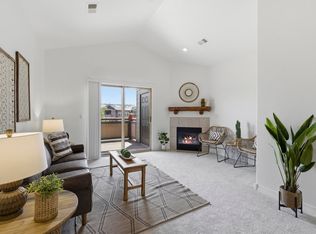
 MLS ID #1058508, Seth Hanson, Group Harmony. IRES as distributed by MLS GRID
 - $335,0002 bd2 ba1k sqft2133 Krisron Rd #E-101, Fort Collins, CO 80525For Sale
 MLS ID #1065369, Joel Helbling, Group Centerra. IRES as distributed by MLS GRID
 - $335,0002 bd2 ba986 sqft2445 Windrow Dr #B301, Fort Collins, CO 80525For Sale
 MLS ID #1065467, Josh Chapel, Coldwell Banker Realty- Fort Collins. IRES as distributed by MLS GRID
 - $--2 bd3 ba1.1k sqft6827 Autumn Ridge Dr Unit D3, Fort Collins, CO 80525Auction
 Auction.com 2
 - $335,0002 bd2 ba1k sqft2445 Windrow Dr #B303, Fort Collins, CO 80525For SaleMLS ID #1065465, Josh Chapel, Coldwell Banker Realty- Fort Collins. IRES as distributed by MLS GRID
- $285,0001 bd1 ba716 sqft5620 Fossil Creek Pkwy #7101, Fort Collins, CO 80525For SaleMLS ID #1065652, Denise Schissel, Group Mulberry. IRES as distributed by MLS GRID
- $299,0002 bd1 ba899 sqft5220 Boardwalk Dr #I33, Fort Collins, CO 80525For SaleMLS ID #1063853, Michele Taylor, eXp Realty - Loveland. IRES as distributed by MLS GRID
- $359,0002 bd2 ba1.2k sqft2202 Owens Ave #201, Fort Collins, CO 80528For SaleMLS ID #1062155, Cody Heyne, RE/MAX Alliance-FTC South. IRES as distributed by MLS GRID
- $299,0002 bd1 ba899 sqft5220 Boardwalk Drive, Fort Collins, CO 80525For SaleMLS ID #IR1063853, Michele Taylor. eXp Realty
- $345,0002 bd3 ba1.6k sqft4509 Starflower Dr #B, Fort Collins, CO 80526For SaleMLS ID #1063948, Jim Hauan, Group Mulberry. IRES as distributed by MLS GRID
- $340,0002 bd2 ba1k sqft2445 Windrow Dr #C-108, Fort Collins, CO 80525For SaleMLS ID #1064602, Katherine Drake, RPM of the Rockies. IRES as distributed by MLS GRID
- $325,0002 bd1 ba911 sqft4245 Boardwalk Drive #A4, Fort Collins, CO 80525For Sale
 MLS ID #6539599, Matt Purdy, Redfin Corporation. REcolorado as distributed by MLS GRID
 - $335,9002 bd2 ba977 sqft5225 White Willow Dr #F230, Fort Collins, CO 80528For SaleMLS ID #1063273, Rob Kittle, Kittle Real Estate. IRES as distributed by MLS GRID
- $335,0002 bd2 ba1k sqft2445 Windrow Dr #A-301, Fort Collins, CO 80525For SaleMLS ID #1061741, Martine Bonhoure, Coldwell Banker Realty- Fort Collins. IRES as distributed by MLS GRID
- $395,0002 bd3 ba1.2k sqft1221 E Prospect Rd #C5, Fort Collins, CO 80525For SaleMLS ID #1064339, Michal Jaques, Group Mulberry. IRES as distributed by MLS GRID
- $320,0002 bd2 ba994 sqft5225 White Willow Dr #B120, Fort Collins, CO 80528For SaleMLS ID #1053212, Todd Jeskulski, Focal Real Estate Group. IRES as distributed by MLS GRID
- $315,0003 bd3 ba1.2k sqft6615 Desert Willow Way #F-2, Fort Collins, CO 80525For SaleMLS ID #1058095, Ryan Spencer, Group Harmony. IRES as distributed by MLS GRID
- $340,0002 bd2 ba1.2k sqft1725 Springmeadows Ct #C, Fort Collins, CO 80525For SaleMLS ID #1056478, Camie Trlica, Group Mulberry. IRES as distributed by MLS GRID
- $329,0002 bd2 ba893 sqft1020 Rolland Moore Dr #4-F, Fort Collins, CO 80526For SaleMLS ID #1059724, Tom Smailes, Group Harmony. IRES as distributed by MLS GRID
- $270,0002 bd2 ba936 sqft4545 Wheaton Dr #E-380, Fort Collins, CO 80525For SaleMLS ID #1059781, Katherine Drake, RPM of the Rockies. IRES as distributed by MLS GRID
