Enjoy easy, low-maintenance living in this inviting third-floor condo located in the sought-after Sidehill Condominiums of Fort Collins. Offering 2 bedrooms, 2 bathrooms, and 1033 square feet of well-designed living space, Unit B303 combines comfort, functionality, and an unbeatable location close to everything the city has to offer. The bright, has soaring vaulted ceilings and abundant natural light, creating a spacious atmosphere that's perfect for both everyday living and entertaining. The kitchen flows into the dining and living areas, providing an ideal layout for hosting friends or relaxing alone. The primary suite offers a quiet retreat with its own en-suite bathroom and ample closet space, while the second bedroom and adjacent full bathroom provide comfortable accommodations for guests, roommates, or a dedicated home office. Owners can take advantage of the many amenities, including a swimming pool, playground, and beautifully maintained green spaces with recreation and park areas. The Central Fort Collins location places you minutes from shopping, restaurants, scenic trails, parks, and Colorado State University. Whether you're searching for your first home, an investment property, or the perfect place to simplify your lifestyle, this move-in ready condo offers an exceptional opportunity to enjoy all that Fort Collins has to offer. With its desirable top-floor location, inviting layout, and outstanding community amenities, Unit B303 is ready to welcome you home.
For sale
$335,000
2445 Windrow Dr #B303, Fort Collins, CO 80525
2beds
1,033sqft
:
Get pre-qualified$2,444/mo
Condominium
Built in 2011
-- sqft lot
$331,000 Zestimate®
$324/sqft
$360/mo HOA
What's special
Swimming poolSpacious atmosphereAmple closet spaceSoaring vaulted ceilingsInviting third-floor condoAbundant natural lightInviting layout
- 5 days |
- 104 |
- 3 |
Zillow last checked:
Listing updated:
Listed by:
Josh Chapel 970-218-2220,
Coldwell Banker Realty- Fort Collins
Source: IRES as distributed by MLS GRID,MLS#: 1065465
Facts & features
Interior
Bedrooms & bathrooms
- Bedrooms: 2
- Bathrooms: 2
- Full bathrooms: 2
- Main level bathrooms: 2
Primary bedroom
- Description: Carpet
- Features: Full Primary Bath, Tub+Shower Primary
- Level: Main
- Area: 228 Square Feet
- Dimensions: 12 x 19
Bedroom 2
- Description: Carpet
- Level: Main
- Area: 110 Square Feet
- Dimensions: 10 x 11
Dining room
- Description: Carpet
- Level: Main
- Area: 104 Square Feet
- Dimensions: 8 x 13
Kitchen
- Description: Tile
- Level: Main
- Area: 154 Square Feet
- Dimensions: 14 x 11
Laundry
- Description: Vinyl
- Level: Main
Living room
- Description: Carpet
- Level: Main
- Area: 182 Square Feet
- Dimensions: 13 x 14
Heating
- Forced Air
Cooling
- Central Air
Appliances
- Included: Gas Range, Dishwasher, Refrigerator, Washer, Dryer, Microwave, Disposal
- Laundry: Washer/Dryer Hookup
Features
- Separate Dining Room, Cathedral Ceiling(s), Open Floorplan, Walk-In Closet(s)
- Basement: None
- Has fireplace: Yes
- Fireplace features: Gas, Living Room
Interior area
- Total structure area: 1,033
- Total interior livable area: 1,033 sqft
- Finished area above ground: 1,033
Property
Parking
- Total spaces: 1
- Parking features: Carport
- Garage spaces: 1
- Has carport: Yes
- Details: Carport
Accessibility
- Accessibility features: Main Floor Bath, Accessible Bedroom, Main Level Laundry
Features
- Levels: One
- Stories: 1
- Entry location: 3rd Floor
- Exterior features: Balcony
Lot
- Size: 1,163 Square Feet
- Features: Paved, Curbs, Gutters, Sidewalks
Details
- Parcel number: R1652039
- Zoning: RES
- Special conditions: Private Owner
Construction
Type & style
- Home type: Condo
- Architectural style: Contemporary
- Property subtype: Condominium
- Attached to another structure: Yes
Materials
- Frame, Brick
- Roof: Composition
Condition
- New construction: No
- Year built: 2011
Utilities & green energy
- Electric: City of FTC
- Gas: Xcel
- Sewer: Public Sewer
- Water: City
- Utilities for property: Natural Gas Available, Electricity Available, Cable Available, Satellite Avail, High Speed Avail
Community & HOA
Community
- Features: Pool, Park
- Security: Fire Alarm
- Subdivision: Sidehill Condos
HOA
- Has HOA: Yes
- Services included: Common Amenities, Snow Removal, Maintenance Grounds, Management, Utilities, Exterior Maintenance, Cable TV, Water, Insurance, Sewer
- HOA fee: $360 monthly
- HOA name: Side Hill Condos
- HOA phone: 970-353-3000
Location
- Region: Fort Collins
Financial & listing details
- Price per square foot: $324/sqft
- Tax assessed value: $352,500
- Annual tax amount: $2,195
- Date on market: 7/31/2026
- Listing terms: Cash,Conventional,FHA,VA Loan
- Exclusions: Sellers Personal Property
- Electric utility on property: Yes
- Road surface type: Asphalt
Estimated market value
$331,000
$314,000 - $348,000
$1,921/mo
Price history
| Date | Event | Price |
|---|---|---|
| 7/31/2026 | Listed for sale | $335,000$324/sqft |
Source:  IRES as distributed by MLS GRID #1065465 Report a problem IRES as distributed by MLS GRID #1065465 Report a problem | ||
| 4/1/2024 | Listing removed | -- |
Source: Zillow Rentals Report a problem | ||
| 3/26/2024 | Listed for rent | $1,700$2/sqft |
Source: Zillow Rentals Report a problem | ||
| 5/1/2023 | Listing removed | -- |
Source: Zillow Rentals Report a problem | ||
| 4/24/2023 | Listed for rent | $1,700+3%$2/sqft |
Source: Zillow Rentals Report a problem | ||
| 6/7/2022 | Listing removed | -- |
Source: Zillow Rental Network Premium Report a problem | ||
| 5/31/2022 | Listed for rent | $1,650+24.5%$2/sqft |
Source: Zillow Rental Network Premium Report a problem | ||
| 2/18/2020 | Listing removed | $1,325$1/sqft |
Source: Youle Realty, LLC Report a problem | ||
| 1/15/2020 | Listed for rent | $1,325$1/sqft |
Source: Youle Realty Report a problem | ||
| 7/6/2018 | Listing removed | $1,325$1/sqft |
Source: Zillow Rental Manager Report a problem | ||
| 6/7/2018 | Price change | $1,325-3.6%$1/sqft |
Source: Zillow Rental Manager Report a problem | ||
| 4/27/2018 | Listed for rent | $1,375$1/sqft |
Source: Zillow Rental Manager Report a problem | ||
Public tax history
| Year | Property taxes | Tax assessment |
|---|---|---|
| 2025 | $2,195 +13.2% | $22,031 -7.8% |
| 2024 | $1,939 +5.6% | $23,892 -1% |
| 2023 | $1,837 -1% | $24,124 +24% |
| 2022 | $1,856 +0.5% | $19,454 -2.8% |
| 2021 | $1,846 -0.4% | $20,013 +1.4% |
| 2020 | $1,854 +18.6% | $19,735 -0.7% |
| 2019 | $1,564 | $19,872 +15.8% |
| 2018 | $1,564 | $17,158 |
| 2017 | $1,564 +0.3% | $17,158 +19.8% |
| 2016 | $1,558 +20.1% | $14,320 |
| 2015 | $1,298 +21.7% | $14,320 +22.5% |
| 2014 | $1,066 | $11,690 |
| 2013 | -- | $11,690 +10.8% |
| 2012 | -- | $10,550 |
Find assessor info on the county website
Monthly payment
Est. payment
Payment breakdown
Explore the cost of this home by adjusting the details. Changes won't be saved.Climate risks
Neighborhood: Side Hill
Nearby schools
GreatSchools rating
- 8/10Riffenburgh Elementary SchoolGrades: K-5Distance: 0.9 mi
- 5/10Lesher Middle SchoolGrades: 6-8Distance: 1.7 mi
- 8/10Fort Collins High SchoolGrades: 9-12Distance: 1 mi
Schools provided by the listing agent
- Elementary: Laurel
- Middle: Lesher
- High: Ft Collins
Source: IRES as distributed by MLS GRID. This data may not be complete. We recommend contacting the local school district to confirm school assignments for this home.
- $--2 bd2 ba1k sqft2445 Windrow Dr #B100, Fort Collins, CO 80525Off Market
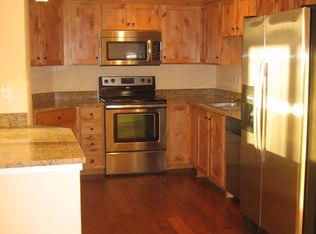
- $338,9002 bd1 ba930 sqft2445 Windrow Dr, Fort Collins, CO 80525Off Market

- $336,3002 bd2 ba1k sqft2445 Windrow Dr UNIT A104, Fort Collins, CO 80525Off Market
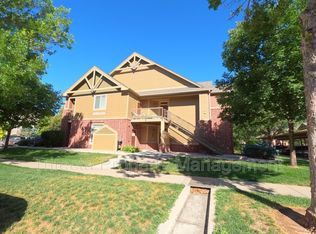
- $328,5002 bd2 ba1k sqft2445 Windrow Dr UNIT B206, Fort Collins, CO 80525Off Market
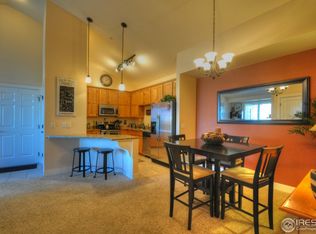
- $316,9002 bd2 ba940 sqft2445 Windrow Dr UNIT A207, Fort Collins, CO 80525Off Market
- $314,6002 bd2 ba940 sqft2445 Windrow Dr UNIT A206, Fort Collins, CO 80525Off Market
- $335,0002 bd2 ba986 sqft2445 Windrow Dr UNIT B301, Fort Collins, CO 80525For Sale
- $376,1003 bd2 ba1.2k sqft2445 Windrow Dr UNIT A208, Fort Collins, CO 80525Off Market
A local agent can set up tours, give advice and negotiate with sellers.
A local lender can help you make sure your offer is ready when you are.
Similar homes
- $335,0002 bd2 ba986 sqft2445 Windrow Dr #B301, Fort Collins, CO 80525For Sale

 MLS ID #1065467, Josh Chapel, Coldwell Banker Realty- Fort Collins. IRES as distributed by MLS GRID
 - $335,0002 bd2 ba1k sqft2133 Krisron Rd #E-101, Fort Collins, CO 80525For Sale
 MLS ID #1065369, Joel Helbling, Group Centerra. IRES as distributed by MLS GRID
 - $340,0002 bd2 ba1k sqft2445 Windrow Dr #C-108, Fort Collins, CO 80525For Sale
 MLS ID #1064602, Katherine Drake, RPM of the Rockies. IRES as distributed by MLS GRID
 - $335,0002 bd2 ba1k sqft2445 Windrow Dr #A-301, Fort Collins, CO 80525For Sale
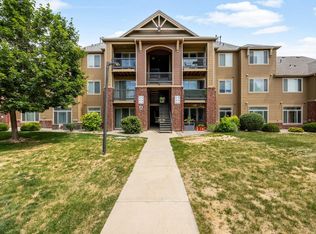 MLS ID #1061741, Martine Bonhoure, Coldwell Banker Realty- Fort Collins. IRES as distributed by MLS GRID
 - $325,0002 bd1 ba911 sqft4245 Boardwalk Drive #A4, Fort Collins, CO 80525For Sale
 MLS ID #6539599, Matt Purdy, Redfin Corporation. REcolorado as distributed by MLS GRID
 - $329,9002 bd1 ba942 sqft5220 Boardwalk Dr #I-34, Fort Collins, CO 80525For SaleMLS ID #1058508, Seth Hanson, Group Harmony. IRES as distributed by MLS GRID
- $--2 bd3 ba1.1k sqft6827 Autumn Ridge Dr Unit D3, Fort Collins, CO 80525AuctionAuction.com 2
- $350,0002 bd2 ba1.1k sqft5220 Boardwalk Dr #I-21, Fort Collins, CO 80525For SaleMLS ID #1038086, Kurt Faulkner, Group Harmony. IRES as distributed by MLS GRID
- $285,0001 bd1 ba716 sqft5620 Fossil Creek Pkwy #7101, Fort Collins, CO 80525For SaleMLS ID #1065652, Denise Schissel, Group Mulberry. IRES as distributed by MLS GRID
- $335,0001 bd1 ba769 sqft826 Blondel St #103, Fort Collins, CO 80524For SaleMLS ID #1065568, Paul Jansen, Realty One Group Fourpoints. IRES as distributed by MLS GRID
- $299,0002 bd1 ba899 sqft5220 Boardwalk Drive, Fort Collins, CO 80525For SaleMLS ID #IR1063853, Michele Taylor. eXp Realty
- $299,0002 bd1 ba899 sqft5220 Boardwalk Dr #I33, Fort Collins, CO 80525For SaleMLS ID #1063853, Michele Taylor, eXp Realty - Loveland. IRES as distributed by MLS GRID
- $335,9002 bd2 ba977 sqft5225 White Willow Dr #F230, Fort Collins, CO 80528For SaleMLS ID #1063273, Rob Kittle, Kittle Real Estate. IRES as distributed by MLS GRID
- $325,0002 bd1 ba939 sqft925 E Prospect Rd #D, Fort Collins, CO 80525For SaleMLS ID #1052753, Takhir Minullin, Velocity RE & Investments Inc. IRES as distributed by MLS GRID
- $329,0002 bd2 ba893 sqft1020 Rolland Moore Dr #4-F, Fort Collins, CO 80526For SaleMLS ID #1059724, Tom Smailes, Group Harmony. IRES as distributed by MLS GRID
- $300,0002 bd2 ba948 sqft1048 Tierra Ln #202, Fort Collins, CO 80521For SaleMLS ID #1065356, Lloyd Smith, C3 Real Estate Solutions, LLC. IRES as distributed by MLS GRID
- $307,0003 bd2 ba1.3k sqft809 E Drake Rd #C107, Fort Collins, CO 80525For SaleMLS ID #1057070, Jeff Daniels, Daniels Group Real Estate. IRES as distributed by MLS GRID
- $395,0002 bd3 ba1.2k sqft1221 E Prospect Rd #C5, Fort Collins, CO 80525For SaleMLS ID #1064339, Michal Jaques, Group Mulberry. IRES as distributed by MLS GRID
- $359,0002 bd2 ba1.2k sqft2202 Owens Ave #201, Fort Collins, CO 80528For SaleMLS ID #1062155, Cody Heyne, RE/MAX Alliance-FTC South. IRES as distributed by MLS GRID
- $320,0002 bd2 ba994 sqft5225 White Willow Dr #B120, Fort Collins, CO 80528For SaleMLS ID #1053212, Todd Jeskulski, Focal Real Estate Group. IRES as distributed by MLS GRID
