Positioned in a beautiful, well-kept pocket of town, this home at The Timbers offers an ideal blend of comfort, natural light, and spacious low-maintenance living. Abundant oversized windows flood the home with sunlight while soaring ceilings create an open, airy feel. The thoughtfully designed floor plan places the bedrooms on opposite sides of the home, providing added privacy for family members, guests, or a home office. The generously sized kitchen features newer stainless steel appliances and fresh flooring while overlooking the dining area, where a private balcony invites you to enjoy your morning coffee or unwind in the evening. Brand new carpet runs throughout the home, complemented by a new furnace and central air conditioning installed in 2025, providing peace of mind for years to come. Enjoy seasonal mountain views in the winter and beautiful tree-lined scenery the rest of the year, bringing a sense of nature indoors. Step outside to a thoughtfully designed community with trails connecting to the Power Trail and convenient access to Bacon Elementary, Kinard Middle School, Tailwind Park, and Twin Silo Park. The HOA is an exceptional value at just $400 per month, covering the community pool, fitness center, clubhouse, water, sewer, trash, basic cable (Connexion available), exterior maintenance, and snow removal, making everyday living simple and worry-free. Complete with a detached one-car garage, recent mechanical and cosmetic updates, and true move-in ready condition, this home is ready for you to move in and start enjoying from day one.
For sale
Price cut: $4K (8/5)
$355,000
2202 Owens Ave #201, Fort Collins, CO 80528
2beds
1,281sqft
:
Get pre-qualified$2,609/mo
Condominium
Built in 2003
-- sqft lot
$353,400 Zestimate®
$277/sqft
$400/mo HOA
What's special
Seasonal mountain viewsPrivate balconyDetached one-car garageNew furnaceThoughtfully designed floor planBrand new carpetAbundant oversized windows
- 50 days |
- 280 |
- 17 |
Zillow last checked:
Listing updated:
Listed by:
Cody Heyne 970-226-3990,
RE/MAX Alliance-FTC South
Source: IRES as distributed by MLS GRID,MLS#: 1062155
Facts & features
Interior
Bedrooms & bathrooms
- Bedrooms: 2
- Bathrooms: 2
- Full bathrooms: 2
Primary bedroom
- Description: Carpet
- Features: Full Primary Bath
- Level: Upper
- Area: 154 Square Feet
- Dimensions: 11 x 14
Bedroom 2
- Description: Carpet
- Level: Upper
- Area: 132 Square Feet
- Dimensions: 11 x 12
Dining room
- Description: Carpet
- Level: Upper
- Area: 81 Square Feet
- Dimensions: 9 x 9
Kitchen
- Description: Luxury Vinyl
- Level: Upper
- Area: 88 Square Feet
- Dimensions: 8 x 11
Living room
- Description: Carpet
- Level: Upper
- Area: 224 Square Feet
- Dimensions: 14 x 16
Heating
- Forced Air
Cooling
- Central Air
Appliances
- Included: Electric Range, Dishwasher, Refrigerator, Washer, Dryer, Microwave, Disposal
Features
- Eat-in Kitchen, Cathedral Ceiling(s), Open Floorplan, Split Bedroom Plan
- Windows: Window Coverings
- Basement: None
- Number of fireplaces: 1
- Fireplace features: Gas, Living Room, One
Interior area
- Total structure area: 1,281
- Total interior livable area: 1,281 sqft
- Finished area above ground: 1,281
Video & virtual tour
Property
Parking
- Total spaces: 1
- Parking features: Detached
- Garage spaces: 1
- Details: Detached
Features
- Levels: Two
- Stories: 2
- Entry location: 2nd Floor
- Patio & porch: Deck
- Exterior features: Balcony
Lot
- Size: 0.46 Acres
- Features: Paved, Curbs, Gutters, Sidewalks, Street Light
Details
- Parcel number: R1629795
- Zoning: LMN
- Special conditions: Private Owner
Construction
Type & style
- Home type: Condo
- Architectural style: Contemporary
- Property subtype: Condominium
- Attached to another structure: Yes
Materials
- Frame, Stone
- Roof: Composition
Condition
- New construction: No
- Year built: 2003
Details
- Builder name: Drahota
Utilities & green energy
- Sewer: Public Sewer
- Water: City
- Utilities for property: Natural Gas Available, Electricity Available, Cable Available, High Speed Avail, Underground Utilities
Community & HOA
Community
- Features: Clubhouse, Pool, Fitness Center, Trail(s)
- Security: Fire Alarm
- Subdivision: Timbers Condo Assoc Of Ftc Supp 4 Ftc
HOA
- Has HOA: Yes
- Services included: Common Amenities, Trash, Snow Removal, Maintenance Grounds, Management, Exterior Maintenance, Cable TV, Water, Sewer
- HOA fee: $400 monthly
- HOA name: The Timbers
- HOA phone: 970-237-6971
Location
- Region: Fort Collins
Financial & listing details
- Price per square foot: $277/sqft
- Tax assessed value: $384,900
- Annual tax amount: $2,441
- Date on market: 6/18/2026
- Listing terms: Cash,Conventional
- Electric utility on property: Yes
- Road surface type: Asphalt
Estimated market value
$353,400
$336,000 - $371,000
$2,127/mo
Price history
| Date | Event | Price |
|---|---|---|
| 8/5/2026 | Price change | $355,000-1.1%$277/sqft |
Source:  IRES as distributed by MLS GRID #1062155 Report a problem IRES as distributed by MLS GRID #1062155 Report a problem | ||
| 7/10/2026 | Price change | $359,000-0.3%$280/sqft |
Source:  REcolorado as distributed by MLS GRID #IR1062155 Report a problem REcolorado as distributed by MLS GRID #IR1062155 Report a problem | ||
| 5/27/2026 | Price change | $360,000-1.4%$281/sqft |
Source: IRES as distributed by MLS GRID #1057587 Report a problem | ||
| 5/23/2026 | Price change | $365,000-0.7%$285/sqft |
Source: IRES as distributed by MLS GRID #1057587 Report a problem | ||
| 5/21/2026 | Price change | $367,500-0.7%$287/sqft |
Source: IRES as distributed by MLS GRID #1057587 Report a problem | ||
| 5/1/2026 | Listed for sale | $370,000+68.9%$289/sqft |
Source: IRES as distributed by MLS GRID #1057587 Report a problem | ||
| 8/19/2015 | Sold | $219,000-2.7%$171/sqft |
Source: IRES as distributed by MLS GRID #770456 Report a problem | ||
| 7/31/2015 | Price change | $225,0000%$176/sqft |
Source: Keller Williams - Northern Colorado #770456 Report a problem | ||
| 7/28/2015 | Price change | $225,001+0%$176/sqft |
Source: Keller Williams - Northern Colorado #770456 Report a problem | ||
| 7/24/2015 | Listed for sale | $225,000+31.2%$176/sqft |
Source: Keller Williams FTC Gold #770456 Report a problem | ||
| 5/27/2004 | Sold | $171,460$134/sqft |
Source: Public Record Report a problem | ||
Public tax history
| Year | Property taxes | Tax assessment |
|---|---|---|
| 2025 | $2,441 +13.1% | $24,056 -6.6% |
| 2024 | $2,158 +11.6% | $25,769 -1% |
| 2023 | $1,933 -1.1% | $26,018 +29.8% |
| 2022 | $1,955 +0.8% | $20,051 -2.8% |
| 2021 | $1,938 -0.4% | $20,628 +1.7% |
| 2020 | $1,946 +19.9% | $20,284 -0.7% |
| 2019 | $1,623 | $20,426 +17.2% |
| 2018 | $1,623 | $17,431 |
| 2017 | $1,623 +0.3% | $17,431 +15.5% |
| 2016 | $1,618 +15.8% | $15,092 +0% |
| 2015 | $1,398 +17.2% | $15,090 +18% |
| 2014 | $1,192 | $12,790 |
| 2013 | -- | $12,790 +0.6% |
| 2012 | -- | $12,710 |
| 2011 | -- | $12,710 -0.3% |
| 2010 | -- | $12,750 |
| 2009 | -- | $12,750 -5.6% |
| 2008 | -- | $13,510 |
| 2007 | -- | $13,510 +2.8% |
| 2006 | -- | $13,140 |
| 2005 | -- | $13,140 |
Find assessor info on the county website
Monthly payment
Est. payment
Payment breakdown
Explore the cost of this home by adjusting the details. Changes won't be saved.Climate risks
Neighborhood: Westchase
Nearby schools
GreatSchools rating
- 7/10Bacon Elementary SchoolGrades: PK-5Distance: 0.1 mi
- 7/10Preston Middle SchoolGrades: 6-8Distance: 1.3 mi
- 8/10Fossil Ridge High SchoolGrades: 9-12Distance: 1.4 mi
Schools provided by the listing agent
- Elementary: Bacon
- Middle: Preston
- High: Fossil Ridge
Source: IRES as distributed by MLS GRID. This data may not be complete. We recommend contacting the local school district to confirm school assignments for this home.
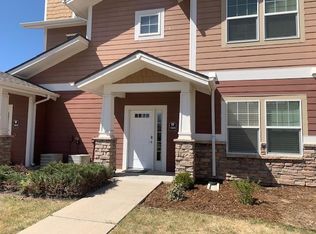
- $358,8002 bd2 ba1.3k sqft2202 Owens Ave UNIT 101, Fort Collins, CO 80528Off Market
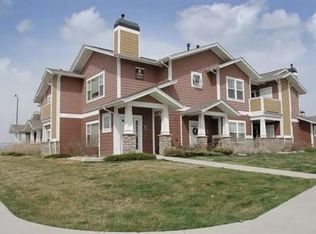
- $--2 bd2 ba1.2k sqft2202 Owens Ave, Fort Collins, CO 80528Off Market
- $356,6002 bd2 ba1k sqft2202 Owens Ave UNIT 104, Fort Collins, CO 80528Off Market
- $342,8002 bd2 ba1.2k sqft2202 Owens Ave UNIT 202, Fort Collins, CO 80528Off Market

- $348,2002 bd2 ba1.2k sqft2202 Owens Ave UNIT 203, Fort Collins, CO 80528Off Market
- $368,0002 bd2 ba1.4k sqft2202 Owens Ave UNIT 103, Fort Collins, CO 80528Sold
- $365,2002 bd2 ba1.1k sqft2202 Owens Ave UNIT 204, Fort Collins, CO 80528Off Market
- $370,0002 bd2 ba1.1k sqft2202 Owens Ave UNIT 102, Fort Collins, CO 80528Sold
A local agent can set up tours, give advice and negotiate with sellers.
Similar homes
- $375,0002 bd2 ba1.2k sqft2127 Owens Ave #203, Fort Collins, CO 80528For Sale

 MLS ID #1065741, Kevin McDougal, Real. IRES as distributed by MLS GRID
 - $377,9002 bd2 ba1.7k sqft3051 Sage Creek Rd #D22, Fort Collins, CO 80528For Sale
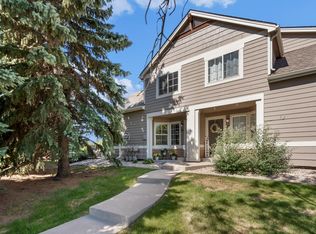 MLS ID #1065831, Elizabeth Liesenfeld, Sears Real Estate. IRES as distributed by MLS GRID
 - $329,9002 bd2 ba977 sqft5225 White Willow Dr #F230, Fort Collins, CO 80528For Sale
 MLS ID #1063273, Rob Kittle, Kittle Real Estate. IRES as distributed by MLS GRID
 - $320,0002 bd2 ba994 sqft5225 White Willow Dr #B120, Fort Collins, CO 80528For Sale
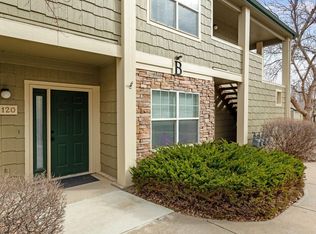 MLS ID #1053212, Todd Jeskulski, Focal Real Estate Group. IRES as distributed by MLS GRID
 - $355,0002 bd3 ba1.7k sqft5551 Cornerstone Dr #B8, Fort Collins, CO 80528For SaleMLS ID #1063323, Linda Chea, Real Assets Chea Group. IRES as distributed by MLS GRID
- $395,0002 bd2 ba1.1k sqft5120 Southern Cross Ln #C, Fort Collins, CO 80528For SaleMLS ID #1062544, Ron Maulsby, RE/MAX Alliance-FTC South. IRES as distributed by MLS GRID
- $319,9002 bd1 ba942 sqft5220 Boardwalk Dr #I-34, Fort Collins, CO 80525For SaleMLS ID #1058508, Seth Hanson, Group Harmony. IRES as distributed by MLS GRID
- $335,0002 bd2 ba1k sqft2133 Krisron Rd #E-101, Fort Collins, CO 80525For SaleMLS ID #1065369, Joel Helbling, Group Centerra. IRES as distributed by MLS GRID
- $340,0002 bd2 ba1k sqft2445 Windrow Dr #C-108, Fort Collins, CO 80525For SaleMLS ID #1064602, Katherine Drake, RPM of the Rockies. IRES as distributed by MLS GRID
- $380,0003 bd3 ba1.2k sqft802 Waterglen Dr #L-52, Fort Collins, CO 80524For SaleMLS ID #1060814, Ryan Watson, West and Main Homes. IRES as distributed by MLS GRID
- $357,0002 bd3 ba1.8k sqft2702 Rigden Pkwy #G1, Fort Collins, CO 80525For SaleMLS ID #1063019, Rob Kittle, Kittle Real Estate. IRES as distributed by MLS GRID
- $400,0002 bd2 ba1.4k sqft5044 Cinquefoil Ln #B, Fort Collins, CO 80528For SaleMLS ID #1054034, Milton Koenigsberger, Compass - Boulder. IRES as distributed by MLS GRID
- $375,0003 bd4 ba1.8k sqft2621 Rigden Pkwy #E1, Fort Collins, CO 80525For SaleMLS ID #1064036, Benjamin Wishart, C3 Property Management. IRES as distributed by MLS GRID
- $285,0001 bd1 ba716 sqft5620 Fossil Creek Pkwy #7101, Fort Collins, CO 80525For SaleMLS ID #1065652, Denise Schissel, Group Mulberry. IRES as distributed by MLS GRID
- $325,0002 bd1 ba911 sqft4245 Boardwalk Drive #A4, Fort Collins, CO 80525For Sale
 MLS ID #6539599, Matt Purdy, Redfin Corporation. REcolorado as distributed by MLS GRID
 - $335,0002 bd2 ba1k sqft2445 Windrow Dr #A-301, Fort Collins, CO 80525For SaleMLS ID #1061741, Martine Bonhoure, Coldwell Banker Realty- Fort Collins. IRES as distributed by MLS GRID
- $272,0001 bd1 ba731 sqft5620 Fossil Creek Pkwy #7103, Fort Collins, CO 80525For SaleMLS ID #1065817, Val Miller, Kentwood RE Northern Prop Llc. IRES as distributed by MLS GRID
- $299,0002 bd1 ba899 sqft5220 Boardwalk Drive, Fort Collins, CO 80525For SaleMLS ID #IR1063853, Michele Taylor. eXp Realty
- $299,0002 bd1 ba899 sqft5220 Boardwalk Dr #I33, Fort Collins, CO 80525For SaleMLS ID #1063853, Michele Taylor, eXp Realty - Loveland. IRES as distributed by MLS GRID
- $345,5002 bd2 ba1.1k sqft3002 W Elizabeth St #7D, Fort Collins, CO 80521For SaleMLS ID #1063882, Amber Cano, Dynamic Real Estate Services. IRES as distributed by MLS GRID
