**Updated 2BR/2.5BA Across from Twin Silo Park with Brand-New Kitchen Appliances, Fireplace & Unfinished Basement**This well-maintained 2-bedroom, 2.5-bath home offers a functional floor plan with two spacious bedrooms, each featuring its own private full bathroom for added convenience. One bedroom showcases a vaulted ceiling, creating an open and airy feel.The light-filled main level welcomes you with a comfortable living room centered around a cozy fireplace, flowing seamlessly into the dining area to create an inviting space for everyday living and entertaining. The kitchen has been refreshed with **brand-new kitchen appliances**, providing a clean, updated look and added value for the next owner.An unfinished basement offers excellent flexibility for storage or future finishing to suit your needs.Recent improvements include a **new air conditioning system**, **brand-new kitchen appliances**, newer carpet, fresh interior paint throughout, and new flooring in the upstairs bathrooms. A detached one-car garage provides additional parking and storage.Step outside to enjoy the front patio, an ideal spot to unwind outdoors. HOA services include water, sewer, trash, and front porch maintenance, helping simplify exterior upkeep.Ideally located directly across from Twin Silo Park and with convenient access to I-25, Harmony Road, shopping, dining, Costco, and everyday amenities, this home combines thoughtful updates, a versatile layout, and an excellent location.
For sale
Price cut: $4.9K (7/30)
$355,000
5551 Cornerstone Dr #B8, Fort Collins, CO 80528
2beds
1,764sqft
:
Get pre-qualified$2,544/mo
Townhouse
Built in 2001
-- sqft lot
$-- Zestimate®
$201/sqft
$360/mo HOA
What's special
Light-filled main levelNew air conditioning systemFresh interior paint throughoutNewer carpet
- 29 days |
- 473 |
- 22 |
Likely to sell faster than
Zillow last checked:
Listing updated:
Listed by:
Linda Chea 720-397-0388,
Real Assets Chea Group
Source: IRES as distributed by MLS GRID,MLS#: 1063323
Facts & features
Interior
Bedrooms & bathrooms
- Bedrooms: 2
- Bathrooms: 3
- Full bathrooms: 2
- 1/2 bathrooms: 1
- Main level bathrooms: 1
Primary bedroom
- Description: Carpet
- Features: Full Primary Bath
- Level: Upper
- Area: 168 Square Feet
- Dimensions: 12 x 14
Bedroom 2
- Description: Carpet
- Level: Upper
- Area: 143 Square Feet
- Dimensions: 11 x 13
Dining room
- Description: Carpet
- Level: Main
- Area: 96 Square Feet
- Dimensions: 8 x 12
Kitchen
- Description: Hardwood
- Level: Main
- Area: 90 Square Feet
- Dimensions: 9 x 10
Living room
- Description: Carpet
- Level: Main
- Area: 221 Square Feet
- Dimensions: 13 x 17
Heating
- Forced Air
Cooling
- Central Air
Appliances
- Included: Electric Range
- Laundry: Washer/Dryer Hookup
Features
- Eat-in Kitchen, Separate Dining Room, Cathedral Ceiling(s), Open Floorplan, Walk-In Closet(s), Two Primary Suites
- Windows: Window Coverings
- Basement: Unfinished
- Has fireplace: Yes
- Fireplace features: Gas
Interior area
- Total structure area: 1,172
- Total interior livable area: 1,764 sqft
- Finished area above ground: 1,172
Property
Parking
- Total spaces: 1
- Parking features: Detached
- Garage spaces: 1
- Details: Detached
Features
- Levels: Tri-Level
- Patio & porch: Patio, Enclosed
Lot
- Features: Curbs, Sidewalks, Street Light, Fire Hydrant within 500 Feet
Details
- Parcel number: R1600843
- Zoning: LMN
- Special conditions: Private Owner
Construction
Type & style
- Home type: Townhouse
- Property subtype: Townhouse
- Attached to another structure: Yes
Materials
- Frame
- Roof: Composition
Condition
- New construction: No
- Year built: 2001
Utilities & green energy
- Electric: Ft. Collins Light and Power
- Gas: Xcel Energy
- Sewer: Public Sewer
- Water: City
- Utilities for property: Natural Gas Available, Electricity Available
Community & HOA
Community
- Features: None
- Security: Fire Alarm
- Subdivision: Sage Creek Sub
HOA
- Has HOA: Yes
- Services included: Common Amenities, Trash, Snow Removal, Maintenance Grounds, Exterior Maintenance, Water, Sewer
- HOA fee: $360 monthly
- HOA name: OneWay Community Management
- HOA phone: 970-515-5004
Location
- Region: Fort Collins
Financial & listing details
- Price per square foot: $201/sqft
- Tax assessed value: $380,000
- Annual tax amount: $2,399
- Date on market: 7/3/2026
- Listing terms: Cash,Conventional,FHA,VA Loan
- Exclusions: Staging items
- Electric utility on property: Yes
- Road surface type: Concrete
Estimated market value
Not available
Estimated sales range
Not available
Not available
Price history
| Date | Event | Price |
|---|---|---|
| 7/30/2026 | Price change | $355,000-1.4%$201/sqft |
Source:  IRES as distributed by MLS GRID #1063323 Report a problem IRES as distributed by MLS GRID #1063323 Report a problem | ||
| 7/28/2026 | Price change | $359,9000%$204/sqft |
Source:  REcolorado as distributed by MLS GRID #IR1063323 Report a problem REcolorado as distributed by MLS GRID #IR1063323 Report a problem | ||
| 7/15/2026 | Price change | $360,000-1.4%$204/sqft |
Source: IRES as distributed by MLS GRID #1063323 Report a problem | ||
| 7/4/2026 | Listed for sale | $364,990+1.4%$207/sqft |
Source: IRES as distributed by MLS GRID #1063323 Report a problem | ||
| 7/3/2026 | Listing removed | $359,990$204/sqft |
Source: IRES as distributed by MLS GRID #1051314 Report a problem | ||
| 3/16/2026 | Price change | $359,990-1.2%$204/sqft |
Source: IRES as distributed by MLS GRID #1051314 Report a problem | ||
| 3/12/2026 | Price change | $364,500-0.1%$207/sqft |
Source: IRES as distributed by MLS GRID #1051314 Report a problem | ||
| 2/11/2026 | Listed for sale | $365,000+103.8%$207/sqft |
Source: IRES as distributed by MLS GRID #1051314 Report a problem | ||
| 1/9/2024 | Listing removed | -- |
Source: Zillow Rentals Report a problem | ||
| 1/3/2024 | Listed for rent | $1,775+20.3%$1/sqft |
Source: Zillow Rentals Report a problem | ||
| 5/14/2020 | Listing removed | $1,475$1/sqft |
Source: Stegner Property Management Report a problem | ||
| 4/29/2020 | Listed for rent | $1,475+1.7%$1/sqft |
Source: Stegner Property Management Report a problem | ||
| 5/9/2019 | Listing removed | $1,450$1/sqft |
Source: Stegner Property Management, LLC Report a problem | ||
| 4/1/2019 | Listed for rent | $1,450+3.9%$1/sqft |
Source: Stegner Property Management, LLC Report a problem | ||
| 3/6/2018 | Listing removed | $1,395$1/sqft |
Source: Stegner Property Management, LLC Report a problem | ||
| 2/28/2018 | Price change | $1,395-3.8%$1/sqft |
Source: Stegner Property Management, LLC Report a problem | ||
| 1/31/2018 | Listed for rent | $1,450$1/sqft |
Source: Stegner Property Management, LLC Report a problem | ||
| 5/19/2014 | Sold | $179,100+0.9%$102/sqft |
Source: IRES as distributed by MLS GRID #725706 Report a problem | ||
| 1/23/2014 | Price change | $177,500-2.2%$101/sqft |
Source: RE/MAX ADVANCED INC #725706 Report a problem | ||
| 1/15/2014 | Listed for sale | $181,500+10.5%$103/sqft |
Source: RE/MAX Advanced Inc. #725706 Report a problem | ||
| 7/29/2002 | Sold | $164,200$93/sqft |
Source: Public Record Report a problem | ||
Public tax history
| Year | Property taxes | Tax assessment |
|---|---|---|
| 2025 | $2,399 +14.9% | $23,750 -5.5% |
| 2024 | $2,088 +7.3% | $25,138 -1% |
| 2023 | $1,946 -1.1% | $25,382 +25.1% |
| 2022 | $1,967 -0.2% | $20,287 -2.8% |
| 2021 | $1,970 -0.4% | $20,871 +0.7% |
| 2020 | $1,979 +24.7% | $20,728 -0.7% |
| 2019 | $1,587 | $20,873 +21.8% |
| 2018 | $1,587 | $17,136 |
| 2017 | $1,587 +0.3% | $17,136 +18.4% |
| 2016 | $1,582 +18.6% | $14,479 0% |
| 2015 | $1,334 +16% | $14,480 +16.8% |
| 2014 | $1,150 | $12,400 |
| 2013 | -- | $12,400 +0.8% |
| 2012 | -- | $12,300 |
| 2011 | -- | $12,300 -3.5% |
| 2010 | -- | $12,750 |
| 2009 | -- | $12,750 -2.3% |
| 2008 | -- | $13,050 |
| 2007 | -- | $13,050 -3.2% |
| 2006 | -- | $13,480 |
| 2005 | -- | $13,480 +7.1% |
| 2004 | -- | $12,590 +92.2% |
| 2002 | -- | $6,550 +40.3% |
| 2001 | -- | $4,670 |
Find assessor info on the county website
Monthly payment
Est. payment
Payment breakdown
Explore the cost of this home by adjusting the details. Changes won't be saved.Climate risks
Neighborhood: Sage Creek
Nearby schools
GreatSchools rating
- 7/10Bacon Elementary SchoolGrades: PK-5Distance: 0.9 mi
- 7/10Preston Middle SchoolGrades: 6-8Distance: 0.6 mi
- 8/10Fossil Ridge High SchoolGrades: 9-12Distance: 0.5 mi
Schools provided by the listing agent
- Elementary: Bacon
- Middle: Preston
- High: Fossil Ridge
Source: IRES as distributed by MLS GRID. This data may not be complete. We recommend contacting the local school district to confirm school assignments for this home.
- $376,0002 bd2 ba1.7k sqft5551 Cornerstone Dr UNIT C13, Fort Collins, CO 80528Sold

- $--2 bd1 ba1k sqft5551 Cornerstone Dr #F34-ID1013082P, Fort Collins, CO 80528Off Market
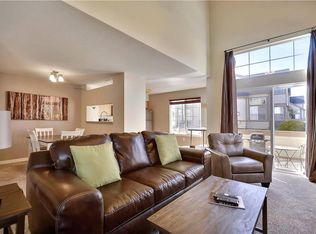
- $380,0002 bd2 ba1.7k sqft5551 Cornerstone Dr UNIT A1, Fort Collins, CO 80528Sold

- $414,7203 bd3 ba1.7k sqft5551 Cornerstone Dr UNIT D19, Fort Collins, CO 80528Sold

- $426,2503 bd3 ba1.7k sqft5551 Cornerstone Dr UNIT C17, Fort Collins, CO 80528Sold
- $409,0002 bd2 ba1.7k sqft5551 Cornerstone Dr UNIT C16, Fort Collins, CO 80528Sold
- $410,0003 bd4 ba1.7k sqft5551 Cornerstone Dr UNIT E26, Fort Collins, CO 80528Sold
- $400,0002 bd3 ba1.7k sqft5551 Cornerstone Dr #25, Fort Collins, CO 80528Sold
A local agent can set up tours, give advice and negotiate with sellers.
Similar homes
- $377,9002 bd2 ba1.7k sqft3051 Sage Creek Rd #D22, Fort Collins, CO 80528For Sale

 MLS ID #1062267, Elizabeth Liesenfeld, Sears Real Estate. IRES as distributed by MLS GRID
 - $359,0002 bd2 ba1.2k sqft2202 Owens Ave #201, Fort Collins, CO 80528For Sale
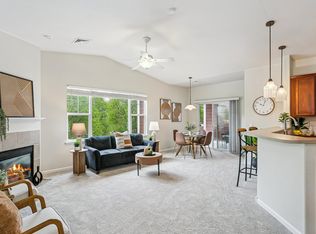 MLS ID #1062155, Cody Heyne, RE/MAX Alliance-FTC South. IRES as distributed by MLS GRID
 - $379,9002 bd3 ba1.8k sqft2502 Timberwood Dr #K-56, Fort Collins, CO 80528For Sale
 MLS ID #1055990, Katherine Drake, RPM of the Rockies. IRES as distributed by MLS GRID
 - $335,9002 bd2 ba977 sqft5225 White Willow Dr #F230, Fort Collins, CO 80528For Sale
 MLS ID #1063273, Rob Kittle, Kittle Real Estate. IRES as distributed by MLS GRID
 - $400,0002 bd2 ba1.4k sqft5044 Cinquefoil Ln #B, Fort Collins, CO 80528For SaleMLS ID #1054034, Milton Koenigsberger, Compass - Boulder. IRES as distributed by MLS GRID
- $380,0003 bd3 ba1.2k sqft802 Waterglen Drive Bldg L #52, Fort Collins, CO 80524For Sale
 MLS ID #IR1060814, Ryan Watson, West and Main Homes. REcolorado as distributed by MLS GRID
 - $357,0002 bd3 ba1.8k sqft2702 Rigden Pkwy #G1, Fort Collins, CO 80525For SaleMLS ID #1063019, Rob Kittle, Kittle Real Estate. IRES as distributed by MLS GRID
- $379,0003 bd3 ba1.7k sqft2921 Kansas Dr #K, Fort Collins, CO 80525For SaleMLS ID #1062368, Dawne Collier, Group Harmony. IRES as distributed by MLS GRID
- $310,0002 bd2 ba1.7k sqft6715 Antigua Dr #49, Fort Collins, CO 80525For SaleMLS ID #1062656, Cathy Goza, Group Greeley. IRES as distributed by MLS GRID
- $320,0002 bd2 ba994 sqft5225 White Willow Dr #B120, Fort Collins, CO 80528For SaleMLS ID #1053212, Todd Jeskulski, Focal Real Estate Group. IRES as distributed by MLS GRID
- $--2 bd3 ba1.1k sqft6827 Autumn Ridge Dr Unit D3, Fort Collins, CO 80525AuctionAuction.com 2
- $380,0003 bd3 ba1.2k sqft802 Waterglen Dr #L-52, Fort Collins, CO 80524For SaleMLS ID #1060814, Ryan Watson, West and Main Homes. IRES as distributed by MLS GRID
- $375,0003 bd4 ba1.8k sqft2621 Rigden Pkwy #E1, Fort Collins, CO 80525For SaleMLS ID #1064036, Benjamin Wishart, C3 Property Management. IRES as distributed by MLS GRID
- $329,9002 bd1 ba942 sqft5220 Boardwalk Dr #I-34, Fort Collins, CO 80525For SaleMLS ID #1058508, Seth Hanson, Group Harmony. IRES as distributed by MLS GRID
- $380,0004 bd2 ba1.5k sqft2828 Silverplume Dr #C1, Fort Collins, CO 80526For SaleMLS ID #1063180, Tamera Nelson, RE/MAX Alliance-FTC Dwtn. IRES as distributed by MLS GRID
- $359,0003 bd3 ba1.5k sqft4255 Westshore Way #G-24, Fort Collins, CO 80525For SaleMLS ID #1061084, Steve Balmer, Elevations Real Estate, LLC. IRES as distributed by MLS GRID
- $340,0002 bd2 ba1k sqft2445 Windrow Dr #C-108, Fort Collins, CO 80525For SaleMLS ID #1064602, Katherine Drake, RPM of the Rockies. IRES as distributed by MLS GRID
- $365,0003 bd2 ba1.2k sqft1935 Waters Edge St #C, Fort Collins, CO 80526For SaleMLS ID #1061742, Frank Clifton Glenn, Group Mulberry. IRES as distributed by MLS GRID
- $415,0003 bd4 ba2k sqft408 Strasburg Dr #B15, Fort Collins, CO 80525For SaleMLS ID #1062232, Barbara Imes, Group Harmony. IRES as distributed by MLS GRID
- $340,0003 bd3 ba1.2k sqft802 Waterglen Dr #E21, Fort Collins, CO 80524For SaleMLS ID #1063899, Mike Rozell, Group Mulberry. IRES as distributed by MLS GRID
