Welcome to this modern corner-unit townhome nestled in the sought-after Rigden Farm neighborhood! Priced below previous sales with exceptional value for a 3-bedroom townhome this size compared to anything else in Fort Collins! With updated luxury vinyl plank flooring, carpeting, and paint throughout, this home offers a fresh, modern feel while maintaining cozy charm. Enjoy your morning coffee or evening relaxation on the large covered front porch, perfect for taking in the tranquil surroundings. The home also features a 1-car detached garage, providing convenience and additional storage. Inside, the inviting living area boasts a gas fireplace, creating a warm ambiance for gatherings or quiet evenings at home. The kitchen offers updated stainless steel appliances and a pantry, and the upper level offers two bedrooms, one with an en-suite bathroom and walk-in closet. The shared upper full bathroom is located conveniently between the bedrooms next to the laundry closet, with the clothes washer and dryer included. The partially-finished basement features a large third bedroom (ideal for household members who want privacy), full bathroom, and provides potential for additional living space, a home gym, or extra storage-ready! Located in the heart of Rigden Farm, this townhome is within minutes of King Soopers, local restaurants, and shops, making errands and dining a breeze. The central location offers quick access to I-25, a short 10-minute drive to both Old Town Fort Collins and CSU, and easy commuting options. The HOA includes a pool/hot tub, clubhouse, gym, water/sewer, lawn care, snow removal, exterior maintenance, and hazard insurance. Whether you're looking for convenience, comfort, or future expansion opportunities, this townhome has it all. Don't miss the chance to make it your own-schedule your showing today!
For sale
Price cut: $10K (9/24)
$350,000
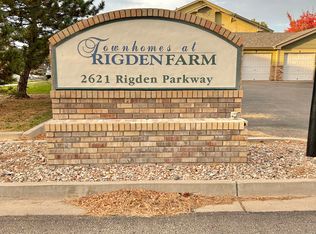
2621 Rigden Pkwy #E-1, Fort Collins, CO 80525
3beds
1,837sqft
Condominium
Built in 2001
-- sqft lot
$347,900 Zestimate®
$191/sqft
$535/mo HOA
What's special
- 33 days
- 763
- 51
Likely to sell faster than
Zillow last checked:
Listing updated:
Listed by:
Benjamin Wishart 970-402-8119,
C3 Property Management
Source: IRES as distributed by MLS GRID,MLS#: 1067667
Facts & features
Interior
Bedrooms & bathrooms
- Bedrooms: 3
- Bathrooms: 4
- Full bathrooms: 2
- 3/4 bathrooms: 1
- 1/2 bathrooms: 1
- Main level bathrooms: 1
Primary bedroom
- Description: Carpet
- Features: 3/4 Primary Bath
- Level: Upper
- Area: 143 Square Feet
- Dimensions: 11 x 13
Bedroom 2
- Description: Carpet
- Level: Upper
- Area: 130 Square Feet
- Dimensions: 10 x 13
Bedroom 3
- Description: Carpet
- Level: Basement
- Area: 171 Square Feet
- Dimensions: 9 x 19
Dining room
- Description: Luxury Vinyl
- Level: Main
- Area: 110 Square Feet
- Dimensions: 10 x 11
Kitchen
- Description: Luxury Vinyl
- Level: Main
- Area: 132 Square Feet
- Dimensions: 11 x 12
Laundry
- Description: Vinyl
- Level: Upper
- Area: 21 Square Feet
- Dimensions: 3 x 7
Living room
- Description: Luxury Vinyl
- Level: Main
- Area: 234 Square Feet
- Dimensions: 13 x 18
Heating
- Forced Air
Cooling
- Central Air, Ceiling Fan(s)
Appliances
- Included: Electric Range, Dishwasher, Refrigerator, Washer, Dryer, Microwave, Disposal
- Laundry: Washer/Dryer Hookup
Features
- Eat-in Kitchen, Cathedral Ceiling(s), Open Floorplan, Walk-In Closet(s), High Ceilings
- Windows: Window Coverings
- Basement: Full,Partially Finished,Built-In Radon
- Has fireplace: Yes
- Fireplace features: Gas, Living Room
Interior area
- Total structure area: 1,195
- Total interior livable area: 1,837 sqft
- Finished area above ground: 1,195
Property
Parking
- Total spaces: 1
- Parking features: Detached
- Garage spaces: 1
- Details: Detached
Accessibility
- Accessibility features: Main Floor Bath
Features
- Levels: Two
- Stories: 2
- Patio & porch: Patio, Enclosed
- Spa features: Community
Lot
- Size: 5,503 Square Feet
- Features: Level, City Limits, Paved, Curbs, Gutters, Sidewalks, Fire Hydrant within 500 Feet
Details
- Parcel number: R1618764
- Zoning: LMN
- Special conditions: Private Owner
Construction
Type & style
- Home type: Condo
- Architectural style: Legal Conforming,Contemporary
- Property subtype: Condominium
- Attached to another structure: Yes
Materials
- Frame, Brick, Wood Siding
- Roof: Composition
Condition
- New construction: No
- Year built: 2001
Utilities & green energy
- Electric: City of Fort Collins
- Gas: Xcel Energy
- Sewer: Public Sewer
- Utilities for property: Natural Gas Available, Electricity Available, Cable Available, Individual Meter-Electric, Individual Meter-Gas, Satellite Avail, High Speed Avail
Green energy
- Energy efficient items: Windows, High Efficiency Furnace
Community & HOA
Community
- Features: Clubhouse, Pool, Fitness Center, Park, Trail(s), Recreation Room
- Security: Fire Sprinkler System, Fire Alarm
- Subdivision: Parkside West At Rigden Farm
HOA
- Has HOA: Yes
- Services included: Common Amenities, Trash, Snow Removal, Maintenance Grounds, Management, Utilities, Exterior Maintenance, Water, Insurance, Sewer
- HOA fee: $535 monthly
- HOA name: Parkside West At Rigden Farm
- HOA phone: 970-481-5048
Location
- Region: Fort Collins
Financial & listing details
- Price per square foot: $191/sqft
- Tax assessed value: $377,700
- Annual tax amount: $2,352
- Date on market: 9/1/2026
- Listing terms: Cash,Conventional,FHA,VA Loan
- Electric utility on property: Yes
- Road surface type: Asphalt
Estimated market value
$347,900
$331,000 - $365,000
$2,222/mo
Price history
| Date | Event | Price |
|---|---|---|
| 9/24/2026 | Price change | $350,000-2.8%$191/sqft |
Source:  IRES as distributed by MLS GRID #1067667 Report a problem IRES as distributed by MLS GRID #1067667 Report a problem | ||
| 9/1/2026 | Price change | $360,000-4%$196/sqft |
Source: IRES as distributed by MLS GRID #1067667 Report a problem | ||
| 7/28/2026 | Price change | $375,000-3.8%$204/sqft |
Source: IRES as distributed by MLS GRID #1064036 Report a problem | ||
| 7/12/2026 | Listed for sale | $390,000+147%$212/sqft |
Source: IRES as distributed by MLS GRID #1064036 Report a problem | ||
| 10/8/2024 | Listing removed | $1,995$1/sqft |
Source: Zillow Rentals Report a problem | ||
| 9/17/2024 | Price change | $1,995-7.2%$1/sqft |
Source: Zillow Rentals Report a problem | ||
| 8/21/2024 | Price change | $2,150-4.4%$1/sqft |
Source: Zillow Rentals Report a problem | ||
| 8/2/2024 | Listed for rent | $2,250+4.7%$1/sqft |
Source: Zillow Rentals Report a problem | ||
| 7/19/2022 | Listing removed | -- |
Source: Zillow Rental Network Premium Report a problem | ||
| 7/8/2022 | Listed for rent | $2,150+26.8%$1/sqft |
Source: Zillow Rental Network Premium Report a problem | ||
| 7/28/2020 | Listing removed | $1,695$1/sqft |
Source: C3 PROPERTY MANAGEMENT Report a problem | ||
| 7/2/2020 | Listed for rent | $1,695$1/sqft |
Source: C3 PROPERTY MANAGEMENT Report a problem | ||
| 8/5/2002 | Sold | $157,900$86/sqft |
Source: Public Record Report a problem | ||
Public tax history
| Year | Property taxes | Tax assessment |
|---|---|---|
| 2025 | $2,352 +12.7% | $23,607 -7.2% |
| 2024 | $2,087 +8% | $25,440 -1% |
| 2023 | $1,933 -1% | $25,687 +25.5% |
| 2022 | $1,954 +1.3% | $20,475 -2.8% |
| 2021 | $1,928 -0.4% | $21,064 +2.2% |
| 2020 | $1,936 +13.3% | $20,607 -0.7% |
| 2019 | $1,709 | $20,750 +10.7% |
| 2018 | $1,709 | $18,749 |
| 2017 | $1,709 +0.3% | $18,749 +22.6% |
| 2016 | $1,703 +22.9% | $15,292 +0% |
| 2015 | $1,386 +15.3% | $15,290 +16% |
| 2014 | $1,202 | $13,180 |
| 2013 | -- | $13,180 +2.6% |
| 2012 | -- | $12,850 |
| 2011 | -- | $12,850 +1.3% |
| 2010 | -- | $12,690 |
| 2009 | -- | $12,690 -1.2% |
| 2008 | -- | $12,850 |
| 2007 | -- | $12,850 -9.5% |
| 2006 | -- | $14,200 |
| 2005 | -- | $14,200 +12.6% |
| 2004 | -- | $12,610 |
Find assessor info on the county website
Monthly payment
Est. payment
Payment breakdown
Explore the cost of this home by adjusting the details. Changes won't be saved.Climate risks
Neighborhood: Rigden Farm
Nearby schools
Schools provided by the listing agent
- Elementary: Riffenburgh
- Middle: Lesher
- High: Ft Collins
Source: IRES as distributed by MLS GRID. This data may not be complete. We recommend contacting the local school district to confirm school assignments for this home.
- $388,3003 bd4 ba1.7k sqft2621 Rigden Pkwy UNIT E4, Fort Collins, CO 80525Off Market

- $397,2003 bd4 ba1.7k sqft2621 Rigden Pkwy UNIT D2, Fort Collins, CO 80525Off Market

- $353,9001 bd1 ba1.6k sqft2621 Rigden Pkwy UNIT E3, Fort Collins, CO 80525Off Market

- $399,3003 bd4 ba1.6k sqft2621 Rigden Pkwy UNIT B6, Fort Collins, CO 80525Off Market
Similar homes
- $350,0002 bd3 ba1.8k sqft2702 Rigden Pkwy #G1, Fort Collins, CO 80525For Sale
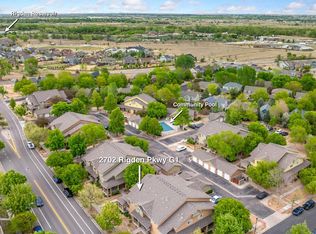
 MLS ID #1063019, Rob Kittle, Kittle Real Estate. IRES as distributed by MLS GRID
 - $318,0002 bd2 ba1k sqft2445 Windrow Dr #B-206, Fort Collins, CO 80525For Sale
 MLS ID #1069853, Tracie Milton, Group Centerra. IRES as distributed by MLS GRID
 - $330,0002 bd2 ba1k sqft2445 Windrow Dr #B303, Fort Collins, CO 80525For Sale
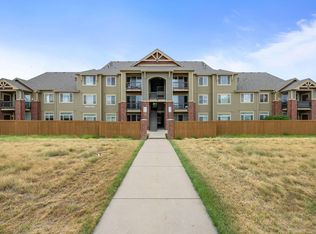 MLS ID #1065465, Josh Chapel, Coldwell Banker Realty- Fort Collins. IRES as distributed by MLS GRID
 - $330,0002 bd2 ba1k sqft2445 Windrow Dr #C-108, Fort Collins, CO 80525For Sale
 MLS ID #1064602, Katherine Drake, RPM of the Rockies. IRES as distributed by MLS GRID
 - $325,0002 bd1 ba941 sqft2133 Krisron Rd #A203, Fort Collins, CO 80525For SaleMLS ID #1067543, Newt Wyler, Your Castle Real Estate LLC. IRES as distributed by MLS GRID
- $452,5003 bd4 ba1.7k sqft2608 Kansas Dr #J165, Fort Collins, CO 80525For SaleMLS ID #1068461, Kelly Lindner, RE/MAX Advanced Inc.. IRES as distributed by MLS GRID
- $350,0004 bd2 ba1.5k sqft2828 Silverplume Dr #C1, Fort Collins, CO 80526For SaleMLS ID #1063180, Tamera Nelson, RE/MAX Alliance-FTC Dwtn. IRES as distributed by MLS GRID
- $329,0002 bd2 ba1k sqft2445 Windrow Dr #A-301, Fort Collins, CO 80525For SaleMLS ID #1061741, Martine Bonhoure, Coldwell Banker Realty- Fort Collins. IRES as distributed by MLS GRID
- $324,9003 bd2 ba1.2k sqft2133 Krisron Rd #B108, Fort Collins, CO 80525For SaleMLS ID #1066198, Don Dunn, Dunn Real Estate & Mgmt. IRES as distributed by MLS GRID
- $339,9002 bd2 ba1.1k sqft5620 Fossil Creek Pkwy #12305, Fort Collins, CO 80525For SaleMLS ID #1068794, Brandi Broadley, Group Harmony. IRES as distributed by MLS GRID
- $369,9002 bd2 ba1.4k sqft5044 Cinquefoil Ln #G, Fort Collins, CO 80528For SaleMLS ID #1068140, April Neuhaus, Better Homes and Gardens Real Estate - Neuhaus. IRES as distributed by MLS GRID
- $378,0002 bd2 ba1.1k sqft2202 Owens Ave #103, Fort Collins, CO 80528For SaleMLS ID #1069861, Amy Stahl, C3 Real Estate Solutions, LLC. IRES as distributed by MLS GRID
- $320,0003 bd3 ba1.2k sqft802 Waterglen Dr #E21, Fort Collins, CO 80524For SaleMLS ID #1069517, Mike Rozell, Group Mulberry. IRES as distributed by MLS GRID
- $369,9002 bd3 ba1.2k sqft1221 E Prospect Rd #C5, Fort Collins, CO 80525For SaleMLS ID #1064339, Michal Jaques, Group Mulberry. IRES as distributed by MLS GRID
- $319,9002 bd1 ba942 sqft5220 Boardwalk Dr #I-34, Fort Collins, CO 80525For SaleMLS ID #1058508, Seth Hanson, Group Harmony. IRES as distributed by MLS GRID
- $365,0003 bd2 ba1.4k sqft3002 W Elizabeth St #22C, Fort Collins, CO 80521For SaleMLS ID #1068721, Kevin McDougal, Real. IRES as distributed by MLS GRID
- $315,0003 bd3 ba1.2k sqft6615 Desert Willow Way #F-2, Fort Collins, CO 80525For SaleMLS ID #1058095, Ryan Spencer, Group Harmony. IRES as distributed by MLS GRID
- $324,0002 bd3 ba1.6k sqft4509 Starflower Dr #B, Fort Collins, CO 80526For SaleMLS ID #1063948, Jim Hauan, Group Mulberry. IRES as distributed by MLS GRID
- $449,5003 bd3 ba1.5k sqft3714 Elgin Pl, Fort Collins, CO 80524For SaleMLS ID #1069887, Kareen Kinzli Larsen, RE/MAX Alliance-Wellington. IRES as distributed by MLS GRID
- $405,0003 bd3 ba1.4k sqft850 S Overland Trl #4, Fort Collins, CO 80521For SaleMLS ID #1068321, Steve Balmer, Elevations Real Estate, LLC. IRES as distributed by MLS GRID
