This end-unit townhome is tucked into a quiet corner of the complex, the 3-bed, 2-bath home pairs easy living with an unbeatable Fort Collins location. The primary suite sits on the main level for single-story living, and brand new carpet in all three bedrooms gives it a fresh, move-in-ready feel. Vaulted ceilings and abundant natural light fill the living room, which flows into a kitchen outfitted with newer stainless steel appliances. Step outside to your private back patio, and look ahead to the unfinished basement, ready for you to make it your own. A detached one-car garage sits right out front, plus a reserved parking spot to spare. And the location is hard to beat: hop on nearby bike trails, spend an afternoon at Horsetooth Reservoir, catch a movie at the drive-in, or reach Old Town Fort Collins or CSU in minutes. This is Colorado living, laid-back and close to it all.
For sale
$355,000
2905 Ross Dr #M- 24, Fort Collins, CO 80526
3beds
1,919sqft
Townhouse
Built in 1999
2,015 Square Feet Lot
$-- Zestimate®
$185/sqft
$435/mo HOA
What's special
- 6 days
- 202
- 12
Zillow last checked:
Listing updated:
Listed by:
Andy Hawbaker 970-203-5066,
Coldwell Banker Realty-NOCO
Source: IRES as distributed by MLS GRID,MLS#: 1067935
Facts & features
Interior
Bedrooms & bathrooms
- Bedrooms: 3
- Bathrooms: 2
- Full bathrooms: 1
- 3/4 bathrooms: 1
- Main level bathrooms: 1
Primary bedroom
- Description: Carpet
- Features: Shared Primary Bath
- Level: Main
- Area: 150 Square Feet
- Dimensions: 10 x 15
Bedroom 2
- Description: Carpet
- Level: Upper
- Area: 100 Square Feet
- Dimensions: 10 x 10
Bedroom 3
- Description: Carpet
- Level: Upper
- Area: 90 Square Feet
- Dimensions: 9 x 10
Kitchen
- Description: Laminate
- Level: Main
- Area: 108 Square Feet
- Dimensions: 9 x 12
Laundry
- Description: Laminate
- Level: Main
- Area: 15 Square Feet
- Dimensions: 3 x 5
Living room
- Description: Laminate
- Level: Main
- Area: 221 Square Feet
- Dimensions: 13 x 17
Heating
- Forced Air
Cooling
- Central Air
Appliances
- Included: Electric Range, Dishwasher, Refrigerator, Washer, Dryer, Microwave
Features
- Eat-in Kitchen, Open Floorplan, Walk-In Closet(s)
- Windows: Window Coverings
- Basement: Unfinished
Interior area
- Total structure area: 1,193
- Total interior livable area: 1,919 sqft
- Finished area above ground: 1,193
Property
Parking
- Total spaces: 1
- Parking features: Detached
- Garage spaces: 1
- Details: Detached
Accessibility
- Accessibility features: Main Floor Bath, Accessible Bedroom, Main Level Laundry
Features
- Levels: Two
- Stories: 2
- Patio & porch: Patio
Lot
- Size: 2,015 Square Feet
- Features: Paved
Details
- Parcel number: R0725170
- Zoning: MMN
- Special conditions: Private Owner
Construction
Type & style
- Home type: Townhouse
- Property subtype: Townhouse
- Attached to another structure: Yes
Materials
- Frame
- Roof: Composition
Condition
- New construction: No
- Year built: 1999
Utilities & green energy
- Electric: City of Fort Collins
- Gas: Xcel
- Sewer: Public Sewer
- Water: City
- Utilities for property: Natural Gas Available, Electricity Available
Community & HOA
Community
- Features: Park
- Subdivision: Willow Lane
HOA
- Has HOA: Yes
- Services included: Common Amenities, Trash, Snow Removal, Maintenance Grounds, Management, Utilities
- HOA fee: $435 monthly
- HOA name: Willow Lane Homeowners
- HOA phone: 970-484-0101
Location
- Region: Fort Collins
Financial & listing details
- Price per square foot: $185/sqft
- Tax assessed value: $369,500
- Annual tax amount: $2,301
- Date on market: 9/3/2026
- Listing terms: Cash,Conventional,FHA,VA Loan
- Exclusions: Personal Property
- Electric utility on property: Yes
- Road surface type: Asphalt
Estimated market value
Not available
Estimated sales range
Not available
Not available
Price history
| Date | Event | Price |
|---|---|---|
| 9/5/2026 | Listed for sale | $355,000+18.7%$185/sqft |
Source:  IRES as distributed by MLS GRID #1067935 Report a problem IRES as distributed by MLS GRID #1067935 Report a problem | ||
| 6/21/2024 | Listing removed | -- |
Source: Zillow Rentals Report a problem | ||
| 6/6/2024 | Price change | $2,150-2.3%$1/sqft |
Source: Zillow Rentals Report a problem | ||
| 5/22/2024 | Listed for rent | $2,200$1/sqft |
Source: Zillow Rentals Report a problem | ||
| 10/30/2020 | Sold | $299,000-2%$156/sqft |
Source: IRES as distributed by MLS GRID #919915 Report a problem | ||
| 9/26/2020 | Pending sale | $305,000$159/sqft |
Source: Keller Williams Realty NoCo #919915 Report a problem | ||
| 9/23/2020 | Listed for sale | $305,000$159/sqft |
Source: Keller Williams Realty NoCo #919915 Report a problem | ||
| 8/26/2020 | Pending sale | $305,000$159/sqft |
Source: Keller Williams Realty NoCo #919915 Report a problem | ||
| 8/11/2020 | Price change | $305,000-3.2%$159/sqft |
Source: Keller Williams Realty NoCo #919915 Report a problem | ||
| 7/31/2020 | Listed for sale | $315,000+154.2%$164/sqft |
Source: Keller Williams Realty NoCo #919915 Report a problem | ||
| 10/5/1999 | Sold | $123,900$65/sqft |
Source: Public Record Report a problem | ||
Public tax history
| Year | Property taxes | Tax assessment |
|---|---|---|
| 2025 | $2,301 +12.4% | $23,094 -7.7% |
| 2024 | $2,047 +6% | $25,018 -1% |
| 2023 | $1,931 -1% | $25,260 +23.5% |
| 2022 | $1,951 +4.1% | $20,447 -2.8% |
| 2021 | $1,875 -0.4% | $21,035 +5% |
| 2020 | $1,883 +17.3% | $20,041 -0.7% |
| 2019 | $1,606 | $20,182 +14.6% |
| 2018 | $1,606 | $17,618 |
| 2017 | $1,606 +0.3% | $17,618 +26.6% |
| 2016 | $1,600 +26.9% | $13,914 0% |
| 2015 | $1,261 +23.8% | $13,920 +24.6% |
| 2014 | $1,019 | $11,170 |
| 2013 | -- | $11,170 -7.3% |
| 2012 | -- | $12,050 |
| 2011 | -- | $12,050 +2.6% |
| 2010 | -- | $11,740 |
| 2009 | -- | $11,740 -4.7% |
| 2008 | -- | $12,320 |
| 2007 | -- | $12,320 -8.5% |
| 2006 | -- | $13,460 |
| 2005 | -- | $13,460 -0.1% |
| 2004 | -- | $13,470 +14.5% |
| 2002 | -- | $11,760 |
| 2001 | -- | $11,760 |
Find assessor info on the county website
Monthly payment
Est. payment
Payment breakdown
Explore the cost of this home by adjusting the details. Changes won't be saved.Climate risks
Neighborhood: 80526
Nearby schools
Schools provided by the listing agent
- Elementary: Bauder
- Middle: Blevins
- High: Rocky Mountain
Source: IRES as distributed by MLS GRID. This data may not be complete. We recommend contacting the local school district to confirm school assignments for this home.
- $370,4002 bd1 ba1.8k sqft2905 Ross Dr APT N32, Fort Collins, CO 80526Off Market

- $350,1003 bd1 ba1.1k sqft2905 Ross Dr APT M18, Fort Collins, CO 80526Off Market
- $350,2003 bd2 ba1.7k sqft2905 Ross Dr APT M20, Fort Collins, CO 80526Off Market
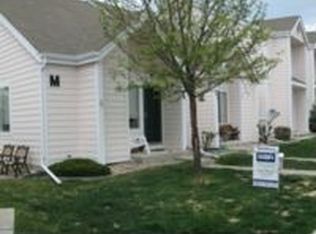
- $330,9002 bd2 ba1k sqft2905 Ross Dr APT M21, Fort Collins, CO 80526Off Market

Similar homes
- $375,0003 bd3 ba1.7k sqft2929 Ross Dr #S-79, Fort Collins, CO 80526For Sale

 MLS ID #1062955, Lori Weeks, RE/MAX Advanced Inc.. IRES as distributed by MLS GRID
 - $354,9002 bd2 ba1.5k sqft2905 Neil Dr #16, Fort Collins, CO 80526For Sale
 MLS ID #1067519, Kristi Bolt, 970 Real Estate, LLC. IRES as distributed by MLS GRID
 - $315,0002 bd2 ba1k sqft3200 Azalea Dr #F-1, Fort Collins, CO 80526For Sale
 MLS ID #1068240, Sarah Blaise Hay-Arthur, Kentwood RE Northern Prop Llc. IRES as distributed by MLS GRID
 - $419,0003 bd3 ba1.9k sqft2420 Ridge Top Dr #4, Fort Collins, CO 80526For Sale
 MLS ID #1067835, Anna T. DiTorrice-Mull, Group Mulberry. IRES as distributed by MLS GRID
 - $410,0003 bd3 ba1.5k sqft2905 Neil Dr #2, Fort Collins, CO 80526For SaleMLS ID #1064596, Michael Richardson, Richardson Team Realty. IRES as distributed by MLS GRID
- $415,0004 bd4 ba2k sqft1014 Andrews Peak Dr #B105, Fort Collins, CO 80521For SaleMLS ID #1067039, Michelle Metzger, C3 Real Estate Solutions, LLC. IRES as distributed by MLS GRID
- $405,0003 bd3 ba1.4k sqft850 S Overland Trl #4, Fort Collins, CO 80521For SaleMLS ID #1068321, Steve Balmer, Elevations Real Estate, LLC. IRES as distributed by MLS GRID
- $340,0002 bd2 ba1.8k sqft4500 Seneca St #40, Fort Collins, CO 80526For SaleMLS ID #1066915, Timothy Anderson, C3 Real Estate Solutions, LLC. IRES as distributed by MLS GRID
- $350,0003 bd2 ba1.4k sqft3440 Windmill Dr #3-6, Fort Collins, CO 80526For SaleMLS ID #1066911, Liz Crews, eXp Realty - Northern CO. IRES as distributed by MLS GRID
- $440,0004 bd4 ba2.1k sqft2930 W Stuart St #2, Fort Collins, CO 80526For SaleMLS ID #1067307, Lestel Meade, CENTURY 21 Elevated. IRES as distributed by MLS GRID
- $355,0003 bd2 ba1.2k sqft1935 Waters Edge St #C, Fort Collins, CO 80526For SaleMLS ID #1061742, Frank Clifton Glenn, Group Mulberry. IRES as distributed by MLS GRID
- $475,0004 bd4 ba2.1k sqft2930 W Stuart St #4, Fort Collins, CO 80526For SaleMLS ID #1059576, Laura Michaud, Kittle Real Estate. IRES as distributed by MLS GRID
- $380,0004 bd2 ba1.5k sqft2828 Silverplume Dr #C1, Fort Collins, CO 80526For SaleMLS ID #1063180, Tamera Nelson, RE/MAX Alliance-FTC Dwtn. IRES as distributed by MLS GRID
- $420,0004 bd4 ba1.9k sqft1637 Westbridge Dr #J4, Fort Collins, CO 80526For SaleMLS ID #1064599, Shelley Chittivej, Shelley Chittivej. IRES as distributed by MLS GRID
- $340,0003 bd2 ba1k sqft2226 W Elizabeth St #C205, Fort Collins, CO 80521For SaleMLS ID #1062138, Jerry Graham, The Station Real Estate. IRES as distributed by MLS GRID
- $425,0004 bd4 ba1.9k sqft3440 Windmill Dr #6-2, Fort Collins, CO 80526For SaleMLS ID #1064616, Kelly Giddens, Berkshire Hathaway HomeServices Rocky Mountain, Realtors-Fort Collins. IRES as distributed by MLS GRID
- $418,0003 bd3 ba1.5k sqft824 Chetwood Ct, Fort Collins, CO 80526For SaleMLS ID #1062902, Scott McIntosh, RE/MAX Alliance-FTC South. IRES as distributed by MLS GRID
- $445,0003 bd2 ba1.1k sqft3036 W Prospect Rd, Fort Collins, CO 80526For SaleMLS ID #1066808, Jennifer Overbagh, The Real Estate Workshop LLC. IRES as distributed by MLS GRID
