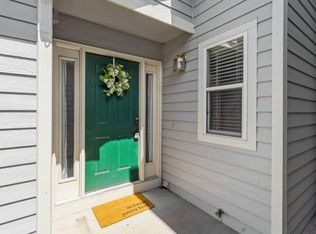
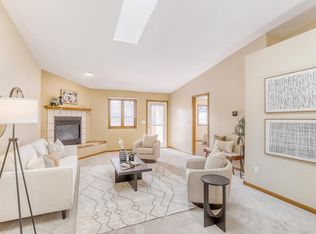
Say goodbye to shoveling snow and yard work! Say hello to easy, low maintenance living in West Fort Collins! This classic, all brick ranch-style patio home has been lovingly cared for by its original owners for 30 years. Step inside to discover soaring vaulted ceilings, new carpet, fresh paint, and a bright skylight that bathes the main level in natural light. The open concept design flows naturally between the dining area and kitchen which is equipped with ample counter space and cabinetry, as well as a convenient breakfast bar.The main level primary room is a peaceful retreat complete with dual sinks, a walk-in shower, a walk-in closet, and serene mountain views right out the back windows. A second main floor bedroom, ideal for a home office or guest room, is accompanied by an additional full bath. Nearby, a dedicated laundry room directly off the attached 2 car garage delivers step free, main level convenience. Downstairs, the fully finished basement expands your living options with a massive rec room, 2 additional bedrooms, a full bathroom, and extensive storage with built-in shelving. With over 2,800 square feet of versatile space, there is endless room for hobbies, crafts, hosting guests, or enjoying cozy evenings at home. Take in the outdoors from your spacious and welcoming front porch or unwind in the private, enclosed back patio. Best of all, the HOA manages exterior maintenance, lawn care, and snow removal for true lock-and-leave ease. Unbeatably located directly across from Bauder Elementary and just minutes from CSU, Old Town Fort Collins, and Horsetooth Reservoir. Schedule your showing today!
For sale
Price cut: $10K (10/20)
$465,000
1633 Northbrook Ct, Fort Collins, CO 80526
4beds
2,818sqft
Single Family Residence
Built in 1996
5,110 Square Feet Lot
$-- Zestimate®
$165/sqft
$416/mo HOA
What's special
Private enclosed back patioSoaring vaulted ceilingsWalk-in closetDual sinksWalk-in showerConvenient breakfast barMassive rec room
- 41 days
- 1,686
- 102
Likely to sell faster than
Zillow last checked:
Listing updated:
Listed by:
Allison Baca 970-590-8653,
Group Centerra
Source: IRES as distributed by MLS GRID,MLS#: 1068429
Facts & features
Interior
Bedrooms & bathrooms
- Bedrooms: 4
- Bathrooms: 3
- Full bathrooms: 2
- 3/4 bathrooms: 1
- Main level bathrooms: 2
Primary bedroom
- Description: Carpet
- Features: 3/4 Primary Bath, 5 Piece Primary Bath
- Level: Main
- Area: 182 Square Feet
- Dimensions: 13 x 14
Bedroom 2
- Description: Carpet
- Level: Main
- Area: 110 Square Feet
- Dimensions: 10 x 11
Bedroom 3
- Description: Carpet
- Level: Basement
- Area: 195 Square Feet
- Dimensions: 15 x 13
Bedroom 4
- Description: Carpet
- Level: Basement
- Area: 132 Square Feet
- Dimensions: 12 x 11
Dining room
- Description: Laminate
- Level: Main
- Area: 143 Square Feet
- Dimensions: 11 x 13
Kitchen
- Description: Laminate
- Level: Main
- Area: 143 Square Feet
- Dimensions: 13 x 11
Laundry
- Description: Laminate
- Level: Main
- Area: 54 Square Feet
- Dimensions: 6 x 9
Living room
- Description: Carpet
- Level: Main
- Area: 280 Square Feet
- Dimensions: 20 x 14
Recreation room
- Description: Carpet
- Level: Basement
- Area: 432 Square Feet
- Dimensions: 36 x 12
Heating
- Forced Air
Cooling
- Central Air, Ceiling Fan(s)
Appliances
- Included: Electric Range, Dishwasher, Refrigerator, Washer, Dryer, Microwave, Disposal
- Laundry: Washer/Dryer Hookup
Features
- Eat-in Kitchen, Separate Dining Room, Cathedral Ceiling(s), Open Floorplan, Walk-In Closet(s), High Ceilings
- Windows: Window Coverings
- Basement: Full,Partially Finished
- Has fireplace: Yes
- Fireplace features: Gas, Living Room
Interior area
- Total structure area: 1,409
- Total interior livable area: 2,818 sqft
- Finished area above ground: 1,409
Video & virtual tour
Property
Parking
- Total spaces: 2
- Parking features: Attached
- Attached garage spaces: 2
- Details: Attached
Accessibility
- Accessibility features: Level Lot, Low Carpet, Main Floor Bath, Accessible Bedroom, Stall Shower, Main Level Laundry
Features
- Levels: One
- Stories: 1
- Patio & porch: Patio, Enclosed
- Exterior features: Sprinkler System
- Fencing: Fenced,Wood
- Has view: Yes
- View description: Mountain(s), Hills
Lot
- Size: 5,110 Square Feet
- Features: Corner Lot, Level, Paved, Curbs, Gutters, Sidewalks, Street Light, Fire Hydrant within 500 Feet
Details
- Parcel number: R1451936
- Zoning: RL
- Special conditions: Private Owner
Construction
Type & style
- Home type: SingleFamily
- Architectural style: Cottage
- Property subtype: Single Family Residence
- Attached to another structure: Yes
Materials
- Frame, Brick
- Roof: Composition
Condition
- New construction: No
- Year built: 1996
Utilities & green energy
- Electric: City of Fort Collins
- Gas: Xcel Energy
- Sewer: Public Sewer
- Utilities for property: Natural Gas Available, Electricity Available, Cable Available, Satellite Avail, High Speed Avail
Green energy
- Energy efficient items: Windows
Community & HOA
Community
- Security: Fire Alarm
- Subdivision: Northbrook Patio Homes
HOA
- Has HOA: Yes
- Services included: Common Amenities, Snow Removal, Maintenance Grounds, Management
- HOA fee: $416 monthly
- HOA name: Northbrook Patio Homes
Location
- Region: Fort Collins
Financial & listing details
- Price per square foot: $165/sqft
- Tax assessed value: $460,400
- Annual tax amount: $2,245
- Date on market: 9/10/2026
- Listing terms: Cash,Conventional,FHA,VA Loan
- Exclusions: Seller's Personal Property
- Electric utility on property: Yes
- Road surface type: Asphalt
Estimated market value
Not available
Estimated sales range
Not available
Not available
Price history
| Date | Event | Price |
|---|---|---|
| 10/20/2026 | Price change | $465,000-2.1%$165/sqft |
Source:  IRES as distributed by MLS GRID #1068429 Report a problem | ||
| 9/10/2026 | Listed for sale | $475,000+211.5%$169/sqft |
Source: IRES as distributed by MLS GRID #1068429 Report a problem | ||
| 10/1/1996 | Sold | $152,495$54/sqft |
Source: Public Record Report a problem | ||
Public tax history
| Year | Property taxes | Tax assessment |
|---|---|---|
| 2025 | $2,245 +11.2% | $28,775 -8.4% |
| 2024 | $2,019 +10.7% | $31,423 -1% |
| 2023 | $1,824 -1% | $31,728 +20.8% |
| 2022 | $1,843 +4% | $26,264 +32.2% |
| 2021 | $1,773 -0.4% | $19,870 +4.9% |
| 2020 | $1,781 +7.7% | $18,947 -9.9% |
| 2019 | $1,653 | $21,024 -17% |
| 2018 | $1,653 | $25,337 |
| 2017 | $1,653 +0.3% | $25,337 +23.4% |
| 2016 | $1,647 +44.6% | $20,529 0% |
| 2015 | $1,139 +25.5% | $20,530 +14.6% |
| 2014 | $908 | $17,910 -6.2% |
| 2013 | -- | $19,100 +12.6% |
| 2012 | -- | $16,970 |
| 2011 | -- | $16,970 -1.6% |
| 2010 | -- | $17,240 |
| 2009 | -- | $17,240 +86.6% |
| 2008 | -- | $9,240 |
| 2007 | -- | $9,240 -53.4% |
| 2006 | -- | $19,810 |
| 2005 | -- | $19,810 +5% |
| 2004 | -- | $18,860 +8.7% |
| 2002 | -- | $17,350 -13% |
| 2001 | -- | $19,940 |
Find assessor info on the county website
Monthly payment
Est. payment
Payment breakdown
Explore the cost of this home by adjusting the details. Changes won't be saved.Climate risks
Neighborhood: 80526
Nearby schools
Schools provided by the listing agent
- Elementary: Bauder
- Middle: Blevins
- High: Rocky Mountain
Source: IRES as distributed by MLS GRID. This data may not be complete. We recommend contacting the local school district to confirm school assignments for this home.
Similar homes
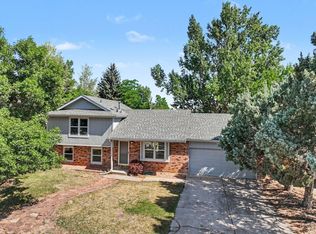
- $473,9004 bd2 ba1.5k sqft2012 W Stuart St, Fort Collins, CO 80526For Sale
 MLS ID #1065166, Patrick Soukup, eXp Realty - Northern CO. IRES as distributed by MLS GRID
- $425,0004 bd4 ba2.1k sqft2930 W Stuart St #2, Fort Collins, CO 80526For Sale
 MLS ID #1067307, Lestel Meade, CENTURY 21 Elevated. IRES as distributed by MLS GRID
- $569,9004 bd2 ba1.8k sqft2200 Suffolk St, Fort Collins, CO 80526For Sale
 MLS ID #1066453, Robin Steffens, RE/MAX Alliance-FTC South. IRES as distributed by MLS GRID
- $397,0002 bd2 ba2.7k sqft2367 Northbrook Dr, Fort Collins, CO 80526For Sale
 MLS ID #1060681, Kelly Spencer, Keller Williams-DTC. IRES as distributed by MLS GRID
- $549,0004 bd2 ba1.9k sqft2473 Wyandotte Dr, Fort Collins, CO 80526For SaleMLS ID #1058128, Stephanie Steward, Elevations Real Estate, LLC. IRES as distributed by MLS GRID
- $639,5004 bd3 ba3.3k sqft1318 Sanford Dr, Fort Collins, CO 80526For SaleMLS ID #1068446, The Mullenberg Team, eXp Realty - Northern CO. IRES as distributed by MLS GRID
- $470,0004 bd3 ba2.1k sqft1115 Lochmore Pl, Fort Collins, CO 80524For SaleMLS ID #1063826, Kendall Nelson, C3 Real Estate Solutions, LLC. IRES as distributed by MLS GRID
- $400,0003 bd3 ba2.5k sqft6902 Nimitz Dr #A102, Fort Collins, CO 80526For SaleMLS ID #1070745, Rob Kittle, Kittle Real Estate. IRES as distributed by MLS GRID
- $455,0003 bd3 ba3.1k sqft6715 Enterprise Dr #A-104, Fort Collins, CO 80526For SaleMLS ID #1060921, Jeff Lewis, Coldwell Banker Realty- Fort Collins. IRES as distributed by MLS GRID
- $625,0003 bd2 ba3.7k sqft3926 Ridgeway Ct, Fort Collins, CO 80526For SaleMLS ID #1070068, Tanya Kensley, eXp Realty - Hub. IRES as distributed by MLS GRID
- $449,5003 bd3 ba1.5k sqft3714 Elgin Pl, Fort Collins, CO 80524For SaleMLS ID #1069887, Kareen Kinzli Larsen, RE/MAX Alliance-Wellington. IRES as distributed by MLS GRID
- $405,0003 bd3 ba1.4k sqft850 S Overland Trl #4, Fort Collins, CO 80521For SaleMLS ID #1068321, Steve Balmer, Elevations Real Estate, LLC. IRES as distributed by MLS GRID
- $565,0005 bd4 ba2.6k sqft1227 Dewey Dr, Fort Collins, CO 80526For SaleMLS ID #1063346, Mark Moran, RE/MAX Alliance-FTC South. IRES as distributed by MLS GRID
- $549,0004 bd3 ba2.1k sqft112 Victoria Dr, Fort Collins, CO 80525For SaleMLS ID #1068658, Autumn Mestas, LIV Sotheby's Intl Realty D. IRES as distributed by MLS GRID
- $520,0004 bd3 ba1.9k sqft430 Derry Dr, Fort Collins, CO 80525For SaleMLS ID #1067481, Sally Brent, Group Centerra. IRES as distributed by MLS GRID
- $535,0004 bd3 ba2.8k sqft3036 Eastgate Ln, Fort Collins, CO 80525For SaleMLS ID #1065667, Jennifer Mayan Kaylor, Resident Realty. IRES as distributed by MLS GRID
- $540,0003 bd3 ba2.6k sqft2001 Skye Ct, Fort Collins, CO 80528For SaleMLS ID #1069943, Amy Stahl, C3 Real Estate Solutions, LLC. IRES as distributed by MLS GRID
- $515,0003 bd3 ba2k sqft603 Kim Dr, Fort Collins, CO 80525For SaleMLS ID #1066675, Laura Michaud, Kittle Real Estate. IRES as distributed by MLS GRID
- $474,9003 bd2 ba1.7k sqft321 Diamond Dr, Fort Collins, CO 80525For SaleMLS ID #1062684, Tracy Sanders, Coldwell Banker Realty-NOCO. IRES as distributed by MLS GRID
- $420,0002 bd2 ba1.5k sqft720 Arbor Ave #27, Fort Collins, CO 80526For SaleMLS ID #1064598, Liz Crews, eXp Realty - Northern CO. IRES as distributed by MLS GRID
