Don't let this rare opportunity to own a well maintained patio home 1 mile from CSU pass you by! You will fall in love with this gem! Bask in the morning sun while sipping coffee on your east facing front patio. Upon entering the front door you will be amazed by the great room with soaring vaulted ceilings, skylights to let the Colorado sunshine in and inviting gas fireplace. The kitchen offers loads of cabinets & countertop space. It opens to the flexible dining area & great room making entertaining enjoyable and easy! The primary suite has everything you need to including a huge walk in closet. The well thought out primary bathroom has a double vanity that is separate from the shower & water closet. There is also a nice sized guest bedroom & full bathroom on the main floor. But wait there is more... Step downstairs to the full, mostly finished basement. There are two additional bedrooms, a 3/4 bathroom & an enormous rec room. On the back deck you can take in the gorgeous Colorado evenings and watch the sunset over Horsetooth Rock. This home is just minutes from the Overland Trail system and the Red Fox Meadow trail.
Sold for $455,000
$455,000
1621 Northbrook Ct, Fort Collins, CO 80526
4beds
2,746sqft
Half Duplex
Built in 1996
4,520 Square Feet Lot
$543,500 Zestimate®
$166/sqft
$3,248 Estimated rent
Home value
$543,500
$516,000 - $571,000
$3,248/mo
Zestimate® history
Owner options
List your home for rent
$3,248/mo
Rent Zestimate®
Find your next renter with Zillow Rental Manager. Plus, with online applications, you can quickly screen prospective tenants – for free.
$3,248/mo
Rent Zestimate®
Refinance and save
$2,904/mo
Est. payment
Refinancing to a lower rate could help reduce your monthly payments and save thousands over the life of the loan.
$2,904/mo
Est. payment
Explore your selling options
Work with a Zillow partner agent
Leverage their expertise and Zillow's premium Showcase listings to get your home seen by more buyers.
Get startedList with your own agent
Get your home in front of millions of buyers by listing it on Zillow.
Learn how to do itSell it yourself
Take full control of how buyers see your home on Zillow by listing For Sale by Owner (FSBO).
List your homeWhat's special
Flexible dining areaGreat roomPrimary bathroomDouble vanityPrimary suiteSoaring vaulted ceilings
Zillow last checked:
Listing updated:
Listed by:
Jeanice Prohs 970-663-4522,
Glen Marketing
Bought with:
Jay Roup, 100079150
Group Loveland
Source: IRES as distributed by MLS GRID,MLS#: 997599
Facts & features
Interior
Bedrooms & bathrooms
- Bedrooms: 4
- Bathrooms: 3
- Full bathrooms: 1
- 3/4 bathrooms: 2
- Main level bathrooms: 2
Primary bedroom
- Description: Carpet
- Features: 3/4 Primary Bath
- Level: Main
- Area: 182 Square Feet
- Dimensions: 13 x 14
Bedroom 2
- Description: Carpet
- Level: Main
- Area: 110 Square Feet
- Dimensions: 10 x 11
Bedroom 3
- Description: Carpet
- Level: Basement
- Area: 180 Square Feet
- Dimensions: 15 x 12
Bedroom 4
- Description: Carpet
- Level: Basement
- Area: 143 Square Feet
- Dimensions: 13 x 11
Dining room
- Description: Carpet
- Level: Main
- Area: 143 Square Feet
- Dimensions: 11 x 13
Great room
- Description: Carpet
- Level: Main
- Area: 336 Square Feet
- Dimensions: 16 x 21
Kitchen
- Description: Vinyl
- Level: Main
- Area: 144 Square Feet
- Dimensions: 12 x 12
Laundry
- Description: Vinyl
- Level: Main
- Area: 63 Square Feet
- Dimensions: 7 x 9
Recreation room
- Description: Concrete
- Level: Basement
- Area: 629 Square Feet
- Dimensions: 37 x 17
Heating
- Forced Air
Appliances
- Included: Electric Range, Self Cleaning Oven, Dishwasher, Refrigerator
Features
- Cathedral Ceiling(s)
- Windows: Window Coverings
- Basement: Full,Partially Finished
- Has fireplace: Yes
- Fireplace features: Gas, Gas Log
Interior area
- Total structure area: 1,373
- Total interior livable area: 2,746 sqft
- Finished area above ground: 1,373
Property
Parking
- Total spaces: 2
- Parking features: Garage Door Opener, Oversized
- Attached garage spaces: 2
- Details: Attached
Accessibility
- Accessibility features: Main Floor Bath, Accessible Bedroom, Main Level Laundry
Features
- Levels: One
- Stories: 1
Lot
- Size: 4,520 Square Feet
- Features: Cul-De-Sac, Paved, Curbs, Gutters, Sidewalks
Details
- Parcel number: R1451952
- Zoning: RL
- Special conditions: Private Owner
Construction
Type & style
- Home type: SingleFamily
- Architectural style: Patio Home
- Property subtype: Half Duplex
- Attached to another structure: Yes
Materials
- Composition
- Roof: Composition
Condition
- New construction: No
- Year built: 1996
Utilities & green energy
- Electric: City of FTC
- Gas: Xcel Energy
- Sewer: Public Sewer
- Water: City
- Utilities for property: Natural Gas Available
Community & HOA
Community
- Features: Park
- Subdivision: Northbrook Patio Homes
HOA
- Has HOA: Yes
- Services included: Common Amenities, Snow Removal, Maintenance Grounds, Management
- HOA fee: $274 monthly
- HOA name: Northbrook Patio Homes
Location
- Region: Fort Collins
Financial & listing details
- Price per square foot: $166/sqft
- Tax assessed value: $460,900
- Annual tax amount: $1,512
- Date on market: 10/5/2023
- Listing terms: Cash,Conventional,FHA,VA Loan
- Exclusions: All staging material
- Road surface type: Asphalt
Price history
| Date | Event | Price |
|---|---|---|
| 11/13/2023 | Sold | $455,000-0.4%$166/sqft |
Source:  IRES as distributed by MLS GRID #997599 Report a problem IRES as distributed by MLS GRID #997599 Report a problem | ||
| 10/11/2023 | Pending sale | $457,000$166/sqft |
Source:  REcolorado as distributed by MLS GRID #IR997599 Report a problem REcolorado as distributed by MLS GRID #IR997599 Report a problem | ||
| 10/5/2023 | Listed for sale | $457,000+227.6%$166/sqft |
Source: IRES as distributed by MLS GRID #997599 Report a problem | ||
| 4/3/1998 | Sold | $139,500$51/sqft |
Source: Public Record Report a problem | ||
Public tax history
| Year | Property taxes | Tax assessment |
|---|---|---|
| 2025 | $2,871 +1% | $28,806 -13.5% |
| 2024 | $2,843 +88.1% | $33,319 -1% |
| 2023 | $1,512 -1% | $33,642 +46.5% |
| 2022 | $1,528 -1.2% | $22,963 +39.4% |
| 2021 | $1,547 -0.4% | $16,474 -0.4% |
| 2020 | $1,554 +11.3% | $16,538 -0.7% |
| 2019 | $1,396 | $16,653 -26% |
| 2018 | $1,396 | $22,514 |
| 2017 | $1,396 +0.3% | $22,514 +24.4% |
| 2016 | $1,391 +51.5% | $18,093 +0% |
| 2015 | $918 +21.2% | $18,090 +11.2% |
| 2014 | $758 | $16,270 |
| 2013 | -- | $16,270 +7% |
| 2012 | -- | $15,200 |
| 2011 | -- | $15,200 -2.2% |
| 2010 | -- | $15,540 |
| 2009 | -- | $15,540 -3.1% |
| 2008 | -- | $16,030 |
| 2007 | -- | $16,030 -4.3% |
| 2006 | -- | $16,750 |
| 2005 | -- | $16,750 +2.4% |
| 2004 | -- | $16,360 +18% |
| 2002 | -- | $13,860 -12.9% |
| 2001 | -- | $15,920 |
Find assessor info on the county website
Neighborhood: 80526
Nearby homes
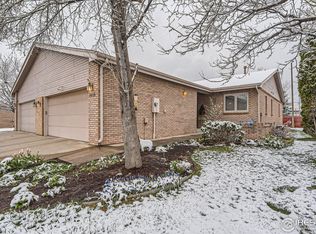
- $507,4993 bd3 ba2.7k sqft1615 Northbrook Ct, Fort Collins, CO 80526Sold
- $530,6004 bd3 ba2.8k sqft1627 Northbrook Ct, Fort Collins, CO 80526Off Market
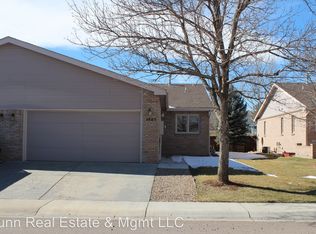
- $500,0004 bd3 ba2.9k sqft1609 Northbrook Ct, Fort Collins, CO 80526Sold

- $485,6003 bd2 ba1.4k sqft1633 Northbrook Ct, Fort Collins, CO 80526Off Market
- $456,0003 bd1 ba1.4k sqft1603 Northbrook Ct, Fort Collins, CO 80526Off Market
- $435,9002 bd1 ba1.3k sqft1626 Northbrook Ct, Fort Collins, CO 80526Off Market
- $492,5004 bd1 ba1.3k sqft1632 Northbrook Ct, Fort Collins, CO 80526Off Market
- $448,0002 bd2 ba2.7k sqft1620 Northbrook Ct, Fort Collins, CO 80526Off Market
Nearby schools
GreatSchools rating
- 8/10Bauder Elementary SchoolGrades: PK-5Distance: 0.1 mi
- 5/10Blevins Middle SchoolGrades: 6-8Distance: 0.6 mi
- 8/10Rocky Mountain High SchoolGrades: 9-12Distance: 1.7 mi
Schools provided by the listing agent
- Elementary: Bauder
- Middle: Blevins
- High: Rocky Mountain
Source: IRES as distributed by MLS GRID. This data may not be complete. We recommend contacting the local school district to confirm school assignments for this home.
Get a cash offer in 3 minutes
Find out how much your home could sell for in as little as 3 minutes with a no-obligation cash offer.
Estimated market value
$543,500
Get a cash offer in 3 minutes
Find out how much your home could sell for in as little as 3 minutes with a no-obligation cash offer.
Estimated market value
$543,500
- Colorado
- Larimer County
- Fort Collins
- 80526
- 1621 Northbrook Ct
Nearby cities
Nearby neighborhoods
Nearby zip codes
Other Fort Collins Topics
