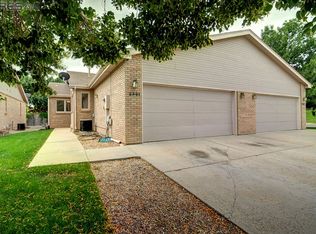
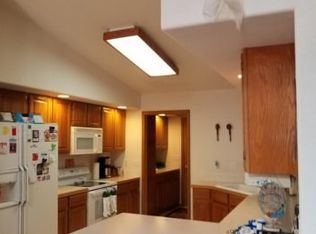
Welcome to easy living in Fort Collins desirable Northbrook Patio Homes! This spacious corner-unit duplex offers the perfect blend of comfort, convenience, and low-maintenance lifestyle-ideal for those who want more time to enjoy all the area has to offer. Step inside to a tiled entryway that opens into a bright, inviting living room featuring a skylight, cozy gas fireplace, and brand-new, top-of-the-line carpet throughout. The open layout flows seamlessly into the eat-in dining area and a well-appointed kitchen with oak cabinetry, abundant lighting, stainless steel appliances, a double sink, generous counter space, and bar seating-perfect for everyday living and entertaining. The kitchen connects to a highly functional laundry and pantry area, complete with folding space and ample storage. The spacious primary suite offers a thoughtful layout with a large walk-in closet and an en suite bath featuring dual vanities, separated for added privacy. A comfortable secondary bedroom and full bath with tiled shower/tub combo provide flexibility for guests or additional living space. Enjoy Colorado evenings on the BRAND NEW painted deck, or relax at the covered brick front entry. The semi-fenced backyard adds a touch of privacy, while the HOA takes care of exterior maintenance and snow removal for true lock-and-leave convenience. Additional highlights include a full unfinished basement ready for future expansion, a 2-car garage, and a newer HVAC system (approx. 2-3 years old). Ideally located just about a mile from CSU and minutes to the Overland Trail System and Red Fox Meadows Trail, this home offers both tranquility and convenience. Come experience comfort, space, and simplicity in one of Fort Collins' most convenient locations!
For sale
Price cut: $7K (7/10)
$405,000
2367 Northbrook Dr, Fort Collins, CO 80526
2beds
2,790sqft
:
Get pre-qualified$2,907/mo
Half Duplex
Built in 1995
3,935 Square Feet Lot
$401,900 Zestimate®
$145/sqft
$416/mo HOA
What's special
Corner-unit duplexSemi-fenced backyardFull unfinished basementSpacious primary suiteComfortable secondary bedroomBrand new painted deckCovered brick front entry
- 55 days |
- 1,036 |
- 43 |
Likely to sell faster than
Zillow last checked:
Listing updated:
Listed by:
Kelly Spencer 303-771-7500,
Keller Williams-DTC
Source: IRES as distributed by MLS GRID,MLS#: 1060681
Facts & features
Interior
Bedrooms & bathrooms
- Bedrooms: 2
- Bathrooms: 2
- Full bathrooms: 1
- 3/4 bathrooms: 1
- Main level bathrooms: 2
Primary bedroom
- Description: Carpet
- Level: Main
- Area: 156 Square Feet
- Dimensions: 12 x 13
Bedroom 2
- Description: Carpet
- Level: Main
- Area: 132 Square Feet
- Dimensions: 12 x 11
Dining room
- Description: Carpet
- Level: Main
- Area: 88 Square Feet
- Dimensions: 8 x 11
Kitchen
- Description: Tile
- Level: Main
- Area: 121 Square Feet
- Dimensions: 11 x 11
Laundry
- Description: Carpet
- Level: Main
- Area: 54 Square Feet
- Dimensions: 6 x 9
Living room
- Description: Carpet
- Level: Main
- Area: 330 Square Feet
- Dimensions: 22 x 15
Heating
- Forced Air
Cooling
- Central Air
Appliances
- Included: Refrigerator, Washer, Dryer
Features
- Basement: Full,Unfinished
- Has fireplace: Yes
- Fireplace features: Family Room
Interior area
- Total structure area: 1,395
- Total interior livable area: 2,790 sqft
- Finished area above ground: 1,395
Property
Parking
- Total spaces: 2
- Parking features: Attached
- Attached garage spaces: 2
- Details: Attached
Features
- Levels: One
- Stories: 1
Lot
- Size: 3,935 Square Feet
- Features: Corner Lot
Details
- Parcel number: R1452398
- Zoning: RL
- Special conditions: Private Owner
Construction
Type & style
- Home type: SingleFamily
- Architectural style: Patio Home
- Property subtype: Half Duplex
- Attached to another structure: Yes
Materials
- Frame
- Roof: Composition
Condition
- New construction: No
- Year built: 1995
Utilities & green energy
- Sewer: Public Sewer
- Water: City
- Utilities for property: None
Community & HOA
Community
- Features: None
- Subdivision: Northbrook Patio Homes PUD
HOA
- Has HOA: Yes
- Services included: Snow Removal, Maintenance Grounds, Exterior Maintenance
- HOA fee: $416 monthly
- HOA name: Northbrook HOANorthbrook Patio
- HOA phone: 970-498-8352
Location
- Region: Fort Collins
Financial & listing details
- Price per square foot: $145/sqft
- Tax assessed value: $424,800
- Annual tax amount: $2,646
- Date on market: 6/2/2026
- Listing terms: Cash,Conventional,FHA,VA Loan
- Exclusions: Seller's personal property, staging items.
Estimated market value
$401,900
$382,000 - $422,000
$2,189/mo
Price history
| Date | Event | Price |
|---|---|---|
| 7/10/2026 | Price change | $405,000-1.7%$145/sqft |
Source:  REcolorado as distributed by MLS GRID #IR1060681 Report a problem REcolorado as distributed by MLS GRID #IR1060681 Report a problem | ||
| 6/18/2026 | Price change | $412,000-2.4%$148/sqft |
Source:  IRES as distributed by MLS GRID #1060681 Report a problem IRES as distributed by MLS GRID #1060681 Report a problem | ||
| 6/2/2026 | Listed for sale | $422,000+36.6%$151/sqft |
Source: IRES as distributed by MLS GRID #1060681 Report a problem | ||
| 5/25/2017 | Sold | $309,000-2.2%$111/sqft |
Source: IRES as distributed by MLS GRID #816824 Report a problem | ||
| 4/25/2017 | Pending sale | $315,900$113/sqft |
Source: The Group, Inc. #816824 Report a problem | ||
| 4/14/2017 | Listed for sale | $315,900+111.3%$113/sqft |
Source: Group Horsetooth #816824 Report a problem | ||
| 10/7/1998 | Sold | $149,500$54/sqft |
Source: Public Record Report a problem | ||
Public tax history
| Year | Property taxes | Tax assessment |
|---|---|---|
| 2025 | $2,646 -3.5% | $26,550 -17.7% |
| 2024 | $2,741 +26.7% | $32,254 -1% |
| 2023 | $2,164 -1.1% | $32,566 +42.1% |
| 2022 | $2,187 -2.3% | $22,914 -2.8% |
| 2021 | $2,239 -0.4% | $23,574 -1.5% |
| 2020 | $2,249 +8.4% | $23,931 -0.7% |
| 2019 | $2,074 | $24,098 +5.9% |
| 2018 | $2,074 | $22,752 |
| 2017 | $2,074 +46.8% | $22,752 +24.3% |
| 2016 | $1,413 +50.7% | $18,300 |
| 2015 | $937 +20.9% | $18,300 +11.2% |
| 2014 | $775 | $16,460 |
| 2013 | -- | $16,460 +7.1% |
| 2012 | -- | $15,370 |
| 2011 | -- | $15,370 -2.1% |
| 2010 | -- | $15,700 |
| 2009 | -- | $15,700 -3% |
| 2008 | -- | $16,180 |
| 2007 | -- | $16,180 -3.6% |
| 2006 | -- | $16,790 |
| 2005 | -- | $16,790 +2.4% |
| 2004 | -- | $16,400 +16.6% |
| 2002 | -- | $14,060 -13% |
| 2001 | -- | $16,160 |
Find assessor info on the county website
Monthly payment
Est. payment
Payment breakdown
Explore the cost of this home by adjusting the details. Changes won't be saved.Climate risks
Neighborhood: 80526
Nearby schools
GreatSchools rating
- 8/10Bauder Elementary SchoolGrades: PK-5Distance: 0.1 mi
- 5/10Blevins Middle SchoolGrades: 6-8Distance: 0.5 mi
- 8/10Rocky Mountain High SchoolGrades: 9-12Distance: 1.7 mi
Schools provided by the listing agent
- Elementary: Bauder
- Middle: Blevins
- High: Rocky Mountain
Source: IRES as distributed by MLS GRID. This data may not be complete. We recommend contacting the local school district to confirm school assignments for this home.
- $517,0004 bd3 ba3k sqft2361 Northbrook Dr, Fort Collins, CO 80526Off Market
- $512,0004 bd3 ba2.8k sqft2355 Northbrook Dr, Fort Collins, CO 80526Off Market

- $479,8004 bd3 ba3k sqft2349 Northbrook Dr, Fort Collins, CO 80526Off Market
- $483,5003 bd2 ba1.4k sqft1633 Northbrook Ct, Fort Collins, CO 80526Off Market
- $400,0003 bd1 ba1.5k sqft2330 Coventry Ct, Fort Collins, CO 80526Sold
- $436,4002 bd2 ba1.3k sqft2343 Northbrook Dr, Fort Collins, CO 80526Off Market
- $528,3004 bd2 ba1.9k sqft2324 Coventry Ct, Fort Collins, CO 80526Off Market
- $530,6004 bd3 ba2.8k sqft1627 Northbrook Ct, Fort Collins, CO 80526Off Market
A local agent can set up tours, give advice and negotiate with sellers.
A local lender can help you make sure your offer is ready when you are.
Similar homes
- $415,0004 bd4 ba1.9k sqft1637 Westbridge Dr #B4, Fort Collins, CO 80526For Sale
 MLS ID #1060325, Jodi Pollack, RE/MAX Advanced Inc.. IRES as distributed by MLS GRID
 - $380,0004 bd2 ba1.5k sqft2828 Silverplume Dr #C1, Fort Collins, CO 80526For Sale
 MLS ID #1063180, Tamera Nelson, RE/MAX Alliance-FTC Dwtn. IRES as distributed by MLS GRID
 - $440,0004 bd4 ba2.1k sqft2930 W Stuart St #2, Fort Collins, CO 80526For Sale
 MLS ID #1057931, Lestel Meade, CENTURY 21 Elevated. IRES as distributed by MLS GRID
 - $418,0003 bd3 ba1.5k sqft824 Chetwood Ct, Fort Collins, CO 80526For Sale
 MLS ID #1062902, Scott McIntosh, RE/MAX Alliance-FTC South. IRES as distributed by MLS GRID
 - $589,9003 bd3 ba2k sqft1931 Leicester Way, Fort Collins, CO 80526For SaleMLS ID #1063745, Kenneth Banwart, Coldwell Banker Realty- Fort Collins. IRES as distributed by MLS GRID
- $415,0003 bd3 ba1.4k sqft850 S Overland Trl #4, Fort Collins, CO 80521For SaleMLS ID #1057608, Alexander Alvarez, TRIBUS Real Estate Advisors. IRES as distributed by MLS GRID
- $405,0002 bd2 ba2.6k sqft3500 Carlton Ave #F-30, Fort Collins, CO 80525For SaleMLS ID #1049806, Pamela Cass, Kentwood RE Northern Prop Llc. IRES as distributed by MLS GRID
- $560,0003 bd3 ba2.2k sqft1702 Dora St, Fort Collins, CO 80526For SaleMLS ID #1061106, Jim Hauan, Group Mulberry. IRES as distributed by MLS GRID
- $440,0003 bd3 ba2.5k sqft1108 Belleview Dr, Fort Collins, CO 80526For SaleMLS ID #1054636, Kelly Knight, RE/MAX Nexus. IRES as distributed by MLS GRID
- $425,0003 bd3 ba1.4k sqft850 S Overland Trail #2, Fort Collins, CO 80521For Sale
 MLS ID #3338056, Frank Griffin, Flat Rate Realty Group LLC. REcolorado as distributed by MLS GRID
 - $400,0002 bd2 ba1.4k sqft5044 Cinquefoil Ln #B, Fort Collins, CO 80528For SaleMLS ID #1054034, Milton Koenigsberger, Compass - Boulder. IRES as distributed by MLS GRID
- $375,0002 bd2 ba1.5k sqft2025 Mathews St #D-1, Fort Collins, CO 80525For SaleMLS ID #1052698, Brian Grauberger, Group Harmony. IRES as distributed by MLS GRID
- $424,9003 bd3 ba2.5k sqft6902 Nimitz Dr #A102, Fort Collins, CO 80526For SaleMLS ID #1057945, Rob Kittle, Kittle Real Estate. IRES as distributed by MLS GRID
- $359,0003 bd3 ba1.5k sqft4255 Westshore Way #G-24, Fort Collins, CO 80525For SaleMLS ID #1061084, Steve Balmer, Elevations Real Estate, LLC. IRES as distributed by MLS GRID
- $525,0003 bd4 ba2.5k sqft4603 Morning Dove Ct #5, Fort Collins, CO 80526For SaleMLS ID #1062692, Lee Ralston Cord, West and Main Homes. IRES as distributed by MLS GRID
- $545,0004 bd2 ba1.5k sqft2943 Pleasant Valley Rd, Fort Collins, CO 80521For SaleMLS ID #1053945, Abbey Boeding, Group Harmony. IRES as distributed by MLS GRID
- $425,0003 bd4 ba2k sqft408 Strasburg Dr #B15, Fort Collins, CO 80525For SaleMLS ID #1062232, Barbara Imes, Group Harmony. IRES as distributed by MLS GRID
- $489,0003 bd3 ba3.1k sqft6715 Enterprise Dr #A-104, Fort Collins, CO 80526For SaleMLS ID #1060921, Jeff Lewis, Coldwell Banker Realty- Fort Collins. IRES as distributed by MLS GRID
- $380,0002 bd3 ba1.4k sqft1741 Brookhaven Cir E #B, Fort Collins, CO 80525For SaleMLS ID #1056557, Kennan Razey, Group Mulberry. IRES as distributed by MLS GRID
- $415,0002 bd2 ba1.4k sqft641 Radiant Dr, Loveland, CO 80538For SaleMLS ID #1060894, Eric Stashak, Keller Williams-DTC. IRES as distributed by MLS GRID
