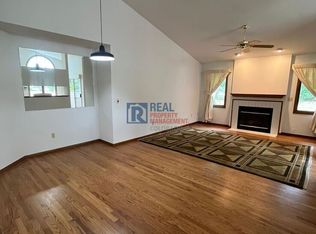
This ranch-style patio home offers two bedrooms, two bathrooms, and a well-designed open floor plan filled with natural light and vaulted ceilings. New flooring throughout. A covered front porch creates a welcoming entry into the living space, where a cozy gas fireplace anchors the main living area.The kitchen features stainless steel appliances, a corner sink, ample cabinetry, and an island that opens to the dining and living areas, making the space functional and inviting. Updated fixtures throughout the home provide a fresh starting point, while the overall layout offers an excellent canvas for a new owner to personalize and make their own.The vaulted primary suite includes a five-piece bath, and the secondary bedroom is generously sized with convenient access to a full guest bath. Step outside to a spacious covered patio, offering a comfortable outdoor extension of the home and backing to a greenbelt setting. Don't miss the large attached two-car garage with plenty of room for storage. Hope features a large unfinished basement. Well maintained and ready for its next chapter, this home offers an opportunity to create a space that reflects your style and vision. New Carpet 2026, New Vinyl flooring in kitchen and baths 2026, Radon installed 2017, washer/ dryer 2017, HVAC 2019, Garage door 2019, Water heater 2022, Dish washer 2021, exterior paint 2025
For sale
Price cut: $10K (6/18)
$405,000
3500 Carlton Ave #F-30, Fort Collins, CO 80525
2beds
2,614sqft
:
Get pre-qualified$3,065/mo
Single Family Residence
Built in 1989
-- sqft lot
$-- Zestimate®
$155/sqft
$574/mo HOA
What's special
Covered front porchVaulted primary suiteFive-piece bathVaulted ceilingsTwo bedroomsTwo bathroomsCorner sink
- 199 days |
- 545 |
- 18 |
Zillow last checked:
Listing updated:
Listed by:
Pamela Cass 970-300-1985,
Kentwood RE Northern Prop Llc
Source: IRES as distributed by MLS GRID,MLS#: 1049806
Facts & features
Interior
Bedrooms & bathrooms
- Bedrooms: 2
- Bathrooms: 2
- Full bathrooms: 2
- Main level bathrooms: 2
Primary bedroom
- Description: Carpet
- Level: Main
- Area: 144 Square Feet
- Dimensions: 12 x 12
Bedroom 2
- Description: Carpet
- Level: Main
- Area: 121 Square Feet
- Dimensions: 11 x 11
Dining room
- Description: Carpet
- Level: Main
- Area: 168 Square Feet
- Dimensions: 12 x 14
Kitchen
- Description: Vinyl
- Level: Main
- Area: 120 Square Feet
- Dimensions: 8 x 15
Laundry
- Description: Vinyl
- Level: Main
- Area: 28 Square Feet
- Dimensions: 4 x 7
Living room
- Description: Carpet
- Level: Main
- Area: 168 Square Feet
- Dimensions: 12 x 14
Heating
- Forced Air
Cooling
- Central Air
Appliances
- Included: Gas Range, Dishwasher, Refrigerator, Washer, Dryer
Features
- Separate Dining Room, Cathedral Ceiling(s)
- Windows: Window Coverings
- Basement: Full,Unfinished
Interior area
- Total structure area: 1,307
- Total interior livable area: 2,614 sqft
- Finished area above ground: 1,307
Video & virtual tour
Property
Parking
- Total spaces: 2
- Parking features: Attached
- Attached garage spaces: 2
- Details: Attached
Accessibility
- Accessibility features: Level Drive, Main Floor Bath, Accessible Bedroom, Main Level Laundry
Features
- Levels: One
- Stories: 1
- Entry location: Garden Level
- Patio & porch: Patio
Lot
- Features: Paved
Details
- Parcel number: R1302973
- Zoning: LMN
- Special conditions: Private Owner
Construction
Type & style
- Home type: SingleFamily
- Architectural style: Patio Home
- Property subtype: Single Family Residence
- Attached to another structure: Yes
Materials
- Frame
- Roof: Composition
Condition
- New construction: No
- Year built: 1989
Utilities & green energy
- Water: City
- Utilities for property: Natural Gas Available
Community & HOA
Community
- Features: Park
- Subdivision: Collindale Condos
HOA
- Has HOA: Yes
- Services included: Common Amenities, Trash, Snow Removal, Maintenance Grounds, Management, Utilities
- HOA fee: $547 monthly
- HOA name: Collindale
- HOA phone: 970-237-6841
- Second HOA fee: $325 annually
- Second HOA name: Collindale PUD MSI
- Second HOA phone: 303-420-4433
Location
- Region: Fort Collins
Financial & listing details
- Price per square foot: $155/sqft
- Tax assessed value: $444,700
- Annual tax amount: $2,909
- Date on market: 1/17/2026
- Listing terms: Cash,Conventional,FHA,VA Loan
- Exclusions: Sellers Personal Property
Estimated market value
Not available
Estimated sales range
Not available
Not available
Price history
| Date | Event | Price |
|---|---|---|
| 6/18/2026 | Price change | $405,000-2.4%$155/sqft |
Source:  IRES as distributed by MLS GRID #1049806 Report a problem IRES as distributed by MLS GRID #1049806 Report a problem | ||
| 3/28/2026 | Price change | $415,000-4.6%$159/sqft |
Source: IRES as distributed by MLS GRID #1049806 Report a problem | ||
| 1/17/2026 | Listed for sale | $435,000+36%$166/sqft |
Source: IRES as distributed by MLS GRID #1049806 Report a problem | ||
| 7/14/2017 | Sold | $319,900-3%$122/sqft |
Source: IRES as distributed by MLS GRID #817718 Report a problem | ||
| 4/22/2017 | Listed for sale | $329,900$126/sqft |
Source: Coldwell Banker Plains #817718 Report a problem | ||
Public tax history
| Year | Property taxes | Tax assessment |
|---|---|---|
| 2025 | $2,770 -4.8% | $27,794 -18.3% |
| 2024 | $2,909 +36.2% | $34,003 -1% |
| 2023 | $2,136 -1% | $34,332 +51.8% |
| 2022 | $2,159 -7.7% | $22,623 -2.8% |
| 2021 | $2,340 -0.4% | $23,274 -6.9% |
| 2020 | $2,350 +16.5% | $25,011 -0.7% |
| 2019 | $2,017 | $25,186 +13.8% |
| 2018 | $2,017 | $22,126 |
| 2017 | $2,017 +0.3% | $22,126 +29.3% |
| 2016 | $2,010 +29.6% | $17,114 -6% |
| 2015 | $1,551 +10.1% | $18,200 +17.8% |
| 2014 | $1,409 | $15,450 |
| 2013 | -- | $15,450 +3.7% |
| 2012 | -- | $14,900 |
| 2011 | -- | $14,900 -1% |
| 2010 | -- | $15,050 |
| 2009 | -- | $15,050 -2.8% |
| 2008 | -- | $15,480 |
| 2007 | -- | $15,480 -7.3% |
| 2006 | -- | $16,700 |
| 2005 | -- | $16,700 +2.9% |
| 2004 | -- | $16,230 +7.3% |
| 2002 | -- | $15,120 -6.4% |
| 2001 | -- | $16,160 |
Find assessor info on the county website
Monthly payment
Est. payment
Payment breakdown
Explore the cost of this home by adjusting the details. Changes won't be saved.Climate risks
Neighborhood: Collindale
Nearby schools
GreatSchools rating
- 8/10Shepardson Elementary SchoolGrades: PK-5Distance: 0.4 mi
- 6/10Boltz Middle SchoolGrades: 6-8Distance: 1.1 mi
- 8/10Fort Collins High SchoolGrades: 9-12Distance: 0.5 mi
Schools provided by the listing agent
- Elementary: Shepardson
- Middle: Boltz
- High: Ft Collins
Source: IRES as distributed by MLS GRID. This data may not be complete. We recommend contacting the local school district to confirm school assignments for this home.
- $462,6003 bd3 ba1.3k sqft3500 Carlton Ave UNIT O44, Fort Collins, CO 80525Off Market
- $333,9002 bd1 ba1.2k sqft3500 Carlton Ave UNIT A1, Fort Collins, CO 80525Off Market
- $297,1002 bd1 ba1k sqft3500 Carlton Ave UNIT A2, Fort Collins, CO 80525Off Market
- $346,3002 bd2 ba1.2k sqft3500 Carlton Ave UNIT A3, Fort Collins, CO 80525Off Market
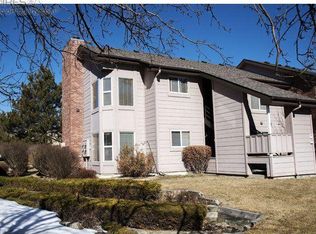
- $292,8002 bd1 ba1k sqft3500 Carlton Ave UNIT A4, Fort Collins, CO 80525Off Market
- $295,0002 bd1 ba1k sqft3500 Carlton Ave UNIT B5, Fort Collins, CO 80525Off Market
- $248,4001 bd1 ba762 sqft3500 Carlton Ave UNIT B6, Fort Collins, CO 80525Off Market
- $293,1002 bd1 ba1k sqft3500 Carlton Ave UNIT B8, Fort Collins, CO 80525Off Market
A local agent can set up tours, give advice and negotiate with sellers.
A local lender can help you make sure your offer is ready when you are.
Similar homes
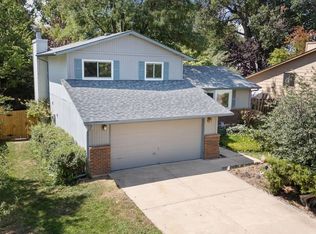
- $569,0003 bd3 ba2.2k sqft1319 Centennial Rd, Fort Collins, CO 80525For Sale
 MLS ID #1065535, Rob Kittle, Kittle Real Estate. IRES as distributed by MLS GRID
 - $375,0002 bd2 ba1.3k sqft4540 Larkbunting Dr #12B, Fort Collins, CO 80526For Sale
 MLS ID #1065042, Randall Ewan, RE/MAX Alliance-FTC South. IRES as distributed by MLS GRID
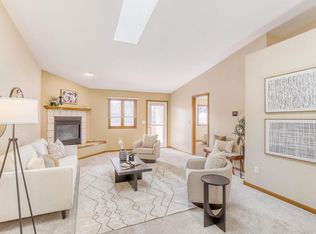
 - $405,0002 bd2 ba2.7k sqft2367 Northbrook Dr, Fort Collins, CO 80526For Sale
 MLS ID #1060681, Kelly Spencer, Keller Williams-DTC. IRES as distributed by MLS GRID
 - $540,0004 bd2 ba2.5k sqft3248 Camelot Dr, Fort Collins, CO 80525For Sale
 MLS ID #1064469, Ben Woodrum, Coldwell Banker Realty- Fort Collins. IRES as distributed by MLS GRID
 - $550,0004 bd4 ba2.9k sqft1431 Centennial Rd, Fort Collins, CO 80525For SaleMLS ID #1062745, Eric Kronwall, RE/MAX Advanced Inc.. IRES as distributed by MLS GRID
- $499,0004 bd2 ba2.1k sqft5915 Mercury Drive, Fort Collins, CO 80525For Sale
 MLS ID #3265613, John Weiss, RE/MAX Alliance. REcolorado as distributed by MLS GRID
 - $525,0005 bd4 ba3k sqft2813 Crystal Ct, Fort Collins, CO 80525For SaleMLS ID #1063152, Emily Jones, Group Harmony. IRES as distributed by MLS GRID
- $489,9004 bd2 ba2.2k sqft1416 Skyline Dr, Fort Collins, CO 80521For SaleMLS ID #1065717, Ginger Blasi, CENTURY 21 Elevated. IRES as distributed by MLS GRID
- $599,9003 bd2 ba2.4k sqft513 Mail Creek Ct, Fort Collins, CO 80525For SaleMLS ID #1064650, Brianne Hill, Juszak Realty. IRES as distributed by MLS GRID
- $520,0003 bd2 ba1.5k sqft4523 Woodland Court, Fort Collins, CO 80526For SaleMLS ID #5660725, Golden Rains, Realty One Group Premier Colorado. REcolorado as distributed by MLS GRID
- $585,0003 bd3 ba2.7k sqft4015 Sunstone Way, Fort Collins, CO 80525For SaleMLS ID #1064001, Brian Trainor, C3 Real Estate Solutions, LLC. IRES as distributed by MLS GRID
- $415,0003 bd4 ba2k sqft408 Strasburg Dr #B15, Fort Collins, CO 80525For SaleMLS ID #1062232, Barbara Imes, Group Harmony. IRES as distributed by MLS GRID
- $535,0004 bd2 ba1.6k sqft607 Boltz Dr, Fort Collins, CO 80525For SaleMLS ID #1063976, Kelly Swift, Group Mulberry. IRES as distributed by MLS GRID
- $589,5003 bd3 ba3k sqft4051 Kingsley Ct, Fort Collins, CO 80525For SaleMLS ID #1060148, Paul Schnaitter, Group Centerra. IRES as distributed by MLS GRID
- $499,0003 bd2 ba1.7k sqft321 Diamond Dr, Fort Collins, CO 80525For SaleMLS ID #1062684, Tracy Sanders, Coldwell Banker Realty-NOCO. IRES as distributed by MLS GRID
- $389,0003 bd3 ba1.8k sqft3440 Windmill Dr #4-4, Fort Collins, CO 80526For SaleMLS ID #1060929, Nicholas Bukowski, The Station Real Estate. IRES as distributed by MLS GRID
- $569,0003 bd3 ba2.1k sqft112 Victoria Dr, Fort Collins, CO 80525For SaleMLS ID #1060977, Autumn Mestas, Kentwood RE Northern Prop Llc. IRES as distributed by MLS GRID
- $529,9004 bd2 ba2.8k sqft526 Dunraven Dr, Fort Collins, CO 80525For SaleMLS ID #1061990, Don Dunn, Dunn Real Estate & Mgmt. IRES as distributed by MLS GRID
- $549,9004 bd3 ba2.4k sqft2021 Falcon Ridge Dr, Fort Collins, CO 80528For SaleMLS ID #1065378, Jarred Peterson, C3 Real Estate Solutions, LLC. IRES as distributed by MLS GRID
- $357,0002 bd2 ba1.8k sqft4500 Seneca St #13, Fort Collins, CO 80526For SaleMLS ID #1065300, Mariah Jeffery, Coldwell Banker Realty- Fort Collins. IRES as distributed by MLS GRID
