Looking for a 23x15 shop, 10x34 gated storage, 10x23 of more storage - big fenced back yard in FT. Collins? This 2100sf 4 bed home + an office, great for Multigenerational or could be sub-rent / duplex with separate access situation. Also handicap accessible, 2 updated baths, newer all stainless appliances, the fridge is new, forced air and central AC, and new carpet and all 2018 roofs. Lower primary has it's own bath and walk-in closet. All the windows are vinyl the paint is fresh, super clean and ready to go All bedrooms are conforming easy to add a second laundry or kitchen. Southwest Ft. Collins No HOA or Metro, lowest priced 4 bed 3 car in town, detached 2 car would need a garage door to use it for atvs or larger but includes 220v $5,000 allowance inc. Chicken coop and a shed too, full 6' fencing. Garage door could be installed on the 8' x 13' NE corner of the shop.
For sale
Price cut: $10K (7/23)
$499,000
5915 Mercury Dr, Fort Collins, CO 80525
4beds
2,114sqft
:
Get pre-qualified$3,003/mo
Single Family Residence
Built in 1965
7,405 Square Feet Lot
$-- Zestimate®
$236/sqft
$-- HOA
What's special
- 33 days |
- 1,203 |
- 69 |
Zillow last checked:
Listing updated:
Listed by:
John Weiss 970-215-7700 JWeiss7700@gmail.com,
RE/MAX Alliance
Source: REcolorado as distributed by MLS GRID,MLS#: 2850345
Facts & features
Interior
Bedrooms & bathrooms
- Bedrooms: 4
- Bathrooms: 2
- Full bathrooms: 2
- Main level bathrooms: 1
- Main level bedrooms: 3
Bedroom
- Features: Primary Suite
- Level: Main
- Area: 108 Square Feet
- Dimensions: 9 x 12
Bedroom
- Features: Primary Suite
- Level: Basement
- Area: 154 Square Feet
- Dimensions: 11 x 14
Bedroom
- Level: Main
- Area: 108 Square Feet
- Dimensions: 9 x 12
Bedroom
- Level: Main
- Area: 90 Square Feet
- Dimensions: 9 x 10
Bathroom
- Features: En Suite Bathroom
- Level: Basement
Bathroom
- Level: Main
Dining room
- Level: Main
- Area: 64 Square Feet
- Dimensions: 8 x 8
Family room
- Level: Basement
- Area: 264 Square Feet
- Dimensions: 11 x 24
Kitchen
- Level: Main
- Area: 128 Square Feet
- Dimensions: 8 x 16
Laundry
- Level: Basement
Living room
- Level: Main
- Area: 240 Square Feet
- Dimensions: 15 x 16
Office
- Area: 88 Square Feet
- Dimensions: 8 x 11
Heating
- Forced Air
Cooling
- Central Air
Appliances
- Included: Dishwasher, Disposal, Dryer, Gas Water Heater, Microwave, Oven, Refrigerator, Self Cleaning Oven, Warming Drawer, Washer
- Laundry: In Unit
Features
- Flooring: Carpet, Concrete, Laminate, Tile
- Windows: Double Pane Windows
- Basement: Finished
Interior area
- Total structure area: 2,114
- Total interior livable area: 2,114 sqft
- Finished area above ground: 1,057
- Finished area below ground: 1,057
Property
Parking
- Total spaces: 3
- Parking features: Garage - Attached
- Attached garage spaces: 3
Features
- Levels: One
- Stories: 1
- Patio & porch: Patio
- Exterior features: Dog Run, Garden, Private Yard, Rain Gutters
- Fencing: Full
Lot
- Size: 7,405 Square Feet
- Residential vegetation: Grassed
Details
- Parcel number: 9611109004
- Special conditions: Standard
Construction
Type & style
- Home type: SingleFamily
- Property subtype: Single Family Residence
Materials
- Frame
- Foundation: Concrete Perimeter
- Roof: Composition
Condition
- Updated/Remodeled
- Year built: 1965
Details
- Warranty included: Yes
Utilities & green energy
- Electric: 220 Volts, 220 Volts in Garage
- Sewer: Public Sewer
- Utilities for property: Electricity Connected, Internet Access (Wired)
Community & HOA
Community
- Subdivision: Sky
HOA
- Has HOA: No
Location
- Region: Fort Collins
Financial & listing details
- Price per square foot: $236/sqft
- Tax assessed value: $446,200
- Annual tax amount: $2,830
- Date on market: 6/26/2026
- Listing terms: 1031 Exchange,Cash,Conventional,FHA,VA Loan
- Exclusions: None
- Ownership: Agent Owner
- Electric utility on property: Yes
- Road surface type: Paved
Estimated market value
Not available
Estimated sales range
Not available
Not available
Price history
| Date | Event | Price |
|---|---|---|
| 7/23/2026 | Price change | $499,000-2%$236/sqft |
Source:  REcolorado as distributed by MLS GRID #2850345 Report a problem REcolorado as distributed by MLS GRID #2850345 Report a problem | ||
| 7/2/2026 | Price change | $509,000-1.9%$241/sqft |
Source: REcolorado as distributed by MLS GRID #2850345 Report a problem | ||
| 6/26/2026 | Listed for sale | $519,000+224.4%$246/sqft |
Source: REcolorado as distributed by MLS GRID #2850345 Report a problem | ||
| 4/6/2012 | Sold | $160,000$76/sqft |
Source:  IRES as distributed by MLS GRID #657242 Report a problem IRES as distributed by MLS GRID #657242 Report a problem | ||
| 12/10/2011 | Price change | $160,000-3%$76/sqft |
Source: RE/MAX Alliance #657242 Report a problem | ||
| 8/1/2011 | Price change | $165,000-5.7%$78/sqft |
Source: RE/MAX Alliance #657242 Report a problem | ||
| 7/24/2011 | Price change | $175,000-2.7%$83/sqft |
Source: RE/MAX Alliance #657242 Report a problem | ||
| 6/2/2011 | Listed for sale | $179,900$85/sqft |
Source: Visual Tour #657242 Report a problem | ||
| 9/16/2004 | Sold | $179,900$85/sqft |
Source: Public Record Report a problem | ||
Public tax history
| Year | Property taxes | Tax assessment |
|---|---|---|
| 2025 | $2,830 +18.8% | $27,888 -0.6% |
| 2024 | $2,381 +11.6% | $28,053 -1% |
| 2023 | $2,134 -1.1% | $28,325 +28% |
| 2022 | $2,158 -4.9% | $22,136 -2.8% |
| 2021 | $2,270 -0.4% | $22,773 -4.1% |
| 2020 | $2,279 +34.6% | $23,752 -0.7% |
| 2019 | $1,693 | $23,918 +31.6% |
| 2018 | $1,693 | $18,180 |
| 2017 | $1,693 +0.3% | $18,180 +10.9% |
| 2016 | $1,688 +11.2% | $16,389 0% |
| 2015 | $1,518 +13.2% | $16,390 +14% |
| 2014 | $1,340 | $14,380 |
| 2013 | -- | $14,380 +2.4% |
| 2012 | -- | $14,040 |
| 2011 | -- | $14,040 -2% |
| 2010 | -- | $14,320 |
| 2009 | -- | $14,320 -3.1% |
| 2008 | -- | $14,780 |
| 2007 | -- | $14,780 +7.6% |
| 2006 | -- | $13,730 +4.1% |
| 2005 | -- | $13,190 +2.5% |
| 2004 | -- | $12,870 -6% |
| 2002 | -- | $13,690 |
| 2001 | -- | $13,690 |
Find assessor info on the county website
Monthly payment
Est. payment
Payment breakdown
Explore the cost of this home by adjusting the details. Changes won't be saved.Climate risks
Neighborhood: 80525
Nearby schools
GreatSchools rating
- 6/10Lopez Elementary SchoolGrades: PK-5Distance: 2 mi
- 6/10Webber Middle SchoolGrades: 6-8Distance: 2.1 mi
- 8/10Rocky Mountain High SchoolGrades: 9-12Distance: 3.1 mi
Schools provided by the listing agent
- Elementary: Lopez
- Middle: Webber
- High: Rocky Mountain
- District: Poudre R-1
Source: REcolorado as distributed by MLS GRID. This data may not be complete. We recommend contacting the local school district to confirm school assignments for this home.
- $500,0004 bd2 ba1.4k sqft5923 Mercury Dr, Fort Collins, CO 80525Sold

- $452,0003 bd2 ba1.2k sqft5907 Mercury Dr, Fort Collins, CO 80525Off Market

- $497,5003 bd2 ba2.2k sqft5922 Neptune Dr, Fort Collins, CO 80525Off Market
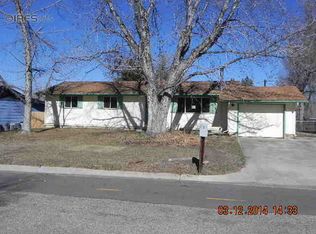
- $420,4003 bd1 ba1.9k sqft5920 Neptune Dr, Fort Collins, CO 80525Off Market
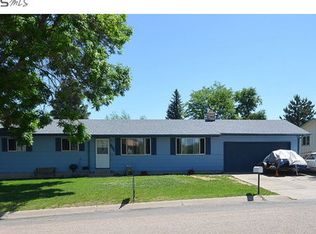
- $425,0004 bd2 ba2k sqft5925 Mercury Dr, Fort Collins, CO 80525Sold
- $450,8003 bd2 ba1k sqft6004 Neptune Dr, Fort Collins, CO 80525Off Market
- $471,4003 bd1 ba1.3k sqft5912 Neptune Dr, Fort Collins, CO 80525Off Market
- $481,4002 bd1 ba1.2k sqft5905 Mercury Dr, Fort Collins, CO 80525Off Market
A local agent can set up tours, give advice and negotiate with sellers.
A local lender can help you make sure your offer is ready when you are.
Similar homes
- $550,0004 bd2 ba2k sqft316 Diamond Dr, Fort Collins, CO 80525For Sale

 MLS ID #1063560, Rachelle Presswood, Real Estate by Design. IRES as distributed by MLS GRID
 - $515,0003 bd2 ba1.7k sqft321 Diamond Dr, Fort Collins, CO 80525For Sale
 MLS ID #1062684, Tracy Sanders, Coldwell Banker Realty-NOCO. IRES as distributed by MLS GRID
 - $530,0004 bd4 ba2.3k sqft2900 Wagonwheel Ct, Fort Collins, CO 80526For Sale
 MLS ID #1064962, Jessica Armstrong, Compass-Denver. IRES as distributed by MLS GRID
 - $535,0004 bd2 ba1.6k sqft607 Boltz Dr, Fort Collins, CO 80525For Sale
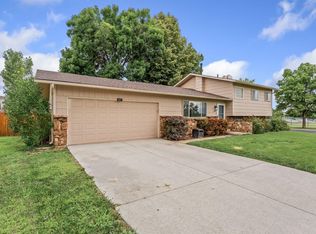 MLS ID #1063976, Kelly Swift, Group Mulberry. IRES as distributed by MLS GRID
 - $540,0004 bd2 ba1.7k sqft2431 Sunstone Dr, Fort Collins, CO 80525For SaleMLS ID #1064808, Elisabeth King, eXp Realty - Northern CO. IRES as distributed by MLS GRID
- $554,5004 bd2 ba2.8k sqft526 Dunraven Dr, Fort Collins, CO 80525For SaleMLS ID #1061990, Don Dunn, Dunn Real Estate & Mgmt. IRES as distributed by MLS GRID
- $499,9993 bd2 ba1.1k sqft4535 Seaway Cir, Fort Collins, CO 80525For SaleMLS ID #1058902, Rebecca Guthrie, REMAX RED. IRES as distributed by MLS GRID
- $484,5003 bd2 ba1.2k sqft3513 Kingston Cir, Fort Collins, CO 80525For SaleMLS ID #1056119, Amber Cano, Dynamic Real Estate Services. IRES as distributed by MLS GRID
- $380,0003 bd2 ba1.2k sqft500 Leo Ct, Fort Collins, CO 80525For SaleMLS ID #1058692, Holly Baum, Coldwell Banker Realty-NOCO. IRES as distributed by MLS GRID
- $569,9004 bd4 ba2.9k sqft1431 Centennial Rd, Fort Collins, CO 80525For SaleMLS ID #1062745, Eric Kronwall, RE/MAX Advanced Inc.. IRES as distributed by MLS GRID
- $510,0004 bd3 ba1.9k sqft3448 Sam Houston Cir, Fort Collins, CO 80526For SaleMLS ID #1063161, Torrey McCoy, RE/MAX Alliance-FTC South. IRES as distributed by MLS GRID
- $500,0005 bd2 ba1.5k sqft1624 Enfield St, Fort Collins, CO 80526For SaleMLS ID #1063276, Lauren Haug, Haug & Co Real Estate Agency LLC. IRES as distributed by MLS GRID
- $589,9005 bd2 ba1.7k sqft1601 Peterson St, Fort Collins, CO 80525For SaleMLS ID #1062336, Andrew Rauch, FR Properties Ltd. IRES as distributed by MLS GRID
- $575,0005 bd4 ba3k sqft2813 Crystal Ct, Fort Collins, CO 80525For SaleMLS ID #1063152, Emily Jones, Group Harmony. IRES as distributed by MLS GRID
- $700,0004 bd2 ba1.7k sqft2509 Stanford Rd, Fort Collins, CO 80525For SaleMLS ID #1064782, Kim Carmichael, eXp Realty - Northern CO. IRES as distributed by MLS GRID
- $525,0004 bd3 ba2.3k sqft5801 Mangrove Ct, Loveland, CO 80538For SaleMLS ID #1060963, Joyce Giard, RE/MAX Alliance-Loveland. IRES as distributed by MLS GRID
- $675,0004 bd4 ba2.9k sqft5019 Red Bud Ct, Fort Collins, CO 80525For SaleMLS ID #1064863, Greg Roeder, LIV Sotheby's Intl Realty. IRES as distributed by MLS GRID
- $580,0003 bd2 ba1.6k sqft3835 Goodell Ln, Fort Collins, CO 80526For SaleMLS ID #1061830, Jen Warner, Apex Realty Ltd. IRES as distributed by MLS GRID
- $499,0005 bd3 ba2.4k sqft1930 Bobtail Ct, Loveland, CO 80538For SaleMLS ID #1063568, Deanna Nilsen, RE/MAX Alliance-FTC South. IRES as distributed by MLS GRID
- $480,0004 bd2 ba2.3k sqft1917 Estrella Ave, Loveland, CO 80538For SaleMLS ID #1063210, John Runkles, Urban Forest Realty. IRES as distributed by MLS GRID
