Easy commute with no HOA! This multi-level home is conveniently located between Fort Collins and Loveland and is set on a massive lot. You'll love the luxury finishes in the kitchen with granite, stainless steel appliances, a sit-up bar, and a tile backsplash. Three bedrooms are upstairs, and the primary is on the lower level with walk-out sliding glass doors to the pavestone patio and gazebo. Like to sip your coffee outside? Take your pick between the three outdoor living spaces that this house offers. Chickens? Yes, you can have them here. Toys? With no HOA you can store them on your own property with the double-latch gate. There's an attached 2-car garage and an additional detached single-car garage that can be used as a workshop. The mature trees and large fenced backyard top off this gem. Schedule your showing today!
For sale
Price cut: $15K (7/21)
$550,000
316 Diamond Dr, Fort Collins, CO 80525
4beds
2,080sqft
Single Family Residence
Built in 1975
0.28 Acres Lot
$-- Zestimate®
$264/sqft
$-- HOA
What's special
Mature treesLarge fenced backyardPavestone patioStainless steel appliancesTile backsplashSit-up barThree outdoor living spaces
- 14 days |
- 1,175 |
- 90 |
Likely to sell faster than
Zillow last checked:
Listing updated:
Listed by:
Rachelle Presswood 970-818-6655,
Real Estate by Design
Source: IRES as distributed by MLS GRID,MLS#: 1063560
Facts & features
Interior
Bedrooms & bathrooms
- Bedrooms: 4
- Bathrooms: 2
- Full bathrooms: 1
- 3/4 bathrooms: 1
Primary bedroom
- Description: Carpet
- Features: Shared Primary Bath, Full Primary Bath
- Level: Lower
- Area: 297 Square Feet
- Dimensions: 11 x 27
Bedroom 2
- Description: Carpet
- Level: Upper
- Area: 110 Square Feet
- Dimensions: 10 x 11
Bedroom 3
- Description: Carpet
- Level: Upper
- Area: 110 Square Feet
- Dimensions: 10 x 11
Bedroom 4
- Description: Carpet
- Level: Upper
- Area: 132 Square Feet
- Dimensions: 11 x 12
Dining room
- Description: Laminate
- Level: Main
- Area: 72 Square Feet
- Dimensions: 8 x 9
Kitchen
- Description: Laminate
- Level: Main
- Area: 108 Square Feet
- Dimensions: 9 x 12
Living room
- Description: Carpet
- Level: Main
- Area: 238 Square Feet
- Dimensions: 14 x 17
Heating
- Forced Air
Cooling
- Central Air
Appliances
- Included: Gas Range, Dishwasher, Refrigerator, Microwave, Disposal
Features
- Eat-in Kitchen, Kitchen Island
- Windows: Window Coverings
- Basement: Partial,Unfinished
Interior area
- Total structure area: 1,600
- Total interior livable area: 2,080 sqft
- Finished area above ground: 1,600
Property
Parking
- Total spaces: 3
- Parking features: RV Access/Parking, Attached
- Attached garage spaces: 3
- Details: Attached
Features
- Levels: Four
- Stories: 4
- Patio & porch: Patio, Deck
- Fencing: Fenced
Lot
- Size: 0.28 Acres
- Features: Paved, Curbs, Gutters
Details
- Parcel number: R0474312
- Zoning: FA1
- Special conditions: Private Owner
Construction
Type & style
- Home type: SingleFamily
- Architectural style: Contemporary
- Property subtype: Single Family Residence
Materials
- Frame
- Roof: Composition
Condition
- New construction: No
- Year built: 1975
Utilities & green energy
- Water: City
- Utilities for property: Natural Gas Available, Electricity Available, Cable Available, Satellite Avail, High Speed Avail
Green energy
- Energy efficient items: Windows
Community & HOA
Community
- Security: Fire Alarm
- Subdivision: Colland Center
HOA
- Has HOA: No
Location
- Region: Fort Collins
Financial & listing details
- Price per square foot: $264/sqft
- Tax assessed value: $485,800
- Annual tax amount: $2,714
- Date on market: 7/8/2026
- Listing terms: Cash,Conventional,FHA,VA Loan
- Exclusions: Sellers Personal Property
- Electric utility on property: Yes
- Road surface type: Asphalt
Estimated market value
Not available
Estimated sales range
Not available
Not available
Price history
| Date | Event | Price |
|---|---|---|
| 7/21/2026 | Price change | $550,000-2.7%$264/sqft |
Source:  IRES as distributed by MLS GRID #1063560 Report a problem IRES as distributed by MLS GRID #1063560 Report a problem | ||
| 7/8/2026 | Listed for sale | $565,000+37.8%$272/sqft |
Source: IRES as distributed by MLS GRID #1063560 Report a problem | ||
| 10/9/2020 | Sold | $410,000+3.8%$197/sqft |
Source: IRES as distributed by MLS GRID #923625 Report a problem | ||
| 9/12/2020 | Pending sale | $395,000$190/sqft |
Source: Windermere Fort Collins #923625 Report a problem | ||
| 9/10/2020 | Listed for sale | $395,000+23.4%$190/sqft |
Source: Windermere Fort Collins #923625 Report a problem | ||
| 3/26/2018 | Sold | $320,000+3.2%$154/sqft |
Source: Public Record Report a problem | ||
| 2/1/2017 | Sold | $310,000+5.1%$149/sqft |
Source: Public Record Report a problem | ||
| 8/4/2015 | Sold | $295,000+3.5%$142/sqft |
Source: IRES as distributed by MLS GRID #764674 Report a problem | ||
| 5/28/2015 | Listed for sale | $285,000+39.7%$137/sqft |
Source: RE/MAX Alliance-FTC South #764674 Report a problem | ||
| 1/10/2012 | Sold | $204,000-5.1%$98/sqft |
Source: IRES as distributed by MLS GRID #658577 Report a problem | ||
| 9/9/2011 | Listed for sale | $215,000+9.7%$103/sqft |
Source: Visual Tour #658577 Report a problem | ||
| 10/1/2010 | Sold | $196,000+45.2%$94/sqft |
Source: Public Record Report a problem | ||
| 6/29/1998 | Sold | $135,000$65/sqft |
Source: Public Record Report a problem | ||
Public tax history
| Year | Property taxes | Tax assessment |
|---|---|---|
| 2025 | $2,714 +8.9% | $30,363 -9.9% |
| 2024 | $2,491 +30% | $33,681 -1% |
| 2023 | $1,916 -2.5% | $34,008 +47% |
| 2022 | $1,964 +2% | $23,130 -2.8% |
| 2021 | $1,926 +1.7% | $23,795 +2% |
| 2020 | $1,895 +18.2% | $23,323 -0.7% |
| 2019 | $1,603 | $23,486 +25% |
| 2018 | $1,603 | $18,792 |
| 2017 | $1,603 +15.5% | $18,792 +3.4% |
| 2016 | $1,389 +0.8% | $18,181 +0% |
| 2015 | $1,377 +17.8% | $18,180 +21.6% |
| 2014 | $1,169 | $14,950 |
| 2013 | -- | $14,950 |
| 2012 | -- | $14,950 |
| 2011 | -- | $14,950 -8.3% |
| 2010 | -- | $16,310 |
| 2009 | -- | $16,310 +3.6% |
| 2008 | -- | $15,750 |
| 2007 | -- | $15,750 -1.4% |
| 2006 | -- | $15,970 |
| 2005 | -- | $15,970 +5.3% |
| 2004 | -- | $15,160 +0.9% |
| 2002 | -- | $15,020 |
| 2001 | -- | $15,020 |
Find assessor info on the county website
Monthly payment
Est. payment
Payment breakdown
Explore the cost of this home by adjusting the details. Changes won't be saved.Climate risks
Neighborhood: Redmond
Nearby schools
GreatSchools rating
- 6/10Cottonwood Plains Elementary SchoolGrades: PK-5Distance: 0.4 mi
- 4/10Lucile Erwin Middle SchoolGrades: 6-8Distance: 3.4 mi
- 6/10Loveland High SchoolGrades: 9-12Distance: 4.3 mi
Schools provided by the listing agent
- Elementary: Cottonwood
- Middle: Erwin, Lucile
- High: Loveland
Source: IRES as distributed by MLS GRID. This data may not be complete. We recommend contacting the local school district to confirm school assignments for this home.
- $374,8005 bd2 ba2k sqft320 Diamond Dr, Fort Collins, CO 80525Off Market
- $473,1003 bd1 ba1.2k sqft312 Diamond Dr, Fort Collins, CO 80525Off Market
- $536,3004 bd3 ba3k sqft317 Diamond Dr, Fort Collins, CO 80525Off Market

- $486,2003 bd2 ba1.2k sqft308 Diamond Dr, Fort Collins, CO 80525Off Market
- $492,2003 bd2 ba2.2k sqft324 Diamond Dr, Fort Collins, CO 80525Off Market
- $515,0003 bd2 ba1.7k sqft321 Diamond Dr, Fort Collins, CO 80525For Sale
- $570,5005 bd3 ba2.4k sqft313 Diamond Dr, Fort Collins, CO 80525Off Market
- $523,7003 bd2 ba1.9k sqft309 Diamond Dr, Fort Collins, CO 80525Off Market
A local agent can set up tours, give advice and negotiate with sellers.
A local lender can help you make sure your offer is ready when you are.
Similar homes
- $515,0003 bd2 ba1.7k sqft321 Diamond Dr, Fort Collins, CO 80525For Sale

 MLS ID #1062684, Tracy Sanders, Coldwell Banker Realty-NOCO. IRES as distributed by MLS GRID
 - $569,0003 bd3 ba2.1k sqft112 Victoria Dr, Fort Collins, CO 80525For Sale
 MLS ID #1060977, Autumn Mestas, Kentwood RE Northern Prop Llc. IRES as distributed by MLS GRID
 - $535,0004 bd2 ba1.6k sqft607 Boltz Dr, Fort Collins, CO 80525For Sale
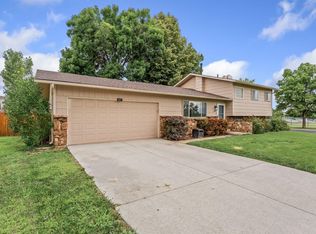 MLS ID #1063976, Kelly Swift, Group Mulberry. IRES as distributed by MLS GRID
 - $585,0004 bd3 ba2.7k sqft4015 Sunstone Way, Fort Collins, CO 80525For Sale
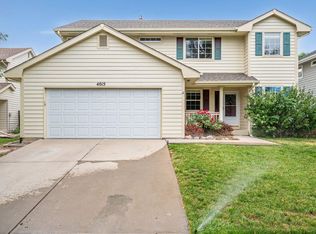 MLS ID #1064001, Brian Trainor, C3 Real Estate Solutions, LLC. IRES as distributed by MLS GRID
 - $538,0004 bd3 ba2.3k sqft5801 Mangrove Ct, Loveland, CO 80538For SaleMLS ID #1060963, Joyce Giard, RE/MAX Alliance-Loveland. IRES as distributed by MLS GRID
- $624,9005 bd4 ba2.9k sqft615 Prichett Ct, Fort Collins, CO 80525For SaleMLS ID #1061055, Josh Landers, RE/MAX Nexus. IRES as distributed by MLS GRID
- $550,0004 bd4 ba2k sqft1800 Terrace Ct, Fort Collins, CO 80528For SaleMLS ID #1061435, Jenna Golden, Group Mulberry. IRES as distributed by MLS GRID
- $550,0004 bd4 ba2.1k sqft3654 Harding Dr, Loveland, CO 80538For SaleMLS ID #1063124, Richard Moehling, LIV Sotheby's Intl Realty. IRES as distributed by MLS GRID
- $499,9993 bd2 ba1.1k sqft4535 Seaway Cir, Fort Collins, CO 80525For SaleMLS ID #1058902, Rebecca Guthrie, REMAX RED. IRES as distributed by MLS GRID
- $565,0003 bd3 ba1.5k sqft300 Ranch Acres Dr, Loveland, CO 80538For SaleMLS ID #1062252, Mitzi Bradley Albo, VIP Home Group, LLC. IRES as distributed by MLS GRID
- $638,5004 bd3 ba2.9k sqft5207 Wheaton Dr, Fort Collins, CO 80525For SaleMLS ID #1056312, Chrystal Bell, Chrystal Lynn Bell. IRES as distributed by MLS GRID
- $525,0004 bd3 ba2.9k sqft390 E 48th Street, Loveland, CO 80538For Sale
 MLS ID #6694488, Matt Purdy, Redfin Corporation. REcolorado as distributed by MLS GRID
 - $589,9003 bd3 ba2k sqft1931 Leicester Way, Fort Collins, CO 80526For SaleMLS ID #1063745, Kenneth Banwart, Coldwell Banker Realty- Fort Collins. IRES as distributed by MLS GRID
- $585,0005 bd3 ba2.6k sqft1115 Jennifer Dr, Loveland, CO 80537For SaleMLS ID #1063890, Kyle Seaser, Group Centerra. IRES as distributed by MLS GRID
- $600,0004 bd2 ba1.6k sqft2018 Cheshire Street, Fort Collins, CO 80526For SaleMLS ID #9941741, Allison Pope, Coldwell Banker Realty 24. REcolorado as distributed by MLS GRID
- $485,0004 bd2 ba1.8k sqft350 Slippery Elm Pl, Loveland, CO 80538For SaleMLS ID #1063901, Shawn and Kari Harger, C3 Real Estate Solutions, LLC. IRES as distributed by MLS GRID
- $515,0003 bd2 ba1.6k sqft2421 W Plum St, Fort Collins, CO 80521For SaleMLS ID #1063631, Brooke Walser, C3 Real Estate Solutions, LLC. IRES as distributed by MLS GRID
- $505,0004 bd3 ba2.1k sqft1115 Lochmore Pl, Fort Collins, CO 80524For SaleMLS ID #1063826, Kendall Nelson, C3 Real Estate Solutions, LLC. IRES as distributed by MLS GRID
- $475,0004 bd2 ba1.4k sqft1040 White Elm Dr, Loveland, CO 80538For SaleMLS ID #1062118, Brooke Balbuena, RE/MAX Alliance-Loveland. IRES as distributed by MLS GRID
- $559,0004 bd3 ba3.1k sqft507 Trailwood Cir, Windsor, CO 80550For SaleMLS ID #1063499, Team Workman, Sears Real Estate. IRES as distributed by MLS GRID
