Enjoy the best of Colorado living on this beautifully maintained home situated on nearly 1/3 of an acre in a quiet, well-established neighborhood just outside the Fort Collins city limits. With no HOA and no Metro District, you'll enjoy the freedom to use your property without added restrictions or fees. Need space for your toys? This property offers abundant off-street parking with room for an RV, boat, camper, trailers, work vehicles, or other recreational equipment-a rare find in today's market. Step inside to discover a long list of recent updates: brand-new interior and exterior paint, new carpet, a new oven, and a new kitchen sink, creating a fresh, move-in-ready feel. Bright, comfortable living spaces and a functional floor plan offer flexibility for everyday living while leaving room to make the home your own. The backyard is the true showstopper. Mature trees, established landscaping, and inviting outdoor living areas create a private retreat perfect for entertaining, relaxing, gardening, or simply enjoying Colorado's beautiful seasons. The expansive yard provides plenty of room for kids, pets, lawn games, and future additions while offering the privacy and character only an established neighborhood can provide. Conveniently located just minutes from Fort Collins, you'll enjoy easy access to shopping, dining, schools, parks, and major commuter routes while benefiting from the peaceful setting of a home outside the city limits. Properties offering large lots, mature landscaping, fresh updates, no HOA, no Metro District, and exceptional parking for all your vehicles and outdoor toys are becoming increasingly rare. Don't miss this opportunity to own a property that combines space, flexibility, convenience, and the Colorado lifestyle you've been looking for. With nearly 1/3 of an acre, extensive recent improvements, abundant parking, and an incredible backyard, this home is ready for its next owners to move in and enjoy. Seller is a licensed Agent.
For sale
Price cut: $4.1K (9/22)
$494,900
321 Diamond Dr, Fort Collins, CO 80525
3beds
1,720sqft
Single Family Residence
Built in 1976
0.29 Acres Lot
$484,900 Zestimate®
$288/sqft
$-- HOA
What's special
- 112 days
- 758
- 76
Zillow last checked:
Listing updated:
Listed by:
Tracy Sanders 970-692-6222,
Coldwell Banker Realty-NOCO
Source: IRES as distributed by MLS GRID,MLS#: 1062684
Facts & features
Interior
Bedrooms & bathrooms
- Bedrooms: 3
- Bathrooms: 2
- Full bathrooms: 1
- 3/4 bathrooms: 1
Primary bedroom
- Description: Carpet
- Features: 3/4 Primary Bath
- Level: Upper
- Area: 143 Square Feet
- Dimensions: 11 x 13
Bedroom 2
- Description: Carpet
- Level: Upper
- Area: 108 Square Feet
- Dimensions: 9 x 12
Bedroom 3
- Description: Carpet
- Level: Upper
- Area: 108 Square Feet
- Dimensions: 9 x 12
Dining room
- Description: Laminate
- Level: Main
- Area: 88 Square Feet
- Dimensions: 11 x 8
Family room
- Description: Carpet
- Level: Basement
- Area: 130 Square Feet
- Dimensions: 13 x 10
Kitchen
- Description: Tile
- Level: Main
- Area: 120 Square Feet
- Dimensions: 10 x 12
Laundry
- Description: Carpet
- Level: Basement
- Area: 80 Square Feet
- Dimensions: 10 x 8
Living room
- Description: Laminate
- Level: Main
- Area: 224 Square Feet
- Dimensions: 14 x 16
Heating
- Forced Air, Wood Stove
Cooling
- Central Air, Ceiling Fan(s)
Appliances
- Included: Electric Range, Dishwasher, Refrigerator, Washer, Dryer, Microwave, Disposal
Features
- Eat-in Kitchen, Open Floorplan
- Basement: Partially Finished,Crawl Space,Walk-Out Access
- Has fireplace: Yes
- Fireplace features: Two or More, Living Room, Family Room
Interior area
- Total structure area: 1,720
- Total interior livable area: 1,720 sqft
- Finished area above ground: 1,720
Property
Parking
- Total spaces: 2
- Parking features: Garage Door Opener, RV Access/Parking, Attached
- Attached garage spaces: 2
- Details: Attached
Features
- Levels: Tri-Level
- Exterior features: Sprinkler System
- Fencing: Wood
Lot
- Size: 0.29 Acres
- Features: Deciduous Trees, Paved
Details
- Additional structures: Storage
- Parcel number: R0474550
- Zoning: FA1
- Special conditions: Licensed Owner,Partnership
Construction
Type & style
- Home type: SingleFamily
- Property subtype: Single Family Residence
Materials
- Frame
- Roof: Composition
Condition
- New construction: No
- Year built: 1976
Utilities & green energy
- Electric: Poudre Valley REA
- Gas: Xcel Energy
- Utilities for property: Natural Gas Available, Electricity Available, Cable Available, Satellite Avail, High Speed Avail
Community & HOA
Community
- Security: Fire Alarm
- Subdivision: Colland Center
HOA
- Has HOA: No
Location
- Region: Fort Collins
Financial & listing details
- Price per square foot: $288/sqft
- Tax assessed value: $473,300
- Annual tax amount: $2,644
- Date on market: 6/25/2026
- Listing terms: Cash,Conventional,FHA,VA Loan
- Electric utility on property: Yes
- Road surface type: Asphalt
Estimated market value
$484,900
$461,000 - $509,000
$2,569/mo
Price history
| Date | Event | Price |
|---|---|---|
| 9/22/2026 | Price change | $494,900-0.8%$288/sqft |
Source:  IRES as distributed by MLS GRID #1062684 Report a problem IRES as distributed by MLS GRID #1062684 Report a problem | ||
| 7/31/2026 | Price change | $499,000-3.1%$290/sqft |
Source: IRES as distributed by MLS GRID #1062684 Report a problem | ||
| 7/1/2026 | Listed for sale | $515,000$299/sqft |
Source: IRES as distributed by MLS GRID #1062684 Report a problem | ||
| 7/12/2018 | Listing removed | $1,800$1/sqft |
Source: Zillow Rental Manager Report a problem | ||
| 6/20/2018 | Listed for rent | $1,800$1/sqft |
Source: Zillow Rental Manager Report a problem | ||
Public tax history
| Year | Property taxes | Tax assessment |
|---|---|---|
| 2025 | $2,644 +9.7% | $29,581 -9.6% |
| 2024 | $2,411 +31% | $32,709 -1% |
| 2023 | $1,840 -2.5% | $33,027 +48.7% |
| 2022 | $1,886 +0.9% | $22,212 -2.8% |
| 2021 | $1,870 +1.7% | $22,851 +0.9% |
| 2020 | $1,840 +17.8% | $22,644 -0.7% |
| 2019 | $1,561 | $22,802 +24.6% |
| 2018 | $1,561 | $18,295 |
| 2017 | $1,561 +15.5% | $18,295 +6.1% |
| 2016 | $1,352 +3.5% | $17,249 0% |
| 2015 | $1,307 +7.8% | $17,250 +11.4% |
| 2014 | $1,212 | $15,490 |
| 2013 | -- | $15,490 +3.9% |
| 2012 | -- | $14,910 |
| 2011 | -- | $14,910 -8.1% |
| 2010 | -- | $16,230 |
| 2009 | -- | $16,230 +3.3% |
| 2008 | -- | $15,710 |
| 2007 | -- | $15,710 -1.5% |
| 2006 | -- | $15,950 |
| 2005 | -- | $15,950 +4% |
| 2004 | -- | $15,340 +3.4% |
| 2002 | -- | $14,830 |
| 2001 | -- | $14,830 |
Find assessor info on the county website
Monthly payment
Est. payment
Payment breakdown
Explore the cost of this home by adjusting the details. Changes won't be saved.Climate risks
Neighborhood: Redmond
Nearby schools
Schools provided by the listing agent
- Elementary: Cottonwood
- Middle: Erwin, Lucile
- High: Loveland
Source: IRES as distributed by MLS GRID. This data may not be complete. We recommend contacting the local school district to confirm school assignments for this home.


Similar homes
- $499,9003 bd2 ba1.5k sqft5806 Ballina Ct, Fort Collins, CO 80525For Sale
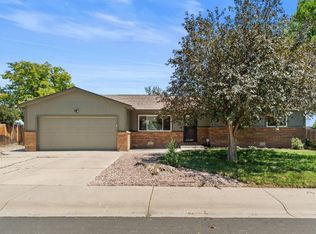
 MLS ID #1064374, Timothy Anderson, C3 Real Estate Solutions, LLC. IRES as distributed by MLS GRID
 - $549,0004 bd3 ba2.1k sqft112 Victoria Dr, Fort Collins, CO 80525For Sale
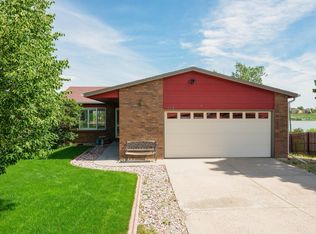 MLS ID #1068658, Autumn Mestas, LIV Sotheby's Intl Realty D. IRES as distributed by MLS GRID
 - $520,0004 bd3 ba1.9k sqft430 Derry Dr, Fort Collins, CO 80525For Sale
 MLS ID #1067481, Sally Brent, Group Centerra. IRES as distributed by MLS GRID
 - $479,0003 bd3 ba1.6k sqft2409 Flagstone Ct, Fort Collins, CO 80525For Sale
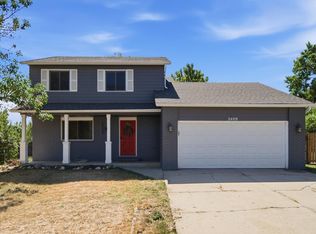 MLS ID #1068483, Zack Scott, Homestead Real Estate, LLC. IRES as distributed by MLS GRID
 - $510,0003 bd2 ba1.5k sqft4523 Woodland Court, Fort Collins, CO 80526For Sale
 MLS ID #5660725, Golden Rains, Realty One Group Premier Colorado. REcolorado as distributed by MLS GRID
 - $569,9003 bd2 ba1.5k sqft2837 Adobe Dr, Fort Collins, CO 80525For SaleMLS ID #1068864, Colleen Yoo, Group Harmony. IRES as distributed by MLS GRID
- $475,0003 bd1 ba1.2k sqft400 Towhee St, Fort Collins, CO 80526For SaleMLS ID #1068258, Steve Baker, Sears Real Estate. IRES as distributed by MLS GRID
- $535,0003 bd3 ba1.5k sqft300 Ranch Acres Dr, Loveland, CO 80538For SaleMLS ID #1062252, Mitzi Bradley Albo, VIP Home Group, LLC. IRES as distributed by MLS GRID
- $549,0003 bd3 ba2.2k sqft1319 Centennial Rd, Fort Collins, CO 80525For SaleMLS ID #1065535, Laura Michaud, Kittle Real Estate. IRES as distributed by MLS GRID
- $500,0004 bd3 ba2.1k sqft2348 Fountain Drive, Loveland, CO 80538For SaleMLS ID #9574100, EmpowerHome Team Colorado, Keller Williams Realty Northern Colorado. REcolorado as distributed by MLS GRID
- $525,0003 bd4 ba1.9k sqft4050 Niobe Ct, Loveland, CO 80538For SaleMLS ID #1068239, Wendy Thompson, Group Centerra. IRES as distributed by MLS GRID
- $525,0004 bd4 ba2.3k sqft2900 Wagonwheel Ct, Fort Collins, CO 80526For SaleMLS ID #1064962, Jessica Armstrong, Compass-Denver. IRES as distributed by MLS GRID
- $465,0004 bd2 ba1.4k sqft1040 White Elm Dr, Loveland, CO 80538For SaleMLS ID #1062118, Brooke Balbuena, RE/MAX Alliance-Loveland. IRES as distributed by MLS GRID
- $473,9004 bd2 ba1.5k sqft2012 W Stuart St, Fort Collins, CO 80526For SaleMLS ID #1065166, Patrick Soukup, eXp Realty - Northern CO. IRES as distributed by MLS GRID
- $499,9003 bd2 ba1.6k sqft2421 W Plum St, Fort Collins, CO 80521For SaleMLS ID #1065891, Brooke Walser, C3 Real Estate Solutions, LLC. IRES as distributed by MLS GRID
- $640,0004 bd2 ba1.7k sqft2509 Stanford Rd, Fort Collins, CO 80525For SaleMLS ID #1067364, Kim Carmichael, eXp Realty - Northern CO. IRES as distributed by MLS GRID
- $499,5004 bd2 ba2.1k sqft4153 Stringtown Dr, Loveland, CO 80538For SaleMLS ID #1068569, Ryan Magnus, C3 Real Estate Solutions, LLC. IRES as distributed by MLS GRID
- $484,5003 bd3 ba2k sqft2126 Genoa Ct, Loveland, CO 80538For SaleMLS ID #1067871, Lauren Haug, Haug & Co Real Estate Agency LLC. IRES as distributed by MLS GRID
- $505,0003 bd3 ba2k sqft2069 Bear Creek Pl, Loveland, CO 80538For SaleMLS ID #1070006, Alec Stewart, The Station Real Estate. IRES as distributed by MLS GRID
- $509,0005 bd3 ba2.3k sqft2124 Ayrshire Dr, Fort Collins, CO 80526For SaleMLS ID #1068133, Stephanie Woodard, eXp Realty LLC. IRES as distributed by MLS GRID
