Life here at 2409 Flagstone Ct. comes with the kind of convenience that makes a neighborhood easy to settle into. Walk to the park or Linton Elementary directly across the street. Perhaps you'll spend an afternoon in the backyard under the pergola or head out for a bike ride to explore local natural areas. Set on a corner lot in a quiet cul-de-sac, mature trees, a private fenced yard & the increasingly uncommon benefit of no HOA or metro district add to what makes this Fort Collins home so special. Wood floors run through the main living areas, where an open-concept floor plan keeps the kitchen & living spaces connected. The kitchen offers good workspace, a gas range & a practical layout for everyday use or entertaining family and friends. The multipurpose room off of the kitchen can serve as a study, office, rec room or 4th bedroom and it includes its own sink & sliding glass doors leading outside, giving the room added flexibility. Upstairs, the primary bedroom includes an en-suite bath, while two additional bedrooms complete the upper level. Outside, mature trees provide shade & character, while pergola-covered patios create comfortable spaces for dining, entertaining or relaxing in the private backyard. A garden area provides an opportunity to grow your own food or flowers. English Ranch Park is within steps of the property while Rigden Reservoir & Arapaho Bend Natural Area offer nearby trails, open space, wildlife viewing, fishing & time near the water. For the golfers, Collindale Golf Course is also very close by. Sprouts Market, World Market, Lowes, coffee shops, breweries and many restaurants are at your fingertips at the nearby Front Range Village Mall. UC Health on Harmony is just minutes away. With access to all of these amenities, the home maintains a private and peaceful feel. A functional layout, usable outdoor space & a location that keeps schools, parks, nature, recreation & everyday amenities close by is a big part of what makes this home special.
Accepting backups
Price cut: $10K (9/25)
$479,000
2409 Flagstone Ct, Fort Collins, CO 80525
3beds
3baths
1,600sqft
Single Family Residence
Built in 1988
8,352 Square Feet Lot
$-- Zestimate®
$299/sqft
$-- HOA
What's special
- 43 days
- 705
- 78
Zillow last checked:
Listing updated:
Listed by:
Zack Scott 720-526-2891,
Homestead Real Estate, LLC
Source: IRES as distributed by MLS GRID,MLS#: 1068483
Facts & features
Interior
Bedrooms & bathrooms
- Bedrooms: 3
- Bathrooms: 3
Primary bedroom
- Description: Carpet
- Features: 3/4 Primary Bath
- Level: Upper
- Area: 140 Square Feet
- Dimensions: 10 x 14
Bedroom 2
- Description: Carpet
- Level: Upper
- Area: 170 Square Feet
- Dimensions: 17 x 10
Bedroom 3
- Description: Carpet
- Level: Upper
- Area: 130 Square Feet
- Dimensions: 13 x 10
Dining room
- Description: Wood
- Level: Main
- Area: 140 Square Feet
- Dimensions: 14 x 10
Kitchen
- Description: Wood
- Level: Main
- Area: 100 Square Feet
- Dimensions: 10 x 10
Living room
- Description: Wood
- Level: Main
- Area: 322 Square Feet
- Dimensions: 14 x 23
Study
- Description: Carpet
- Level: Main
- Area: 238 Square Feet
- Dimensions: 14 x 17
Heating
- Forced Air
Cooling
- Central Air, Ceiling Fan(s)
Appliances
- Included: Gas Range, Dishwasher, Refrigerator, Washer, Dryer
- Laundry: Washer/Dryer Hookup
Features
- Eat-in Kitchen, Open Floorplan
- Windows: Window Coverings
- Basement: None
Interior area
- Total structure area: 1,600
- Total interior livable area: 1,600 sqft
- Finished area above ground: 1,600
Video & virtual tour
Property
Parking
- Total spaces: 2
- Parking features: Attached
- Attached garage spaces: 2
- Details: Attached
Accessibility
- Accessibility features: Level Lot, Main Floor Bath, Main Level Laundry
Features
- Levels: Two
- Stories: 2
- Patio & porch: Patio
- Fencing: Wood
Lot
- Size: 8,352 Square Feet
- Features: Cul-De-Sac, Evergreen Trees, Deciduous Trees, Level, City Limits, Paved, Curbs, Gutters, Sidewalks, Street Light
Details
- Additional structures: Storage
- Parcel number: R1263625
- Zoning: RL
- Special conditions: Private Owner
Construction
Type & style
- Home type: SingleFamily
- Property subtype: Single Family Residence
Materials
- Frame, Composition
- Roof: Composition
Condition
- New construction: No
- Year built: 1988
Utilities & green energy
- Sewer: Public Sewer
- Utilities for property: Natural Gas Available, Electricity Available, High Speed Avail
Green energy
- Energy efficient items: Southern Exposure, Windows
Community & HOA
Community
- Subdivision: Sunstone Village PUD
HOA
- Has HOA: No
Location
- Region: Fort Collins
Financial & listing details
- Price per square foot: $299/sqft
- Tax assessed value: $508,400
- Annual tax amount: $3,166
- Date on market: 9/11/2026
- Listing terms: Cash,Conventional,VA Loan
- Exclusions: Staging Furniture
- Electric utility on property: Yes
- Road surface type: Concrete
Estimated market value
Not available
Estimated sales range
Not available
Not available
Price history
| Date | Event | Price |
|---|---|---|
| 10/18/2026 | Pending sale | $479,000$299/sqft |
Source:  REcolorado as distributed by MLS GRID #IR1068483 Report a problem | ||
| 10/6/2026 | Listed for sale | $479,000$299/sqft |
Source: REcolorado as distributed by MLS GRID #IR1068483 Report a problem | ||
| 9/30/2026 | Pending sale | $479,000$299/sqft |
Source: REcolorado as distributed by MLS GRID #IR1068483 Report a problem | ||
| 9/25/2026 | Price change | $479,000-2%$299/sqft |
Source:  IRES as distributed by MLS GRID #1068483 Report a problem | ||
| 9/13/2026 | Listed for sale | $489,000+31.8%$306/sqft |
Source: IRES as distributed by MLS GRID #1068483 Report a problem | ||
| 5/6/2025 | Listing removed | $2,550$2/sqft |
Source: Zillow Rentals Report a problem | ||
| 4/28/2025 | Listed for rent | $2,550+6.3%$2/sqft |
Source: Zillow Rentals Report a problem | ||
| 3/4/2023 | Listing removed | -- |
Source: Zillow Rentals Report a problem | ||
| 2/24/2023 | Listed for rent | $2,400$2/sqft |
Source: Zillow Rentals Report a problem | ||
| 6/10/2019 | Sold | $371,000-1.1%$232/sqft |
Source: IRES as distributed by MLS GRID #879722 Report a problem | ||
| 5/12/2019 | Pending sale | $375,000$234/sqft |
Source: Redfin Corporation #8341698 Report a problem | ||
| 5/7/2019 | Price change | $375,000-2.6%$234/sqft |
Source: Redfin Corporation #8341698 Report a problem | ||
| 5/1/2019 | Listed for sale | $384,900+10%$241/sqft |
Source: Redfin Corporation #8341698 Report a problem | ||
| 4/2/2018 | Sold | $350,000$219/sqft |
Source: IRES as distributed by MLS GRID #842853 Report a problem | ||
| 3/1/2018 | Listed for sale | $350,000$219/sqft |
Source: Neuhaus Real Estate Inc #842853 Report a problem | ||
| 3/1/2018 | Pending sale | $350,000$219/sqft |
Source: Neuhaus Real Estate Inc #842853 Report a problem | ||
| 3/1/2018 | Listed for sale | $350,000+124.8%$219/sqft |
Source: Neuhaus Real Estate Inc #842853 Report a problem | ||
| 2/27/2006 | Sold | $155,700$97/sqft |
Source: Public Record Report a problem | ||
Public tax history
| Year | Property taxes | Tax assessment |
|---|---|---|
| 2025 | $3,166 +3.1% | $31,775 -11% |
| 2024 | $3,072 +28.1% | $35,704 -1% |
| 2023 | $2,398 -1% | $36,050 +42% |
| 2022 | $2,423 +8.9% | $25,395 -2.8% |
| 2021 | $2,224 -0.4% | $26,126 +9.9% |
| 2020 | $2,234 +23.8% | $23,774 -0.7% |
| 2019 | $1,805 | $23,940 +20.9% |
| 2018 | $1,805 | $19,800 |
| 2017 | $1,805 +0.3% | $19,800 +4% |
| 2016 | $1,798 +4.3% | $19,033 +0% |
| 2015 | $1,725 +15.1% | $19,030 +15.8% |
| 2014 | $1,499 | $16,430 |
| 2013 | -- | $16,430 -2% |
| 2012 | -- | $16,760 |
| 2011 | -- | $16,760 -3.1% |
| 2010 | -- | $17,300 |
| 2009 | -- | $17,300 +3.8% |
| 2008 | -- | $16,670 |
| 2007 | -- | $16,670 +13.2% |
| 2006 | -- | $14,720 |
| 2005 | -- | $14,720 -2.5% |
| 2004 | -- | $15,100 +0.1% |
| 2002 | -- | $15,090 |
| 2001 | -- | $15,090 |
Find assessor info on the county website
Monthly payment
Est. payment
Payment breakdown
Explore the cost of this home by adjusting the details. Changes won't be saved.Climate risks
Neighborhood: Foxstone
Nearby schools
Schools provided by the listing agent
- Elementary: Linton
- Middle: Boltz
- High: Ft Collins
Source: IRES as distributed by MLS GRID. This data may not be complete. We recommend contacting the local school district to confirm school assignments for this home.

Similar homes
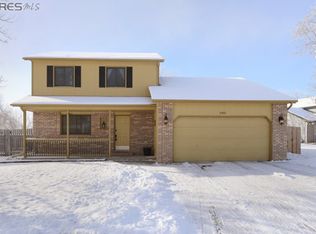
- $475,0003 bd2 ba1.1k sqft4535 Seaway Cir, Fort Collins, CO 80525For Sale
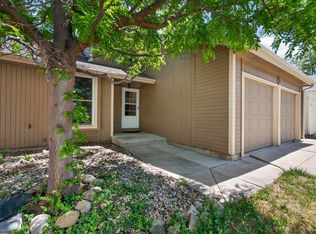
 MLS ID #1058902, Rebecca Guthrie, REMAX RED. IRES as distributed by MLS GRID
- $474,9003 bd2 ba1.7k sqft321 Diamond Dr, Fort Collins, CO 80525For Sale
 MLS ID #1062684, Tracy Sanders, Coldwell Banker Realty-NOCO. IRES as distributed by MLS GRID
- $499,9003 bd2 ba1.5k sqft5806 Ballina Ct, Fort Collins, CO 80525For Sale
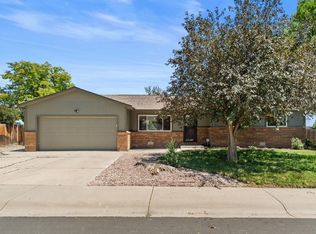 MLS ID #1064374, Timothy Anderson, C3 Real Estate Solutions, LLC. IRES as distributed by MLS GRID
- $525,0003 bd2 ba1.5k sqft3017 Tulane Drive, Fort Collins, CO 80525For Sale
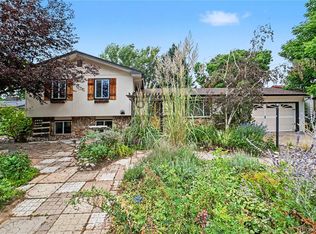
 MLS ID #1987401, Chris Calicchia, MB Bellissimo Homes. REcolorado as distributed by MLS GRID
- $599,9003 bd3 ba1.9k sqft2124 Thunderstone Court, Fort Collins, CO 80525For SaleMLS ID #1663011, Melissa Breese, Keller Williams Preferred Realty. REcolorado as distributed by MLS GRID
- $474,9003 bd3 ba1.6k sqft730 Shadowmere Ct, Fort Collins, CO 80526For SaleMLS ID #1071144, Scott Van Wyhe, Scott A. Van Wyhe. IRES as distributed by MLS GRID
- $520,0004 bd3 ba1.9k sqft430 Derry Dr, Fort Collins, CO 80525For SaleMLS ID #1067481, Sally Brent, Group Centerra. IRES as distributed by MLS GRID
- $515,0003 bd3 ba2k sqft603 Kim Dr, Fort Collins, CO 80525For SaleMLS ID #1066675, Laura Michaud, Kittle Real Estate. IRES as distributed by MLS GRID
- $480,0003 bd3 ba1.2k sqft3701 Dalton Dr, Fort Collins, CO 80526For SaleMLS ID #1067259, Frank Clifton Glenn, Group Mulberry. IRES as distributed by MLS GRID
- $549,0003 bd3 ba2.2k sqft1319 Centennial Rd, Fort Collins, CO 80525For SaleMLS ID #1065535, Laura Michaud, Kittle Real Estate. IRES as distributed by MLS GRID
- $488,0004 bd2 ba1.6k sqft3206 Lymen St, Fort Collins, CO 80526For SaleMLS ID #1064185, Kristen White, Keller Williams-DTC. IRES as distributed by MLS GRID
- $549,0004 bd3 ba2.1k sqft112 Victoria Dr, Fort Collins, CO 80525For SaleMLS ID #1068658, Autumn Mestas, LIV Sotheby's Intl Realty D. IRES as distributed by MLS GRID
- $499,0003 bd2 ba1.5k sqft4523 Woodland Court, Fort Collins, CO 80526For SaleMLS ID #5660725, Golden Rains, Realty One Group Premier Colorado. REcolorado as distributed by MLS GRID
- $449,5003 bd3 ba1.5k sqft3714 Elgin Pl, Fort Collins, CO 80524For SaleMLS ID #1069887, Kareen Kinzli Larsen, RE/MAX Alliance-Wellington. IRES as distributed by MLS GRID
- $519,0003 bd3 ba2.3k sqft720 Arbor Ave #20, Fort Collins, CO 80526For SaleMLS ID #1070195, Tanya Kensley, eXp Realty - Hub. IRES as distributed by MLS GRID
- $450,0003 bd1 ba1.3k sqft636 S Taft Hill Road, Fort Collins, CO 80521For SaleMLS ID #5805345, Kelly Hanna, KM Luxury Homes. REcolorado as distributed by MLS GRID
- $450,0003 bd3 ba1.7k sqft3448 Laredo Ln #B, Fort Collins, CO 80526For SaleMLS ID #1069340, Deidra Laurel, Coldwell Banker Realty-Boulder. IRES as distributed by MLS GRID
- $473,9004 bd2 ba1.5k sqft2012 W Stuart St, Fort Collins, CO 80526For SaleMLS ID #1065166, Patrick Soukup, eXp Realty - Northern CO. IRES as distributed by MLS GRID
- $559,9004 bd2 ba1.8k sqft2200 Suffolk St, Fort Collins, CO 80526For SaleMLS ID #1071122, Robin Steffens, RE/MAX Alliance-FTC South. IRES as distributed by MLS GRID
- $512,9994 bd3 ba1.8k sqft350 Bannock St, Fort Collins, CO 80524For SaleMLS ID #1068729, Robert Crow, Grey Rock Realty. IRES as distributed by MLS GRID
