Come and see this spacious, well maintained ranch in popular south Fort Collins! You'll love the clean open living, oversized updated kitchen complete with kitchen island, newer cabinets and counters, upgraded appliances. The main living area boasts 2 spacious living areas, perfect for a TV Den and a sitting room! Down the hall you'll find a private primary suite, complete with its own 3/4 bath, 2 guest bedrooms and a full bathroom. Off the living room is an amazing enclosed sunroom, which opens out to the large fully fenced yard, spruced up with fresh mulch and plantings for summer! Off street RV Parking, No HOA, storage shed, corner lot, mature trees, newer central air and heat, painted in 2025 - this is the perfect starter home that's both move in ready, conveniently located, and full of wonderful features!
For sale
$515,000
5806 Ballina Ct, Fort Collins, CO 80525
3beds
1,575sqft
:
Get pre-qualified$3,135/mo
Single Family Residence
Built in 1984
10,530 Square Feet Lot
$509,900 Zestimate®
$327/sqft
$-- HOA
What's special
Mature treesLarge fully fenced yardOff street rv parkingStorage shedCorner lotAmazing enclosed sunroomPrivate primary suite
- 9 days |
- 961 |
- 95 |
Likely to sell faster than
Zillow last checked:
Listing updated:
Listed by:
Timothy Anderson 970-430-7763,
C3 Real Estate Solutions, LLC
Source: IRES as distributed by MLS GRID,MLS#: 1064374
Facts & features
Interior
Bedrooms & bathrooms
- Bedrooms: 3
- Bathrooms: 2
- Full bathrooms: 1
- 3/4 bathrooms: 1
- Main level bathrooms: 2
Primary bedroom
- Description: Laminate
- Features: 3/4 Primary Bath
- Level: Main
- Area: 143 Square Feet
- Dimensions: 11 x 13
Bedroom 2
- Description: Laminate
- Level: Main
- Area: 110 Square Feet
- Dimensions: 10 x 11
Bedroom 3
- Description: Laminate
- Level: Main
- Area: 100 Square Feet
- Dimensions: 10 x 10
Dining room
- Description: Laminate
- Level: Main
- Area: 64 Square Feet
- Dimensions: 8 x 8
Family room
- Description: Laminate
- Level: Main
- Area: 228 Square Feet
- Dimensions: 12 x 19
Kitchen
- Description: Laminate
- Level: Main
- Area: 120 Square Feet
- Dimensions: 10 x 12
Laundry
- Description: Laminate
- Level: Main
- Area: 18 Square Feet
- Dimensions: 3 x 6
Living room
- Description: Laminate
- Level: Main
- Area: 224 Square Feet
- Dimensions: 14 x 16
Heating
- Forced Air
Cooling
- Central Air
Appliances
- Included: Electric Range, Dishwasher, Refrigerator, Washer, Dryer
Features
- Eat-in Kitchen, Separate Dining Room, Open Floorplan, Pantry
- Windows: Window Coverings, Bay or Bow Window
- Basement: None,Crawl Space
Interior area
- Total structure area: 1,575
- Total interior livable area: 1,575 sqft
- Finished area above ground: 1,575
Property
Parking
- Total spaces: 2
- Parking features: Attached
- Attached garage spaces: 2
- Details: Attached
Features
- Levels: One
- Stories: 1
- Patio & porch: Patio, Enclosed
- Exterior features: Sprinkler System
- Fencing: Fenced,Wood
Lot
- Size: 10,530 Square Feet
- Features: Cul-De-Sac, Paved, Curbs, Gutters, Sidewalks
Details
- Additional structures: Storage
- Parcel number: R1128841
- Zoning: RL
- Special conditions: Private Owner
Construction
Type & style
- Home type: SingleFamily
- Property subtype: Single Family Residence
Materials
- Frame
- Roof: Composition
Condition
- New construction: No
- Year built: 1984
Utilities & green energy
- Electric: Fort Collins Utilities
- Gas: Xcel
- Sewer: Public Sewer
- Water: City
- Utilities for property: Natural Gas Available, Electricity Available, High Speed Avail
Community & HOA
Community
- Subdivision: Huntington Hills PUD
HOA
- Has HOA: No
Location
- Region: Fort Collins
Financial & listing details
- Price per square foot: $327/sqft
- Tax assessed value: $462,800
- Annual tax amount: $2,935
- Date on market: 7/16/2026
- Listing terms: Cash,Conventional,FHA,VA Loan
- Exclusions: Staging Items
- Electric utility on property: Yes
- Road surface type: Asphalt
Estimated market value
$509,900
$484,000 - $535,000
$2,425/mo
Price history
| Date | Event | Price |
|---|---|---|
| 7/16/2026 | Listed for sale | $515,000+72.8%$327/sqft |
Source:  IRES as distributed by MLS GRID #1064374 Report a problem IRES as distributed by MLS GRID #1064374 Report a problem | ||
| 6/16/2025 | Listing removed | $2,500$2/sqft |
Source: Zillow Rentals Report a problem | ||
| 6/8/2025 | Price change | $2,500-3.8%$2/sqft |
Source: Zillow Rentals Report a problem | ||
| 5/15/2025 | Listed for rent | $2,600$2/sqft |
Source: Zillow Rentals Report a problem | ||
| 3/24/2021 | Listing removed | -- |
Source: Owner Report a problem | ||
| 7/13/2016 | Sold | $298,000-0.7%$189/sqft |
Source: Public Record Report a problem | ||
| 6/29/2016 | Listed for sale | $300,000$190/sqft |
Source: Owner Report a problem | ||
| 6/26/2016 | Pending sale | $300,000$190/sqft |
Source: Owner Report a problem | ||
| 6/14/2016 | Listed for sale | $300,000+66.7%$190/sqft |
Source: Owner Report a problem | ||
| 8/17/2009 | Sold | $180,000-2.7%$114/sqft |
Source: Public Record Report a problem | ||
| 1/20/2009 | Listed for sale | $185,000-1.1%$117/sqft |
Source: Owner Report a problem | ||
| 9/8/2004 | Sold | $187,000+38.5%$119/sqft |
Source: Public Record Report a problem | ||
| 5/3/1999 | Sold | $135,000$86/sqft |
Source: Public Record Report a problem | ||
Public tax history
| Year | Property taxes | Tax assessment |
|---|---|---|
| 2025 | $2,935 +11.3% | $28,926 -5.7% |
| 2024 | $2,638 +19.7% | $30,679 -1% |
| 2023 | $2,203 -1.1% | $30,977 +35.6% |
| 2022 | $2,228 +3.5% | $22,852 -2.8% |
| 2021 | $2,152 -0.4% | $23,510 +4.4% |
| 2020 | $2,161 +21.4% | $22,523 -9.2% |
| 2019 | $1,780 | $24,804 +29.8% |
| 2018 | $1,780 | $19,109 |
| 2017 | $1,780 +0.3% | $19,109 +16.5% |
| 2016 | $1,774 +16.8% | $16,398 -0.6% |
| 2015 | $1,519 +10.8% | $16,490 +12.2% |
| 2014 | $1,370 | $14,700 |
| 2013 | -- | $14,700 +4.3% |
| 2012 | -- | $14,090 |
| 2011 | -- | $14,090 -8.6% |
| 2010 | -- | $15,420 |
| 2009 | -- | $15,420 |
| 2008 | -- | $15,420 |
| 2007 | -- | $15,420 +7.1% |
| 2006 | -- | $14,400 |
| 2005 | -- | $14,400 +3.2% |
| 2004 | -- | $13,950 +1.2% |
| 2002 | -- | $13,790 |
| 2001 | -- | $13,790 |
Find assessor info on the county website
Monthly payment
Est. payment
Payment breakdown
Explore the cost of this home by adjusting the details. Changes won't be saved.Climate risks
Neighborhood: Huntington Hills
Nearby schools
GreatSchools rating
- 8/10Werner Elementary SchoolGrades: PK-5Distance: 0.7 mi
- 7/10Preston Middle SchoolGrades: 6-8Distance: 2.8 mi
- 8/10Fossil Ridge High SchoolGrades: 9-12Distance: 3.2 mi
Schools provided by the listing agent
- Elementary: Werner
- Middle: Preston
- High: Fossil Ridge
Source: IRES as distributed by MLS GRID. This data may not be complete. We recommend contacting the local school district to confirm school assignments for this home.
- $488,6003 bd2 ba1.3k sqft5800 Ballina Ct, Fort Collins, CO 80525Off Market
- $491,0003 bd2 ba1.3k sqft212 Saturn Dr, Fort Collins, CO 80525Sold

- $494,8003 bd2 ba1.3k sqft212 E Saturn Dr, Fort Collins, CO 80525Off Market

- $485,3003 bd2 ba1.3k sqft5801 Colby St, Fort Collins, CO 80525Off Market
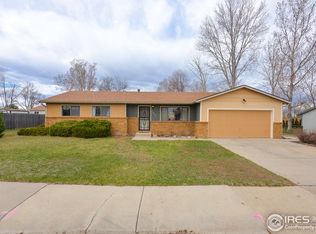
- $468,4003 bd2 ba1.3k sqft5801 Colby Court, Fort Collins, CO 80525Off Market
- $533,2003 bd2 ba1.1k sqft206 Tralee Ct, Fort Collins, CO 80525Off Market
- $487,8003 bd1 ba1.3k sqft5807 Ballina Ct, Fort Collins, CO 80525Off Market
- $558,5003 bd2 ba1.8k sqft213 Saturn Dr, Fort Collins, CO 80525Off Market
A local agent can set up tours, give advice and negotiate with sellers.
A local lender can help you make sure your offer is ready when you are.
Similar homes
- $525,0003 bd2 ba1.6k sqft5109 Greenway Dr, Fort Collins, CO 80525For Sale

 MLS ID #1064820, Joseph Mivshek, RE/MAX Alliance-FTC South. IRES as distributed by MLS GRID
 - $509,0003 bd2 ba1.4k sqft5907 Colby St, Fort Collins, CO 80525For Sale
 MLS ID #1064013, Byron Becerril, eXp Realty LLC. IRES as distributed by MLS GRID
 - $515,0003 bd2 ba1.7k sqft321 Diamond Dr, Fort Collins, CO 80525For Sale
 MLS ID #1062684, Tracy Sanders, Coldwell Banker Realty-NOCO. IRES as distributed by MLS GRID
 - $540,0004 bd2 ba1.7k sqft2431 Sunstone Dr, Fort Collins, CO 80525For Sale
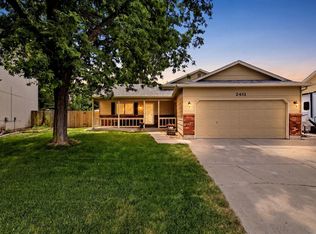 MLS ID #1064808, Elisabeth King, eXp Realty - Northern CO. IRES as distributed by MLS GRID
 - $529,9004 bd2 ba1.8k sqft425 Towhee St, Fort Collins, CO 80526For SaleMLS ID #1064674, Rachelle Alves, Y and M Real Estate. IRES as distributed by MLS GRID
- $499,0004 bd2 ba2.1k sqft5915 Mercury Dr, Fort Collins, CO 80525For Sale
 MLS ID #2850345, John Weiss, RE/MAX Alliance. REcolorado as distributed by MLS GRID
 - $490,0004 bd3 ba1.6k sqft672 Mansfield Dr, Fort Collins, CO 80525For SaleMLS ID #1064365, Denise Schissel, Group Mulberry. IRES as distributed by MLS GRID
- $570,0003 bd4 ba2.2k sqft7586 Triangle Dr, Fort Collins, CO 80525For SaleMLS ID #1064954, Stephanie Lane, RE/MAX Alliance-Loveland. IRES as distributed by MLS GRID
- $595,0003 bd3 ba1.5k sqft5217 Greenview Dr, Fort Collins, CO 80525For SaleMLS ID #1063229, Kyle Basnar, Group Mulberry. IRES as distributed by MLS GRID
- $550,0004 bd2 ba2k sqft316 Diamond Dr, Fort Collins, CO 80525For SaleMLS ID #1063560, Rachelle Presswood, Real Estate by Design. IRES as distributed by MLS GRID
- $535,0004 bd2 ba1.6k sqft607 Boltz Dr, Fort Collins, CO 80525For SaleMLS ID #1063976, Kelly Swift, Group Mulberry. IRES as distributed by MLS GRID
- $649,9993 bd2 ba1.4k sqft121 Victoria Dr, Fort Collins, CO 80525For SaleMLS ID #1064646, Heather Gordon, Resident Realty. IRES as distributed by MLS GRID
- $499,9993 bd2 ba1.1k sqft4535 Seaway Cir, Fort Collins, CO 80525For SaleMLS ID #1058902, Rebecca Guthrie, REMAX RED. IRES as distributed by MLS GRID
- $569,0003 bd3 ba2.1k sqft112 Victoria Dr, Fort Collins, CO 80525For SaleMLS ID #1060977, Autumn Mestas, Kentwood RE Northern Prop Llc. IRES as distributed by MLS GRID
- $530,0004 bd2 ba1.6k sqft3206 Lymen St, Fort Collins, CO 80526For SaleMLS ID #1064185, Kristen White, Keller Williams-DTC. IRES as distributed by MLS GRID
- $484,5003 bd2 ba1.2k sqft3513 Kingston Cir, Fort Collins, CO 80525For SaleMLS ID #1056119, Amber Cano, Dynamic Real Estate Services. IRES as distributed by MLS GRID
- $513,0003 bd2 ba2.2k sqft519 Yuma Ct, Fort Collins, CO 80525For SaleMLS ID #1061535, Pennie Landon, Coldwell Banker Realty-NOCO. IRES as distributed by MLS GRID
- $475,0004 bd2 ba1.7k sqft3512 Camelot Dr, Fort Collins, CO 80525For SaleMLS ID #1061986, Don Dunn, Dunn Real Estate & Mgmt. IRES as distributed by MLS GRID
- $549,0003 bd4 ba2.3k sqft1037 Deer Creek Ln, Fort Collins, CO 80526For SaleMLS ID #1064406, Zack Scott, Homestead Real Estate, LLC. IRES as distributed by MLS GRID
- $675,0003 bd3 ba1.9k sqft2124 Thunderstone Ct, Fort Collins, CO 80525For SaleMLS ID #1064982, Melissa Breese, Keller Williams-Preferred Rlty. IRES as distributed by MLS GRID
