Welcome to 1037 Deer Creek Lane, where thoughtful updates, a functional floor plan & one of southwest Fort Collins' most established neighborhoods come together. Located on a quiet cul-de-sac in Willow Park, this warm and inviting home offers 4 bathrooms, over 2,300 square feet of living area and 3 bedrooms upstairs with the option for a 4th bedroom in the basement providing flexible living spaces for today's needs. Enjoy the freedom of living without the added cost & restrictions of an HOA or Metro District. A freshly painted exterior gives the home a crisp, attractive appearance, while mature trees & established landscaping create a private, shaded setting. Step inside to vaulted ceilings, expansive windows & a second-floor landing overlooking the main living area, adding to the home's open feel while filling the space with natural light. Multiple living areas provide options for entertaining, working from home or simply spreading out. The kitchen opens to the family room, creating a natural gathering place centered around the fireplace.The primary suite is privately situated on its own half level, offering separation from the secondary bedrooms along with foothill views & an updated en-suite bath. Downstairs, the finished basement expands the home's versatility with space for a potential 4th bedroom, rec room, hobbies, a home gym or theatre room. Outside, the fully fenced backyard is surrounded by lovely trees & landscaping, creating a peaceful setting to relax or entertain. A dedicated garden area offers space to grow flowers, herbs & vegetables while leaving plenty of room to enjoy Colorado's seasons. This home creates a lifestyle. You're just minutes from Cathy Fromme Prairie Natural Area, Fossil Creek Trail, Spring Creek Trail, Troutman Park, neighborhood schools, shopping & dining along with quick access to Horsetooth Reservoir for boating, hiking, paddleboarding, mountain biking & memorable adventures. This is a premier location in Fort Collins. Come & see.
Accepting backups
$549,000
1037 Deer Creek Ln, Fort Collins, CO 80526
3beds
2,314sqft
:
Get pre-qualified$3,343/mo
Single Family Residence
Built in 1988
6,385 Square Feet Lot
$-- Zestimate®
$237/sqft
$-- HOA
What's special
- 25 days |
- 1,364 |
- 115 |
Likely to sell faster than
Zillow last checked:
Listing updated:
Listed by:
Zack Scott 720-526-2891,
Homestead Real Estate, LLC
Source: IRES as distributed by MLS GRID,MLS#: 1064406
Facts & features
Interior
Bedrooms & bathrooms
- Bedrooms: 3
- Bathrooms: 4
- Full bathrooms: 3
- 1/2 bathrooms: 1
- Main level bathrooms: 1
Primary bedroom
- Description: Carpet
- Features: Full Primary Bath, Tub+Shower Primary, Luxury Features Primary Bath
- Level: Upper
- Area: 204 Square Feet
- Dimensions: 12 x 17
Bedroom 2
- Description: Carpet
- Level: Upper
- Area: 130 Square Feet
- Dimensions: 13 x 10
Bedroom 3
- Description: Carpet
- Level: Upper
- Area: 100 Square Feet
- Dimensions: 10 x 10
Dining room
- Description: Carpet
- Level: Main
- Area: 156 Square Feet
- Dimensions: 12 x 13
Family room
- Description: Carpet
- Level: Main
- Area: 304 Square Feet
- Dimensions: 19 x 16
Kitchen
- Description: Tile
- Level: Main
- Area: 90 Square Feet
- Dimensions: 9 x 10
Laundry
- Description: Tile
- Level: Main
- Area: 35 Square Feet
- Dimensions: 7 x 5
Living room
- Description: Carpet
- Level: Main
- Area: 169 Square Feet
- Dimensions: 13 x 13
Recreation room
- Description: Carpet
- Level: Basement
- Area: 272 Square Feet
- Dimensions: 16 x 17
Heating
- Forced Air
Cooling
- Central Air, Ceiling Fan(s)
Appliances
- Included: Electric Range, Dishwasher, Washer, Dryer, Microwave, Disposal
- Laundry: Washer/Dryer Hookup
Features
- Eat-in Kitchen, Cathedral Ceiling(s), Open Floorplan
- Windows: Window Coverings
- Basement: Partially Finished,Built-In Radon
- Has fireplace: Yes
- Fireplace features: Living Room
Interior area
- Total structure area: 1,768
- Total interior livable area: 2,314 sqft
- Finished area above ground: 1,768
Property
Parking
- Total spaces: 2
- Parking features: Attached
- Attached garage spaces: 2
- Details: Attached
Accessibility
- Accessibility features: Level Lot
Features
- Levels: Two
- Stories: 2
- Patio & porch: Patio
- Exterior features: Sprinkler System
- Fencing: Wood
- Has view: Yes
- View description: Hills
Lot
- Size: 6,385 Square Feet
- Features: Cul-De-Sac, Evergreen Trees, Deciduous Trees, Level, City Limits, Paved, Curbs, Gutters, Sidewalks, Street Light
Details
- Parcel number: R1132920
- Zoning: RL
- Special conditions: Private Owner
Construction
Type & style
- Home type: SingleFamily
- Property subtype: Single Family Residence
Materials
- Frame
- Roof: Composition
Condition
- New construction: No
- Year built: 1988
Utilities & green energy
- Sewer: Public Sewer
- Water: City
- Utilities for property: Natural Gas Available, Electricity Available
Green energy
- Energy efficient items: Southern Exposure, Windows
Community & HOA
Community
- Subdivision: Willow Park
HOA
- Has HOA: No
Location
- Region: Fort Collins
Financial & listing details
- Price per square foot: $237/sqft
- Tax assessed value: $591,000
- Annual tax amount: $3,681
- Date on market: 7/16/2026
- Listing terms: Cash,Conventional,FHA,VA Loan
- Exclusions: Seller's Personal Property
- Electric utility on property: Yes
- Road surface type: Concrete
Estimated market value
Not available
Estimated sales range
Not available
Not available
Price history
| Date | Event | Price |
|---|---|---|
| 7/29/2026 | Pending sale | $549,000$237/sqft |
Source:  REcolorado as distributed by MLS GRID #IR1064406 Report a problem REcolorado as distributed by MLS GRID #IR1064406 Report a problem | ||
| 7/17/2026 | Listed for sale | $549,000$237/sqft |
Source:  IRES as distributed by MLS GRID #1064406 Report a problem IRES as distributed by MLS GRID #1064406 Report a problem | ||
| 6/22/2026 | Listing removed | $549,000$237/sqft |
Source: IRES as distributed by MLS GRID #1056517 Report a problem | ||
| 6/15/2026 | Price change | $549,000-1.8%$237/sqft |
Source: IRES as distributed by MLS GRID #1056517 Report a problem | ||
| 5/22/2026 | Price change | $559,000-2.8%$242/sqft |
Source: IRES as distributed by MLS GRID #1056517 Report a problem | ||
| 5/5/2026 | Price change | $575,000-1.9%$248/sqft |
Source: IRES as distributed by MLS GRID #1056517 Report a problem | ||
| 4/17/2026 | Listed for sale | $586,000+167.6%$253/sqft |
Source: IRES as distributed by MLS GRID #1056517 Report a problem | ||
| 5/22/2006 | Sold | $219,000+8.1%$95/sqft |
Source: Public Record Report a problem | ||
| 6/21/2002 | Sold | $202,500$88/sqft |
Source: Public Record Report a problem | ||
Public tax history
| Year | Property taxes | Tax assessment |
|---|---|---|
| 2025 | $3,681 +11% | $36,938 -3.4% |
| 2024 | $3,315 +21.6% | $38,237 -1% |
| 2023 | $2,726 -1% | $38,608 +33.7% |
| 2022 | $2,755 -4.2% | $28,871 -2.8% |
| 2021 | $2,876 -0.4% | $29,702 -3.4% |
| 2020 | $2,888 +30.5% | $30,738 -0.7% |
| 2019 | $2,213 | $30,953 +27.5% |
| 2018 | $2,213 | $24,286 |
| 2017 | $2,213 +0.3% | $24,286 +11% |
| 2016 | $2,206 +11.2% | $21,882 +0% |
| 2015 | $1,983 +10.8% | $21,880 +11.5% |
| 2014 | $1,791 | $19,630 |
| 2013 | -- | $19,630 +10.5% |
| 2012 | -- | $17,760 |
| 2011 | -- | $17,760 -4.6% |
| 2010 | -- | $18,620 |
| 2009 | -- | $18,620 +6.6% |
| 2008 | -- | $17,470 |
| 2007 | -- | $17,470 -0.9% |
| 2006 | -- | $17,620 |
| 2005 | -- | $17,620 +6.7% |
| 2004 | -- | $16,510 -2.2% |
| 2002 | -- | $16,880 |
| 2001 | -- | $16,880 |
Find assessor info on the county website
Monthly payment
Est. payment
Payment breakdown
Explore the cost of this home by adjusting the details. Changes won't be saved.Climate risks
Neighborhood: Willow Park
Nearby schools
GreatSchools rating
- 6/10Lopez Elementary SchoolGrades: PK-5Distance: 0.5 mi
- 6/10Webber Middle SchoolGrades: 6-8Distance: 0.5 mi
- 8/10Rocky Mountain High SchoolGrades: 9-12Distance: 1.4 mi
Schools provided by the listing agent
- Elementary: Lopez
- Middle: Webber
- High: Rocky Mountain
Source: IRES as distributed by MLS GRID. This data may not be complete. We recommend contacting the local school district to confirm school assignments for this home.
- $564,4004 bd3 ba1.5k sqft1031 Deer Creek Ln, Fort Collins, CO 80526Off Market
- $591,5004 bd4 ba2.4k sqft1043 Deer Creek Ln, Fort Collins, CO 80526Off Market
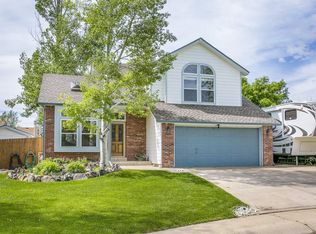
- $478,6003 bd2 ba1.4k sqft1024 Stoneflower Ct, Fort Collins, CO 80526Off Market
- $507,3004 bd2 ba1.7k sqft1018 Stoneflower Ct, Fort Collins, CO 80526Off Market
- $537,7004 bd2 ba2k sqft1025 Deer Creek Ln, Fort Collins, CO 80526Off Market
- $525,4004 bd2 ba1.4k sqft1012 Stoneflower Ct, Fort Collins, CO 80526Off Market
- $435,6003 bd1 ba997 sqft1030 Stoneflower Ct, Fort Collins, CO 80526Off Market
- $585,0003 bd3 ba2.2k sqft1036 Deer Creek Ln, Fort Collins, CO 80526Sold
A local agent can set up tours, give advice and negotiate with sellers.
A local lender can help you make sure your offer is ready when you are.
Similar homes
- $550,0003 bd2 ba2.3k sqft4112 Snow Ridge Cir, Fort Collins, CO 80526For Sale
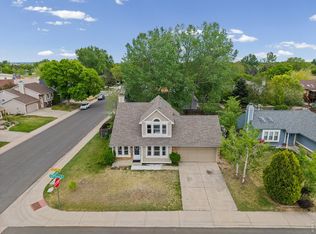
 MLS ID #1058778, Jorgen Mandl, Group Centerra. IRES as distributed by MLS GRID
 - $520,0003 bd2 ba1.5k sqft4523 Woodland Court, Fort Collins, CO 80526For Sale
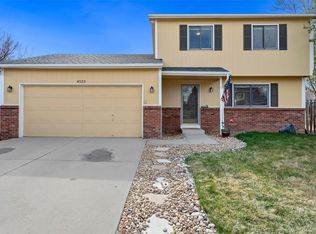
 MLS ID #5660725, Golden Rains, Realty One Group Premier Colorado. REcolorado as distributed by MLS GRID
 - $530,0004 bd2 ba1.6k sqft3206 Lymen St, Fort Collins, CO 80526For Sale
 MLS ID #1064185, Kristen White, Keller Williams-DTC. IRES as distributed by MLS GRID
 - $610,0004 bd4 ba2.6k sqft1924 Bronson St, Fort Collins, CO 80526For Sale
 MLS ID #1065520, James Hagerman, Focal Real Estate Group. IRES as distributed by MLS GRID
 - $509,0004 bd2 ba1.6k sqft2838 Morgan Ct, Fort Collins, CO 80526For SaleMLS ID #1065738, Jeff Abel, Keller Williams Top of the Rockies Estes Park. IRES as distributed by MLS GRID
- $589,9003 bd3 ba2k sqft1931 Leicester Way, Fort Collins, CO 80526For SaleMLS ID #1063745, Kenneth Banwart, Coldwell Banker Realty- Fort Collins. IRES as distributed by MLS GRID
- $525,0003 bd4 ba2.5k sqft4603 Morning Dove Ct #5, Fort Collins, CO 80526For SaleMLS ID #1062692, Lee Ralston Cord, West and Main Homes. IRES as distributed by MLS GRID
- $515,0003 bd2 ba2.5k sqft2421 W Plum St, Fort Collins, CO 80521For SaleMLS ID #1065891, Brooke Walser, C3 Real Estate Solutions, LLC. IRES as distributed by MLS GRID
- $545,0004 bd3 ba2.8k sqft3036 Eastgate Ln, Fort Collins, CO 80525For SaleMLS ID #1065667, Jennifer Mayan Kaylor, Resident Realty. IRES as distributed by MLS GRID
- $569,0003 bd3 ba2.1k sqft112 Victoria Dr, Fort Collins, CO 80525For SaleMLS ID #1060977, Autumn Mestas, Kentwood RE Northern Prop Llc. IRES as distributed by MLS GRID
- $575,0003 bd3 ba2.7k sqft4015 Sunstone Way, Fort Collins, CO 80525For SaleMLS ID #1064001, Brian Trainor, C3 Real Estate Solutions, LLC. IRES as distributed by MLS GRID
- $565,0003 bd3 ba2k sqft603 Kim Dr, Fort Collins, CO 80525For SaleMLS ID #1061360, Laura Michaud, Kittle Real Estate. IRES as distributed by MLS GRID
- $580,0004 bd3 ba2.4k sqft1817 S Lemay Ave, Fort Collins, CO 80525For SaleMLS ID #1059651, Quinn Edgar, eXp Realty - Hub. IRES as distributed by MLS GRID
- $720,0004 bd4 ba3.1k sqft422 Hillsboro Ct N, Fort Collins, CO 80525For SaleMLS ID #1066013, John Simmons, C3 Real Estate Solutions, LLC. IRES as distributed by MLS GRID
- $550,0003 bd3 ba1.5k sqft300 Ranch Acres Dr, Loveland, CO 80538For SaleMLS ID #1062252, Mitzi Bradley Albo, VIP Home Group, LLC. IRES as distributed by MLS GRID
- $445,0002 bd2 ba1.5k sqft720 Arbor Ave #27, Fort Collins, CO 80526For SaleMLS ID #1064598, Liz Crews, eXp Realty - Northern CO. IRES as distributed by MLS GRID
- $658,0003 bd3 ba1.9k sqft2124 Thunderstone Ct, Fort Collins, CO 80525For SaleMLS ID #1064982, Melissa Breese, Keller Williams-Preferred Rlty. IRES as distributed by MLS GRID
- $510,0003 bd2 ba1.3k sqft525 Nokomis Ct, Fort Collins, CO 80524For SaleMLS ID #1065176, Christine Volz, CURB Real Estate. IRES as distributed by MLS GRID
- $550,0004 bd4 ba2.1k sqft3654 Harding Dr, Loveland, CO 80538For SaleMLS ID #1063124, Richard Moehling, LIV Sotheby's Intl Realty. IRES as distributed by MLS GRID
- $545,0004 bd4 ba2k sqft1890 Twin Lakes Cir, Loveland, CO 80538For SaleMLS ID #1062409, Brandon Tompkins, Brandon Tompkins. IRES as distributed by MLS GRID
