Welcome to 1817 S Lemay! This updated ranch features brand new paint and carpet throughout the entire home. This home is made for entertaining, with an open concept basement that features an included pool table and open bar space. The bar top was made from a reclaimed railroad floor panel and adds a lot of character to an already unique basement. There are 2 wood burning fireplaces that add a sense of warmth in both the living room and the basement. The home has a built in Klipsch 5.1 surround sound and has the capability for more electronic installation throughout the home. The backyard features a built in tec BBQ Grill perfect for guest entertainment, as well as a sprawling lot with plenty of room for yard games and activities. The interior features Anderson windows throughout coupled with the home being spray foamed throughout resulting in a quiet/relaxing home and energy efficiency. There is no HOA and a large oversized driveway that can house up to a 40' RV plus several car spaces and a brand new side gate.
For sale
Price cut: $20K (7/21)
$580,000
1817 S Lemay Ave, Fort Collins, CO 80525
4beds
2,464sqft
Single Family Residence
Built in 1972
0.26 Acres Lot
$575,800 Zestimate®
$235/sqft
$-- HOA
What's special
Included pool tableBrand new side gateOpen concept basementOpen bar spaceAnderson windows throughout
- 98 days |
- 635 |
- 69 |
Zillow last checked:
Listing updated:
Listed by:
Quinn Edgar 970-443-8700,
eXp Realty - Hub
Source: IRES as distributed by MLS GRID,MLS#: 1059651
Facts & features
Interior
Bedrooms & bathrooms
- Bedrooms: 4
- Bathrooms: 3
- Full bathrooms: 1
- 3/4 bathrooms: 2
- Main level bathrooms: 2
Primary bedroom
- Description: Carpet
- Features: Full Primary Bath
- Level: Main
- Area: 154 Square Feet
- Dimensions: 14 x 11
Bedroom 2
- Description: Carpet
- Level: Main
- Area: 156 Square Feet
- Dimensions: 13 x 12
Bedroom 3
- Description: Carpet
- Level: Main
- Area: 143 Square Feet
- Dimensions: 13 x 11
Bedroom 4
- Description: Carpet
- Level: Basement
- Area: 132 Square Feet
- Dimensions: 11 x 12
Dining room
- Description: Hardwood
- Level: Main
- Area: 110 Square Feet
- Dimensions: 11 x 10
Kitchen
- Description: Tile
- Level: Main
- Area: 156 Square Feet
- Dimensions: 13 x 12
Laundry
- Description: Tile
- Level: Basement
Living room
- Description: Carpet
- Level: Main
- Area: 210 Square Feet
- Dimensions: 15 x 14
Recreation room
- Description: Tile
- Level: Basement
Heating
- Forced Air
Cooling
- Central Air
Appliances
- Included: Gas Range, Dishwasher, Refrigerator, Bar Fridge, Washer, Dryer, Microwave, Gas Bar-B-Q, Disposal
Features
- Separate Dining Room
- Windows: Window Coverings
- Basement: Full
- Has fireplace: Yes
- Fireplace features: Two or More
Interior area
- Total structure area: 1,416
- Total interior livable area: 2,464 sqft
- Finished area above ground: 1,416
Property
Parking
- Total spaces: 2
- Parking features: RV Access/Parking, Attached, Oversized
- Attached garage spaces: 2
- Details: Attached
Accessibility
- Accessibility features: Main Floor Bath, Accessible Bedroom
Features
- Levels: One
- Stories: 1
- Patio & porch: Patio
- Fencing: Fenced
Lot
- Size: 0.26 Acres
- Features: City Limits, Paved, Curbs, Gutters, Sidewalks, Street Light, Fire Hydrant within 500 Feet
Details
- Parcel number: R0105945
- Zoning: RL
- Special conditions: Private Owner
Construction
Type & style
- Home type: SingleFamily
- Architectural style: Contemporary
- Property subtype: Single Family Residence
Materials
- Frame, Brick
- Roof: Composition
Condition
- New construction: No
- Year built: 1972
Utilities & green energy
- Electric: City of Fort Collins
- Gas: Xcel
- Sewer: Public Sewer
- Water: City
- Utilities for property: Natural Gas Available, Electricity Available
Community & HOA
Community
- Security: Fire Alarm
- Subdivision: Indian Hills
HOA
- Has HOA: No
Location
- Region: Fort Collins
Financial & listing details
- Price per square foot: $235/sqft
- Tax assessed value: $648,500
- Annual tax amount: $4,039
- Date on market: 5/21/2026
- Listing terms: Cash,Conventional,FHA,VA Loan
- Exclusions: None
- Electric utility on property: Yes
- Road surface type: Asphalt, Concrete
Estimated market value
$575,800
$547,000 - $605,000
$2,931/mo
Price history
| Date | Event | Price |
|---|---|---|
| 7/21/2026 | Price change | $580,000-3.3%$235/sqft |
Source:  IRES as distributed by MLS GRID #1059651 Report a problem IRES as distributed by MLS GRID #1059651 Report a problem | ||
| 6/17/2026 | Price change | $600,000-3.2%$244/sqft |
Source: IRES as distributed by MLS GRID #1059651 Report a problem | ||
| 4/29/2026 | Price change | $620,000-1.6%$252/sqft |
Source: IRES as distributed by MLS GRID #1053152 Report a problem | ||
| 4/20/2026 | Price change | $630,000-1.6%$256/sqft |
Source: IRES as distributed by MLS GRID #1053152 Report a problem | ||
| 3/31/2026 | Price change | $640,000-1.5%$260/sqft |
Source: IRES as distributed by MLS GRID #1053152 Report a problem | ||
| 3/6/2026 | Listed for sale | $650,000+3.2%$264/sqft |
Source: IRES as distributed by MLS GRID #1053152 Report a problem | ||
| 7/12/2023 | Sold | $630,000-1.6%$256/sqft |
Source: IRES as distributed by MLS GRID #988165 Report a problem | ||
| 5/19/2023 | Listed for sale | $640,000+197.7%$260/sqft |
Source: IRES as distributed by MLS GRID #988165 Report a problem | ||
| 3/24/2021 | Listing removed | -- |
Source: Owner Report a problem | ||
| 1/28/2020 | Listing removed | $2,150$1/sqft |
Source: Owner Report a problem | ||
| 11/30/2019 | Listed for rent | $2,150-10.4%$1/sqft |
Source: Owner Report a problem | ||
| 9/14/2018 | Listing removed | $2,400$1/sqft |
Source: Owner Report a problem | ||
| 8/13/2018 | Listed for rent | $2,400$1/sqft |
Source: Owner Report a problem | ||
| 10/30/2009 | Sold | $215,000+20.8%$87/sqft |
Source: Public Record Report a problem | ||
| 6/28/2004 | Sold | $178,000+11.3%$72/sqft |
Source: Public Record Report a problem | ||
| 12/17/2001 | Sold | $160,000+22.1%$65/sqft |
Source: Public Record Report a problem | ||
| 2/17/1998 | Sold | $131,000$53/sqft |
Source: Public Record Report a problem | ||
Public tax history
| Year | Property taxes | Tax assessment |
|---|---|---|
| 2025 | $4,039 +7% | $40,531 -5.8% |
| 2024 | $3,776 +24.6% | $43,034 -1% |
| 2023 | $3,029 -1% | $43,452 +35.4% |
| 2022 | $3,061 +7.4% | $32,081 -2.8% |
| 2021 | $2,850 -0.4% | $33,004 +8.4% |
| 2020 | $2,862 +20.3% | $30,459 -0.7% |
| 2019 | $2,379 | $30,672 +17.5% |
| 2018 | $2,379 | $26,107 |
| 2017 | $2,379 +0.3% | $26,107 +22.5% |
| 2016 | $2,371 +22.7% | $21,317 0% |
| 2015 | $1,932 +16.2% | $21,320 +17% |
| 2014 | $1,663 | $18,230 |
| 2013 | -- | $18,230 +6.2% |
| 2012 | -- | $17,170 |
| 2011 | -- | $17,170 +16.2% |
| 2010 | -- | $14,770 |
| 2009 | -- | $14,770 -18.2% |
| 2008 | -- | $18,060 |
| 2007 | -- | $18,060 +27.5% |
| 2006 | -- | $14,170 -22.6% |
| 2005 | -- | $18,300 +39.2% |
| 2004 | -- | $13,150 -17.5% |
| 2002 | -- | $15,930 -7.1% |
| 2001 | -- | $17,140 |
Find assessor info on the county website
Monthly payment
Est. payment
Payment breakdown
Explore the cost of this home by adjusting the details. Changes won't be saved.Climate risks
Neighborhood: Indian Hills
Nearby schools
GreatSchools rating
- 10/10O'Dea Elementary SchoolGrades: K-5Distance: 0.8 mi
- 7/10Lesher Middle SchoolGrades: 6-8Distance: 0.5 mi
- 8/10Fort Collins High SchoolGrades: 9-12Distance: 1.9 mi
Schools provided by the listing agent
- Elementary: Odea
- Middle: Lesher
- High: Ft Collins
Source: IRES as distributed by MLS GRID. This data may not be complete. We recommend contacting the local school district to confirm school assignments for this home.
- $641,5004 bd3 ba1.7k sqft1813 S Lemay Ave, Fort Collins, CO 80525Off Market

- $805,0006 bd3 ba3.6k sqft1012 Commanche Dr, Fort Collins, CO 80525Sold
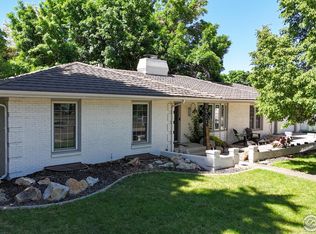
- $811,9004 bd2 ba2.1k sqft1812 Pawnee Dr, Fort Collins, CO 80525Off Market
- $1,485,0004 bd3 ba3.7k sqft1008 Commanche Dr, Fort Collins, CO 80525Sold
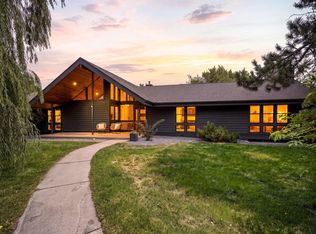
- $656,4003 bd2 ba1.7k sqft1808 Pawnee Dr, Fort Collins, CO 80525Off Market
- $403,0003 bd2 ba1.7k sqft1809 S Lemay Ave, Fort Collins, CO 80525Sold
- $320,0003 bd2 ba1.6k sqft1805 S Lemay Ave, Fort Collins, CO 80525Sold
- $684,8004 bd3 ba2.5k sqft1804 Pawnee Dr, Fort Collins, CO 80525Off Market
A local agent can set up tours, give advice and negotiate with sellers.
A local lender can help you make sure your offer is ready when you are.
Similar homes
- $715,0005 bd3 ba2.5k sqft2309 Purdue Rd, Fort Collins, CO 80525For Sale

 MLS ID #1067160, Josh Forster, Real. IRES as distributed by MLS GRID
 - $525,0003 bd2 ba2.1k sqft1028 E Lake St, Fort Collins, CO 80524For Sale
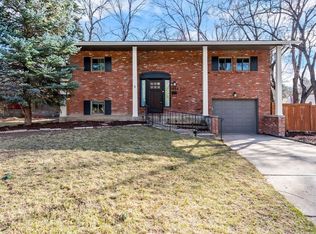 MLS ID #1065541, Rob Kittle, Kittle Real Estate. IRES as distributed by MLS GRID
 - $615,0004 bd4 ba2.7k sqft2632 Paddington Rd, Fort Collins, CO 80525For Sale
 MLS ID #1065121, Double S Group, Keller Williams Realty NoCo. IRES as distributed by MLS GRID
 - $535,0004 bd3 ba2.8k sqft3036 Eastgate Ln, Fort Collins, CO 80525For Sale
 MLS ID #1065667, Jennifer Mayan Kaylor, Resident Realty. IRES as distributed by MLS GRID
 - $574,9004 bd2 ba1.8k sqft2200 Suffolk St, Fort Collins, CO 80526For SaleMLS ID #1066453, Robin Steffens, RE/MAX Alliance-FTC South. IRES as distributed by MLS GRID
- $569,0003 bd3 ba2.1k sqft112 Victoria Dr, Fort Collins, CO 80525For SaleMLS ID #1060977, Autumn Mestas, Kentwood RE Northern Prop Llc. IRES as distributed by MLS GRID
- $535,0004 bd3 ba1.9k sqft3020 Eagle Dr, Fort Collins, CO 80526For SaleMLS ID #1066554, Kristie Dehn, Hops & Homes. IRES as distributed by MLS GRID
- $540,0004 bd2 ba1.7k sqft2431 Sunstone Dr, Fort Collins, CO 80525For SaleMLS ID #1064808, Elisabeth King, eXp Realty - Northern CO. IRES as distributed by MLS GRID
- $559,0003 bd3 ba2.7k sqft4015 Sunstone Way, Fort Collins, CO 80525For SaleMLS ID #1064001, Brian Trainor, C3 Real Estate Solutions, LLC. IRES as distributed by MLS GRID
- $550,0005 bd2 ba2.3k sqft1455 S Taft Hill Rd, Fort Collins, CO 80521For SaleMLS ID #1065267, Lauren Diel, Hitch Realty LLC. IRES as distributed by MLS GRID
- $530,0004 bd4 ba2.3k sqft2900 Wagonwheel Ct, Fort Collins, CO 80526For SaleMLS ID #1064962, Jessica Armstrong, Compass-Denver. IRES as distributed by MLS GRID
- $589,9003 bd3 ba2k sqft1931 Leicester Way, Fort Collins, CO 80526For SaleMLS ID #1063745, Kenneth Banwart, Coldwell Banker Realty- Fort Collins. IRES as distributed by MLS GRID
- $589,9005 bd4 ba2.9k sqft615 Prichett Ct, Fort Collins, CO 80525For SaleMLS ID #1061055, Josh Landers, RE/MAX Nexus. IRES as distributed by MLS GRID
- $600,0005 bd4 ba2.5k sqft1338 Basseterre Pl, Fort Collins, CO 80525For SaleMLS ID #1064793, Rob Kittle, Kittle Real Estate. IRES as distributed by MLS GRID
- $599,0005 bd3 ba2.3k sqft2016 W Lake St, Fort Collins, CO 80521For SaleMLS ID #1057467, Jeff Lewis, Coldwell Banker Realty- Fort Collins. IRES as distributed by MLS GRID
- $535,0003 bd3 ba2k sqft603 Kim Dr, Fort Collins, CO 80525For SaleMLS ID #1066675, Laura Michaud, Kittle Real Estate. IRES as distributed by MLS GRID
- $599,0004 bd2 ba1.6k sqft2018 Cheshire Street, Fort Collins, CO 80526For Sale
 MLS ID #9941741, Allison Pope, Coldwell Banker Realty 24. REcolorado as distributed by MLS GRID
 - $675,0005 bd4 ba2.7k sqft660 Parliament Ct, Fort Collins, CO 80525For SaleMLS ID #1065431, Leslie Henckel, RE/MAX Alliance-FTC South. IRES as distributed by MLS GRID
- $570,0004 bd4 ba2.8k sqft1902 Mainsail Dr, Fort Collins, CO 80524For SaleMLS ID #1059707, Crystal Whitworth, RE/MAX Alliance-FTC Dwtn. IRES as distributed by MLS GRID
- $570,0003 bd3 ba2.2k sqft2727 Rock Creek Dr, Fort Collins, CO 80528For SaleMLS ID #1060296, Sharianne Daily, RE/MAX Alliance-FTC South. IRES as distributed by MLS GRID
