Skip main navigation
For sale
  • $1,429,000

    1008 Commanche Dr, Fort Collins, CO 80525

    4beds
    3,712sqft
    : 
    Loading
    Get pre-qualified
    Single Family Residence
    Built in 1973
    0.31 Acres Lot
    $1,378,400 Zestimate®
    $385/sqft
    $-- HOA

    What's special

    High-end finishesBeautifully appointed wet barEffortless eleganceLuxurious en-suite bathFully finished basementRefined texturesFilled with natural light
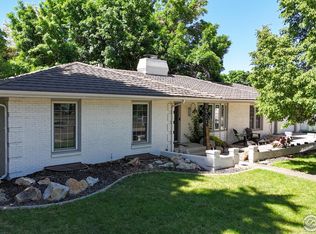
    Welcome to the comfort, and thoughtful design at 1008 Comanche Drive in the heart of Fort Collins. Completely reimagined in 2022 with a full down-to-the-studs renovation, this stunning 4-bedroom, 3-bath residence offers approximately 3,700 square feet of beautifully curated living space, where every detail has been carefully selected to create a home that feels both sophisticated, inviting, and warm. From the moment you step inside, you are welcomed by an atmosphere of effortless elegance. The open-concept layout is filled with natural light and showcases high-end finishes, refined textures, and seamless flow between living, dining, and entertaining spaces. The kitchen serves as the heart of the home, designed to impress while remaining warm and functional-perfect for both intimate evenings and lively gatherings. The primary suite offers a serene retreat, complete with a luxurious en-suite bath and thoughtfully designed space to unwind. Each additional bedroom is generously sized, providing comfort and flexibility for guests, family, or a private office. The fully finished basement expands the home's versatility, featuring a beautifully appointed wet bar and ample space for entertaining, relaxing, or hosting extended stays. Whether enjoying a quiet evening or gathering with friends, this lower level feels like a destination of its own. Every inch of this home reflects the care and craftsmanship of its complete transformation, delivering a truly move-in-ready experience for the most discerning buyer. This is a rare opportunity to own a meticulously renovated home in one of Fort Collins' most desirable locations.
    1 day
    |
    578
    |
    53
    |

    Zillow last checked:

    Listing updated:

    Listed by:

    Sam Moes 970-412-7786,

    Roots Real Estate

    Source: IRES as distributed by MLS GRID,MLS#: 1064417MLS Logo

    Loading...

      Facts & features

      Interior

      Bedrooms & bathrooms
      • Bedrooms: 4
      • Bathrooms: 3
      • Full bathrooms: 1
      • 3/4 bathrooms: 2
      • Main level bathrooms: 2
      Rooms
      • Room types: Media Room
      Primary bedroom
      • Description: Engineered Hardwood
      • Features: Full Primary Bath
      • Level: Main
      • Area: 252 Square Feet
      • Dimensions: 14 x 18
      Bedroom 2
      • Description: Engineered Hardwood
      • Level: Main
      • Area: 144 Square Feet
      • Dimensions: 12 x 12
      Bedroom 3
      • Description: Carpet
      • Level: Basement
      • Area: 196 Square Feet
      • Dimensions: 14 x 14
      Bedroom 4
      • Description: Carpet
      • Level: Basement
      • Area: 176 Square Feet
      • Dimensions: 11 x 16
      Dining room
      • Description: Engineered Hardwood
      • Level: Main
      • Area: 182 Square Feet
      • Dimensions: 13 x 14
      Family room
      • Description: Combination
      • Level: Basement
      • Area: 988 Square Feet
      • Dimensions: 26 x 38
      Kitchen
      • Description: Engineered Hardwood
      • Level: Main
      • Area: 169 Square Feet
      • Dimensions: 13 x 13
      Laundry
      • Level: Main
      • Area: 35 Square Feet
      • Dimensions: 7 x 5
      Living room
      • Description: Engineered Hardwood
      • Level: Main
      • Area: 406 Square Feet
      • Dimensions: 14 x 29
      Heating
      • Forced Air
      Cooling
      • Central Air, Ceiling Fan(s)
      Appliances
      • Included: Gas Range, Self Cleaning Oven, Dishwasher, Refrigerator, Bar Fridge, Washer, Dryer, Microwave, Disposal
      • Laundry: Washer/Dryer Hookup
      Features
      • Eat-in Kitchen, Separate Dining Room, Cathedral Ceiling(s), Open Floorplan, Pantry, Walk-In Closet(s), Wet Bar, Kitchen Island, High Ceilings
      • Flooring: Wood
      • Windows: Skylight(s), Window Coverings
      • Basement: Full,Partially Finished
      • Has fireplace: Yes
      • Fireplace features: Two or More
      Interior area
      • Total structure area: 1,856
      • Total interior livable area: 3,712 sqft
      • Finished area above ground: 1,856

      Property

      Parking
      • Total spaces: 2
      • Parking features: Attached, >8' Garage Door, Heated Garage, Oversized
      • Attached garage spaces: 2
      • Details: Attached
      Accessibility
      • Accessibility features: Level Lot, Level Drive, Accessible Hallway(s), Low Carpet, Accessible Doors, Main Floor Bath, Accessible Bedroom, Stall Shower, Main Level Laundry
      Features
      • Levels: One
      • Stories: 1
      • Patio & porch: Patio
      • Exterior features: Sprinkler System
      • Fencing: Fenced,Wood,Security,Dog Run/Kennel
      • Has view: Yes
      • View description: City
      Lot
      • Size: 0.31 Acres
      • Features: Corner Lot, Wooded, Evergreen Trees, Deciduous Trees, Level, City Limits, Paved, Curbs, Gutters, Sidewalks, Street Light, Fire Hydrant within 500 Feet
      Details
      • Additional structures: Storage
      • Parcel number: R0105848
      • Zoning: RL
      • Special conditions: Private Owner

      Construction

      Type & style
      • Home type: SingleFamily
      • Architectural style: Chalet,Contemporary
      • Property subtype: Single Family Residence
      Materials
      • Frame, Wood Siding
      • Roof: Composition
      Condition
      • New construction: No
      • Year built: 1973

      Utilities & green energy

      • Electric: City
      • Gas: Xcel
      • Sewer: Public Sewer
      • Water: City
      • Utilities for property: Natural Gas Available, Electricity Available, Satellite Avail, High Speed Avail

      Community & HOA

      Community
      • Security: Fire Alarm
      • Subdivision: Indian Hills
      HOA
      • Has HOA: No
      Location
      • Region: Fort Collins

      Financial & listing details

      • Price per square foot: $385/sqft
      • Tax assessed value: $905,500
      • Annual tax amount: $5,352
      • Date on market: 7/16/2026
      • Listing terms: Cash,Conventional,VA Loan
      • Exclusions: Sellers personal Property / Staging / camper in garage
      • Electric utility on property: Yes
      • Road surface type: Asphalt

        Estimated market value

        $1,378,400

        $1.31M - $1.45M

        $2,644/mo

        Price history

        DateEventPrice
        7/16/2026Listed for sale$1,429,000+5.9%$385/sqft
        Source: REcolorado as distributed by MLS GRID #IR1064417 Report a problem
        7/7/2022Sold$1,350,000+93.1%$364/sqft
        Source: Public Record Report a problem
        9/9/2021Sold$699,000+204%$188/sqft
        Source: IRES as distributed by MLS GRID #947712 Report a problem
        8/7/2000Sold$229,900$62/sqft
        Source: Public Record Report a problem

        Public tax history

        YearProperty taxesTax assessment
        2024$5,468 +30.3%$60,669 -1%
        2023$4,197 +17.3%$61,257 +37.8%
        2022$3,578 +5.1%$44,445 +15.2%
        2021$3,403 -0.4%$38,574 +6.1%
        2020$3,418 +16.1%$36,372 -0.7%
        2019$2,945 $36,626 -7.3%
        2018$2,945 $39,514
        2017$2,945 +0.3%$39,514 +8.6%
        2016$2,935 +13.9%$36,401 0%
        2015$2,578 -8.6%$36,410 +17.8%
        2014$2,820 $30,910
        2013-- $30,910 +6%
        2012-- $29,150
        2011-- $29,150 +3.8%
        2010-- $28,070
        2009-- $28,070 +6.8%
        2008-- $26,280
        2007-- $26,280 -4.8%
        2006-- $27,600
        2005-- $27,600 -0.6%
        2004-- $27,770 +18.5%
        2002-- $23,430
        2001-- $23,430
        Find assessor info on the county website

        Monthly payment

        Est. payment

        Payment breakdown

        Explore the cost of this home by adjusting the details. Changes won't be saved.
        All calculations are estimates and provided by Zillow, Inc. for informational purposes only. Actual amounts may vary.
        HOA fees may include property taxes on listings classified as Co-Ops. Contact the listing agent and/or owner for fee details.
        Mortgage interest rates are dependent on a number of factors, including credit score, down payment, and repayment length. Interest rate data provided by Zillow Group Marketplace, Inc. as of 1/1/1970 from various mortgage lenders with which we have lead or other similar arrangements; the Estimated Payment is an average of those rates.
        See how much you could borrow to make a competitive offer.

        Climate risks

        Neighborhood: Indian Hills

        Getting around

        66 / 100
        Somewhat Walkable
        26 / 100
        Some Transit
        90 / 100
        Biker's Paradise

        Nearby schools

        GreatSchools rating
        Schools provided by the listing agent
        • Elementary: Odea
        • Middle: Lesher
        • High: Ft Collins

        Source: IRES as distributed by MLS GRID. This data may not be complete. We recommend contacting the local school district to confirm school assignments for this home.

        A local agent can set up tours, give advice and negotiate with sellers.

        A local lender can help you make sure your offer is ready when you are.

        Browse local experts

        Similar homes