Skip main navigation
Sold for $805,000
  • $805,000

    1012 Commanche Dr, Fort Collins, CO 80525

    6beds
    3,631sqft
    Single Family Residence
    Built in 1973
    0.29 Acres Lot
    $882,200 Zestimate®
    $222/sqft
    $3,557 Estimated rent

    Home value

    $882,200

    $829,000 - $944,000

    $3,557/mo

    Zestimate® history
    Loading
    Loading...

    Owner options

    List your home for rent

    $3,557/mo

    Rent Zestimate®

    Find your next renter with Zillow Rental Manager. Plus, with online applications, you can quickly screen prospective tenants – for free.

    Learn more

    $3,557/mo

    Rent Zestimate®

    Refinance and save

    $4,615/mo

    Est. payment

    Refinancing to a lower rate could help reduce your monthly payments and save thousands over the life of the loan.

    See today's rates

    $4,615/mo

    Est. payment

    Explore your selling options

    Work with a Zillow partner agent

    Leverage their expertise and Zillow's premium Showcase listings to get your home seen by more buyers.

    Get started

    List with your own agent

    Get your home in front of millions of buyers by listing it on Zillow.

    Learn how to do it

    Sell it yourself

    Take full control of how buyers see your home on Zillow by listing For Sale by Owner (FSBO).

    List your home

    What's special

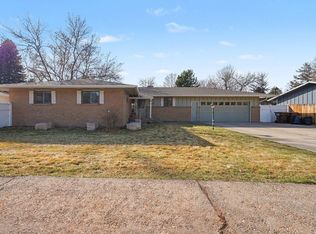
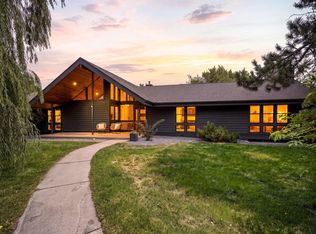
    Newly Refreshed! Sellers job relocations make this amazing home a turnkey opportunity. Sellers will consider ALL offers!!! Centrally located in Fort Collins highly coveted Indian Hills subdivision! Don't miss this stunning, low maintenance, all brick ranch located directly across Lemay from Nationally Ranked Ridgeview Classical Charter School in the heart of midtown Fort Collins. Gorgeous 6 figure kitchen remodel with professional Wolf 48" gas range, double dishwashers, and butler's pantry off kitchen with commercial fridge and drawer freezers. Kitchen is adorned with Tharp custom cabinets topped in custom soapstone counters. Multiple fireplaces throughout for a warm and cozy home. Don't miss the hidden reading nook/snug behind the living room built-ins! Spacious Owners suite with private access to the side/back yard. Finished basement with an additional 3 bedrooms, game room, and wet bar. MUST SHOW AND SEE to appreciate this beautiful home. Although on Lemay, prior two family have raised kids in the wonderful home for 14 years. Once inside the road noise is nearly unnoticeable in this all brick home. Long driveway with plenty of off-street parking. Enjoy the oversized 577 sqft garage and additional storage shed in the back. Please see virtual tour link for Matterport 3D tour, aerial video, floor plans, drone shots and more. Easy to show and sell.

    Zillow last checked:

    Listing updated:

    Listed by:

    Robert Thomas Jones 970-217-1954,

    Group Mulberry

    Bought with:

    Kelly Glossi, 100076315

    eXp Realty - Hub

    Source: IRES as distributed by MLS GRID,MLS#: 1005069MLS Logo

    Facts & features

    Interior

    Bedrooms & bathrooms
    • Bedrooms: 6
    • Bathrooms: 3
    • Full bathrooms: 2
    • 3/4 bathrooms: 1
    • Main level bathrooms: 2
    Primary bedroom
    • Description: Carpet
    • Features: 3/4 Primary Bath
    • Level: Main
    • Area: 154 Square Feet
    • Dimensions: 11 x 14
    Bedroom 2
    • Description: Carpet
    • Level: Main
    • Area: 132 Square Feet
    • Dimensions: 11 x 12
    Bedroom 3
    • Description: Carpet
    • Level: Main
    • Area: 100 Square Feet
    • Dimensions: 10 x 10
    Bedroom 4
    • Description: Carpet
    • Level: Basement
    • Area: 294 Square Feet
    • Dimensions: 14 x 21
    Bedroom 5
    • Description: Carpet
    • Level: Basement
    • Area: 132 Square Feet
    • Dimensions: 11 x 12
    Bedroom 6
    • Description: Carpet
    • Level: Basement
    • Area: 120 Square Feet
    • Dimensions: 10 x 12
    Dining room
    • Description: Wood
    • Level: Main
    • Area: 156 Square Feet
    • Dimensions: 12 x 13
    Family room
    • Description: Carpet
    • Level: Basement
    • Area: 468 Square Feet
    • Dimensions: 13 x 36
    Kitchen
    • Description: Wood
    • Level: Main
    • Area: 208 Square Feet
    • Dimensions: 13 x 16
    Laundry
    • Description: Wood
    • Level: Main
    • Area: 112 Square Feet
    • Dimensions: 8 x 14
    Living room
    • Description: Wood
    • Level: Main
    • Area: 360 Square Feet
    • Dimensions: 15 x 24
    Heating
    • Forced Air
    Cooling
    • Central Air
    Appliances
    • Included: Gas Range, Dishwasher, Refrigerator, Bar Fridge, Washer, Dryer, Freezer, Disposal
    Features
    • Windows: Window Coverings
    • Basement: Full,Partially Finished
    • Has fireplace: Yes
    • Fireplace features: Two or More, Gas, Gas Log, Living Room, Kitchen, Basement
    Interior area
    • Total structure area: 1,819
    • Total interior livable area: 3,631 sqft
    • Finished area above ground: 1,819

    Property

    Parking
    • Total spaces: 2
    • Parking features: Oversized
    • Attached garage spaces: 2
    • Details: Attached
    Accessibility
    • Accessibility features: Level Lot, Level Drive, Near Bus, Main Floor Bath, Accessible Bedroom, Stall Shower, Main Level Laundry
    Features
    • Levels: One
    • Stories: 1
    • Patio & porch: Patio
    • Exterior features: Sprinkler System
    • Fencing: Fenced
    Lot
    • Size: 0.29 Acres
    • Features: Corner Lot, Evergreen Trees, Deciduous Trees
    Details
    • Additional structures: Storage
    • Parcel number: R0105953
    • Zoning: SFR
    • Special conditions: Private Owner

    Construction

    Type & style
    • Home type: SingleFamily
    • Property subtype: Single Family Residence
    Materials
    • Frame, Brick
    • Roof: Other
    Condition
    • New construction: No
    • Year built: 1973

    Utilities & green energy

    • Electric: City of FTC
    • Gas: Xcel Energy
    • Sewer: Public Sewer
    • Water: City
    • Utilities for property: Natural Gas Available, Electricity Available, Cable Available, Satellite Avail, High Speed Avail

    Community & HOA

    Community
    • Security: Fire Alarm
    • Subdivision: Indian Hills
    HOA
    • Has HOA: No
    Location
    • Region: Fort Collins

    Financial & listing details

    • Price per square foot: $222/sqft
    • Tax assessed value: $852,100
    • Annual tax amount: $4,249
    • Date on market: 3/14/2024
    • Listing terms: Cash,Conventional,FHA,VA Loan
    • Exclusions: Seller's Personal Property
    • Electric utility on property: Yes

    Price history

    DateEventPrice
    8/30/2024Sold$805,000-1.2%$222/sqft
    Source: IRES as distributed by MLS GRID #1005069 Report a problem
    8/16/2024Pending sale$815,000$224/sqft
    Source: REcolorado as distributed by MLS GRID #IR1005069 Report a problem
    8/16/2024Listed for sale$815,000$224/sqft
    Source: IRES as distributed by MLS GRID #1005069 Report a problem
    7/27/2024Pending sale$815,000$224/sqft
    Source: REcolorado as distributed by MLS GRID #IR1005069 Report a problem
    5/23/2024Price change$815,000-2.4%$224/sqft
    Source: IRES as distributed by MLS GRID #1005069 Report a problem
    4/11/2024Price change$835,000-1.8%$230/sqft
    Source: REcolorado as distributed by MLS GRID #IR1005069 Report a problem
    3/28/2024Price change$850,000-1.7%$234/sqft
    Source: REcolorado as distributed by MLS GRID #IR1005069 Report a problem
    3/14/2024Listed for sale$865,000+6.8%$238/sqft
    Source: IRES as distributed by MLS GRID #1005069 Report a problem
    7/21/2021Sold$810,000-1.8%$223/sqft
    Source: IRES as distributed by MLS GRID #938615 Report a problem
    6/2/2021Pending sale$825,000$227/sqft
    Source: RE/MAX International #938615 Report a problem
    5/18/2021Price change$825,000-4.8%$227/sqft
    Source: IRES as distributed by MLS GRID #938615 Report a problem
    5/9/2021Listed for sale$867,000$239/sqft
    Source: RE/MAX International #938615 Report a problem
    5/1/2021Pending sale$867,000$239/sqft
    Source: RE/MAX International #938615 Report a problem
    4/29/2021Listed for sale$867,000+201.6%$239/sqft
    Source: IRES as distributed by MLS GRID #938615 Report a problem
    5/9/2011Sold$287,500-0.9%$79/sqft
    Source: Public Record Report a problem
    3/17/2011Price change$290,000-3.3%$80/sqft
    Source: RE/MAX ACTION BROKERS #635752 Report a problem
    3/4/2011Price change$300,000+3.4%$83/sqft
    Source: RE/MAX ACTION BROKERS #635752 Report a problem
    2/26/2011Price change$290,000-3.3%$80/sqft
    Source: Re/Max Action Brokers #635752 Report a problem
    12/19/2010Price change$300,000-4.8%$83/sqft
    Source: Re/Max Action Brokers #635752 Report a problem
    9/14/2010Price change$315,000-1.6%$87/sqft
    Source: Re/Max Action Brokers #635752 Report a problem
    8/18/2010Price change$320,000-7.5%$88/sqft
    Source: Re/Max Action Brokers #635752 Report a problem
    7/1/2010Price change$345,900-5%$95/sqft
    Source: Re/Max Action Brokers #635752 Report a problem
    6/6/2010Price change$364,000-1.4%$100/sqft
    Source: Re/Max Action Brokers #635752 Report a problem
    4/22/2010Listed for sale$369,000-12.1%$102/sqft
    Source: Re/Max Action Brokers #635752 Report a problem
    6/26/2008Listing removed$419,900$116/sqft
    Source: Visual Tour #560781 Report a problem
    3/3/2008Listed for sale$419,900+58.8%$116/sqft
    Source: Visual Tour #560781 Report a problem
    12/18/2000Sold$264,500$73/sqft
    Source: Public Record Report a problem

    Public tax history

    YearProperty taxesTax assessment
    2024$5,124 +20.6%$57,091 -1%
    2023$4,249 +7.3%$57,645 +28.1%
    2022$3,961 +18.4%$44,994 +5.4%
    2021$3,345 -8.3%$42,707 +19.5%
    2020$3,646 +27.9%$35,750 -8.5%
    2019$2,851 $39,074 +24.9%
    2018$2,851 $31,277 -12.5%
    2017$2,851 -12.2%$35,755 +15.5%
    2016$3,248 +15.8%$30,948 0%
    2015$2,805 +20.7%$30,950 +21.5%
    2014$2,324 $25,480
    2013-- $25,480 +4.4%
    2012-- $24,400 -10.3%
    2011-- $27,200 +3.5%
    2010-- $26,290
    2009-- $26,290 +13.2%
    2008-- $23,230
    2007-- $23,230 -0.9%
    2006-- $23,450
    2005-- $23,450 +8.1%
    2004-- $21,690 +1.7%
    2002-- $21,320
    2001-- $21,320
    Find assessor info on the county website

    Neighborhood: Indian Hills

    Nearby schools

    GreatSchools rating
    Schools provided by the listing agent
    • Elementary: Odea
    • Middle: Lesher
    • High: Ft Collins

    Source: IRES as distributed by MLS GRID. This data may not be complete. We recommend contacting the local school district to confirm school assignments for this home.

    Get a cash offer in 3 minutes
    Find out how much your home could sell for in as little as 3 minutes with a no-obligation cash offer.
    Estimated market value
    $882,200
    Get a cash offer in 3 minutes
    Find out how much your home could sell for in as little as 3 minutes with a no-obligation cash offer.
    Estimated market value
    $882,200