Deadline for offers is Monday, June 22nd at 9:00 AM. Attention investors! Fix and flip opportunity. Fixer upper in the highly desirable Indian Hills neighborhood! This single-level ranch sits on nearly quarter-acre lot with endless potential for a full renovation or quick-turn flip project. It offers a rare chance to update, personalize, and build instant equity while still preserving the property's original mid-century charm. Inside, well-defined living areas connect easily, creating a highly functional footprint that's ready for your creative vision and structural improvements. The layout features three spacious bedrooms, including a primary suite complete with its own private en-suite bathroom and direct access to the backyard patio, adding massive value and convenience to the core floor plan. The large, fenced backyard features mature shade trees and an established garden zone, offering plenty of room for premium outdoor living, high-end landscaping upgrades, or future expansion. Boasting easy walking access to the Spring Creek Trail and all the surrounding Midtown amenities, this central Fort Collins setting adds incredibly strong resale or rental appeal for future occupants. The home is being sold as-is and represents a prime investment opportunity with a strong upside. No HOA!
Accepting backups
$359,000
1805 S Lemay Ave, Fort Collins, CO 80525
3beds
1,608sqft
:
Get pre-qualified$2,209/mo
Single Family Residence
Built in 1973
9,825 Square Feet Lot
$-- Zestimate®
$223/sqft
$-- HOA
What's special
Mature shade treesOriginal mid-century charmLarge fenced backyardSingle-level ranchEstablished garden zoneThree spacious bedroomsNearly quarter-acre lot
- 36 days |
- 967 |
- 40 |
Zillow last checked:
Listing updated:
Listed by:
Rob Kittle 970-218-9200,
Kittle Real Estate
Source: IRES as distributed by MLS GRID,MLS#: 1062353
Facts & features
Interior
Bedrooms & bathrooms
- Bedrooms: 3
- Bathrooms: 2
- Full bathrooms: 1
- 3/4 bathrooms: 1
- Main level bathrooms: 2
Primary bedroom
- Description: Carpet
- Features: 3/4 Primary Bath
- Level: Main
- Area: 195 Square Feet
- Dimensions: 15 x 13
Bedroom 2
- Description: Carpet
- Level: Main
- Area: 132 Square Feet
- Dimensions: 11 x 12
Bedroom 3
- Description: Carpet
- Level: Main
- Area: 132 Square Feet
- Dimensions: 12 x 11
Kitchen
- Description: Vinyl
- Level: Main
- Area: 429 Square Feet
- Dimensions: 13 x 33
Laundry
- Level: Main
- Area: 30 Square Feet
- Dimensions: 5 x 6
Living room
- Description: Carpet
- Area: 324 Square Feet
- Dimensions: 12 x 27
Heating
- Forced Air
Cooling
- Central Air
Appliances
- Included: Electric Range, Dishwasher, Washer, Dryer
- Laundry: Washer/Dryer Hookup
Features
- Eat-in Kitchen, Open Floorplan, Workshop
- Basement: None
- Has fireplace: Yes
- Fireplace features: Living Room
Interior area
- Total structure area: 1,608
- Total interior livable area: 1,608 sqft
- Finished area above ground: 1,608
Video & virtual tour
Property
Parking
- Total spaces: 2
- Parking features: Attached
- Attached garage spaces: 2
- Details: Attached
Accessibility
- Accessibility features: Main Floor Bath, Accessible Bedroom
Features
- Levels: One
- Stories: 1
- Patio & porch: Patio
- Fencing: Fenced
Lot
- Size: 9,825 Square Feet
- Features: City Limits
Details
- Parcel number: R0105929
- Zoning: RL
- Special conditions: Private Owner
Construction
Type & style
- Home type: SingleFamily
- Property subtype: Single Family Residence
Materials
- Frame
- Roof: Composition
Condition
- Fixer
- New construction: No
- Year built: 1973
Utilities & green energy
- Electric: City of FTC
- Gas: Xcel Energy
- Sewer: Public Sewer
- Water: City
- Utilities for property: Natural Gas Available, Electricity Available
Community & HOA
Community
- Subdivision: Indian Hills
HOA
- Has HOA: No
Location
- Region: Fort Collins
Financial & listing details
- Price per square foot: $223/sqft
- Tax assessed value: $475,700
- Annual tax amount: $2,963
- Date on market: 6/19/2026
- Listing terms: Cash,Conventional
- Exclusions: Personal Property
- Electric utility on property: Yes
- Road surface type: Asphalt
Estimated market value
Not available
Estimated sales range
Not available
Not available
Price history
| Date | Event | Price |
|---|---|---|
| 7/11/2026 | Pending sale | $359,000$223/sqft |
Source:  REcolorado as distributed by MLS GRID #IR1062353 Report a problem REcolorado as distributed by MLS GRID #IR1062353 Report a problem | ||
| 7/7/2026 | Listed for sale | $359,000$223/sqft |
Source: REcolorado as distributed by MLS GRID #IR1062353 Report a problem | ||
| 6/25/2026 | Pending sale | $359,000$223/sqft |
Source: REcolorado as distributed by MLS GRID #IR1062353 Report a problem | ||
| 6/19/2026 | Listed for sale | $359,000+136.2%$223/sqft |
Source:  IRES as distributed by MLS GRID #1062353 Report a problem IRES as distributed by MLS GRID #1062353 Report a problem | ||
| 12/9/2008 | Sold | $152,000-4.4%$95/sqft |
Source: Public Record Report a problem | ||
| 11/20/2008 | Listed for sale | $159,000-3.6%$99/sqft |
Source: Listhub #581526 Report a problem | ||
| 9/26/2001 | Sold | $165,000+30.4%$103/sqft |
Source: Public Record Report a problem | ||
| 2/10/1998 | Sold | $126,500$79/sqft |
Source: Public Record Report a problem | ||
Public tax history
| Year | Property taxes | Tax assessment |
|---|---|---|
| 2025 | $2,963 -12.4% | $29,731 -23.6% |
| 2024 | $3,382 +24.1% | $38,934 -1% |
| 2023 | $2,725 -1% | $39,311 +36.2% |
| 2022 | $2,754 -1.2% | $28,856 -2.8% |
| 2021 | $2,788 -0.4% | $29,687 -0.4% |
| 2020 | $2,800 +31.3% | $29,794 -0.7% |
| 2019 | $2,133 | $30,002 +28.2% |
| 2018 | $2,133 | $23,400 |
| 2017 | $2,133 +0.3% | $23,400 +12.3% |
| 2016 | $2,125 +12.5% | $20,839 0% |
| 2015 | $1,889 +64.6% | $20,840 +65.7% |
| 2014 | $1,148 | $12,580 |
| 2013 | -- | $12,580 +3.1% |
| 2012 | -- | $12,200 |
| 2011 | -- | $12,200 +0.8% |
| 2010 | -- | $12,100 |
| 2009 | -- | $12,100 -25.2% |
| 2008 | -- | $16,170 |
| 2007 | -- | $16,170 -3.5% |
| 2006 | -- | $16,760 |
| 2005 | -- | $16,760 +17% |
| 2004 | -- | $14,330 -1.1% |
| 2002 | -- | $14,490 -10% |
| 2001 | -- | $16,100 |
Find assessor info on the county website
Monthly payment
Est. payment
Payment breakdown
Explore the cost of this home by adjusting the details. Changes won't be saved.Climate risks
Neighborhood: Indian Hills
Nearby schools
GreatSchools rating
- 8/10O'Dea Elementary SchoolGrades: K-5Distance: 0.9 mi
- 5/10Lesher Middle SchoolGrades: 6-8Distance: 0.5 mi
- 8/10Fort Collins High SchoolGrades: 9-12Distance: 1.9 mi
Schools provided by the listing agent
- Elementary: Odea
- Middle: Lesher
- High: Ft Collins
Source: IRES as distributed by MLS GRID. This data may not be complete. We recommend contacting the local school district to confirm school assignments for this home.
- $403,0003 bd2 ba1.7k sqft1809 S Lemay Ave, Fort Collins, CO 80525Sold

- $568,2003 bd1 ba1.8k sqft1013 E Stuart St, Fort Collins, CO 80525Off Market
- $685,4004 bd3 ba2.5k sqft1804 Pawnee Dr, Fort Collins, CO 80525Off Market

- $893,8004 bd3 ba3.8k sqft1800 Pawnee Dr, Fort Collins, CO 80525Off Market
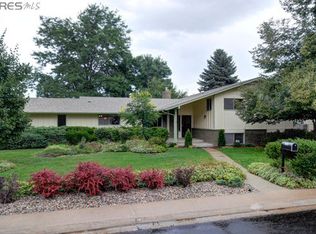
- $637,2004 bd3 ba1.7k sqft1813 S Lemay Ave, Fort Collins, CO 80525Off Market
- $656,9003 bd2 ba1.7k sqft1808 Pawnee Dr, Fort Collins, CO 80525Off Market
- $---- bd-- ba-- sqft1001 E Stuart St, Fort Collins, CO 80525Off Market
- $580,0004 bd3 ba2.4k sqft1817 S Lemay Ave, Fort Collins, CO 80525For Sale
A local agent can set up tours, give advice and negotiate with sellers.
A local lender can help you make sure your offer is ready when you are.
Similar homes
- $525,0003 bd2 ba1.6k sqft5109 Greenway Dr, Fort Collins, CO 80525For Sale

 MLS ID #1064820, Joseph Mivshek, RE/MAX Alliance-FTC South. IRES as distributed by MLS GRID
 - $299,9004 bd2 ba1.7k sqft1024 Oxford Ln #52, Fort Collins, CO 80525For Sale
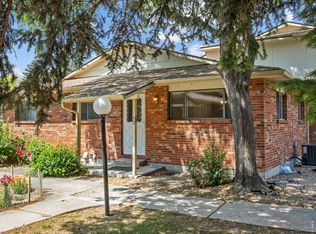 MLS ID #1061558, Seth Hanson, Group Harmony. IRES as distributed by MLS GRID
 - $475,0003 bd2 ba1.4k sqft1900 Connecticut Dr, Fort Collins, CO 80525For Sale
 MLS ID #1063973, Erin Blackwell, Henderson Management & Real Estate. IRES as distributed by MLS GRID
 - $380,0003 bd2 ba1.2k sqft500 Leo Ct, Fort Collins, CO 80525For Sale
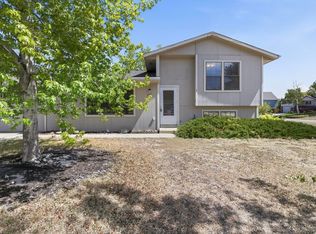 MLS ID #1058692, Holly Baum, Coldwell Banker Realty-NOCO. IRES as distributed by MLS GRID
 - $495,0003 bd3 ba1.8k sqft1708 Springmeadows Ct #B, Fort Collins, CO 80525For SaleMLS ID #1064206, David Fredlake, Northern Colorado Realty. IRES as distributed by MLS GRID
- $325,0002 bd1 ba939 sqft925 E Prospect Rd #D, Fort Collins, CO 80525For SaleMLS ID #1052753, Takhir Minullin, Velocity RE & Investments Inc. IRES as distributed by MLS GRID
- $450,0005 bd2 ba2k sqft1600 Remington St, Fort Collins, CO 80525For SaleMLS ID #1058715, Chad Nixon, RE/MAX Alliance-Greeley. IRES as distributed by MLS GRID
- $339,0002 bd2 ba1.1k sqft5620 Fossil Creek Pkwy Unit 5203, Fort Collins, CO 80525For Sale By Owner
- $345,0003 bd2 ba1k sqft2226 W Elizabeth St #C205, Fort Collins, CO 80521For SaleMLS ID #1062138, Jerry Graham, The Station Real Estate. IRES as distributed by MLS GRID
- $310,0003 bd1 ba1k sqft809 Gallup Road, Fort Collins, CO 80521For Sale
 MLS ID #8664229, Lacey Rhiner, Your Castle Real Estate Inc. REcolorado as distributed by MLS GRID
 - $499,0004 bd2 ba2.1k sqft5915 Mercury Dr, Fort Collins, CO 80525For SaleMLS ID #2850345, John Weiss, RE/MAX Alliance. REcolorado as distributed by MLS GRID
- $440,0003 bd2 ba1.1k sqft1612 W Prospect Rd, Fort Collins, CO 80526For SaleMLS ID #1061062, Gregg Thomas, Group Mulberry. IRES as distributed by MLS GRID
- $515,0003 bd2 ba1.7k sqft321 Diamond Dr, Fort Collins, CO 80525For SaleMLS ID #1062684, Tracy Sanders, Coldwell Banker Realty-NOCO. IRES as distributed by MLS GRID
- $329,9003 bd2 ba1.3k sqft8325 Never Summer Cir, Fort Collins, CO 80528For SaleMLS ID #1058826, Jay Scolnick, Premier Community Homes. IRES as distributed by MLS GRID
- $335,0003 bd2 ba1.3k sqft8509 Alice Ct, Fort Collins, CO 80528For SaleMLS ID #1063156, Jerry Beers, Coldwell Banker Realty-NOCO. IRES as distributed by MLS GRID
- $310,0003 bd1 ba1k sqft805 Gallup Rd, Fort Collins, CO 80521For SaleMLS ID #1044340, Paul Herman, NextHome NoCo Realty. IRES as distributed by MLS GRID
- $305,0003 bd2 ba1k sqft4545 Wheaton Drive #H230, Fort Collins, CO 80525For SaleMLS ID #1969199, Bill Zhang, Forever Home Real Estate LLC. REcolorado as distributed by MLS GRID
- $325,0003 bd4 ba1.7k sqft2900 Ross Dr #L38, Fort Collins, CO 80526For SaleMLS ID #1063664, Randall Ewan, RE/MAX Alliance-FTC South. IRES as distributed by MLS GRID
- $385,0003 bd3 ba1.7k sqftCasa Grande, Fort Collins, CO 80526For SaleMLS ID #2776593, Steve Sochinski, Hearthstone Realty. REcolorado as distributed by MLS GRID
- $325,0003 bd2 ba1k sqft624 Lupine Dr, Fort Collins, CO 80524For SaleMLS ID #1063982, Jim Borland, Brokers Network-Rec Ranch. IRES as distributed by MLS GRID
