Completely remodeled and updated 3 bedroom/3 bathroom Springmeadows townhome backing to Spring Creek. Features include all new exterior and interior painting, new luxury vinyl flooring on main level and new carpet on upper and basement levels. New boiler. Kitchen includes all new cabinets, granite countertops and new stainless steel appliances along with new clothes washer/clothes dryer. Upper and main level bathrooms include new vanities and ceramic tile. Walk-out basement backs to Spring Creek has kitchenette - perfect for a mother-in-law or teenager suite (could be rented as well). Primary bedroom with loft area and vaulted ceilings. Private front patio, walk-out patio on lower level and deck off the living room. Close to restaurants, trails, shopping, medical offices and hospital.
For sale
Price cut: $7.5K (9/4)
$487,500
1708 Springmeadows Ct #B, Fort Collins, CO 80525
3beds
1,800sqft
Townhouse
Built in 1974
-- sqft lot
$-- Zestimate®
$271/sqft
$523/mo HOA
What's special
Private front patioNew boilerBacks to spring creekGranite countertopsNew stainless steel appliances
- 92 days
- 269
- 20
Zillow last checked:
Listing updated:
Listed by:
David Fredlake 970-581-0738,
Northern Colorado Realty
Source: IRES as distributed by MLS GRID,MLS#: 1064206
Facts & features
Interior
Bedrooms & bathrooms
- Bedrooms: 3
- Bathrooms: 3
- Full bathrooms: 1
- 3/4 bathrooms: 1
- 1/2 bathrooms: 1
- Main level bathrooms: 1
Rooms
- Room types: Loft
Primary bedroom
- Description: Carpet
- Level: Upper
- Area: 210 Square Feet
- Dimensions: 14 x 15
Bedroom 2
- Description: Carpet
- Level: Upper
- Area: 144 Square Feet
- Dimensions: 9 x 16
Bedroom 3
- Description: Tile
- Level: Upper
- Area: 160 Square Feet
- Dimensions: 10 x 16
Dining room
- Description: Luxury Vinyl
- Level: Main
- Area: 165 Square Feet
- Dimensions: 11 x 15
Family room
- Description: Carpet
- Level: Basement
- Area: 228 Square Feet
- Dimensions: 12 x 19
Kitchen
- Description: Luxury Vinyl
- Level: Main
- Area: 112 Square Feet
- Dimensions: 8 x 14
Laundry
- Description: Luxury Vinyl
- Level: Main
Living room
- Description: Luxury Vinyl
- Level: Main
- Area: 285 Square Feet
- Dimensions: 15 x 19
Study
- Description: Carpet
- Level: Basement
- Area: 160 Square Feet
- Dimensions: 10 x 16
Heating
- Hot Water, Baseboard
Cooling
- Ceiling Fan(s)
Appliances
- Included: Electric Range, Dishwasher, Refrigerator, Washer, Dryer, Microwave, Disposal
- Laundry: Washer/Dryer Hookup
Features
- Eat-in Kitchen, Cathedral Ceiling(s), Pantry, Walk-In Closet(s), High Ceilings, Beamed Ceilings
- Windows: Window Coverings
- Basement: Partially Finished,Walk-Out Access
Interior area
- Total structure area: 1,200
- Total interior livable area: 1,800 sqft
- Finished area above ground: 1,200
Property
Parking
- Total spaces: 2
- Parking features: Carport
- Garage spaces: 2
- Has carport: Yes
- Details: Carport
Features
- Levels: Two
- Stories: 2
- Patio & porch: Patio, Deck
- Waterfront features: Abuts Stream/Creek/River
Lot
- Features: Cul-De-Sac, Paved
Details
- Parcel number: R0107948
- Zoning: LMN
- Special conditions: Private Owner
Construction
Type & style
- Home type: Townhouse
- Property subtype: Townhouse
- Attached to another structure: Yes
Materials
- Frame
- Roof: Composition
Condition
- New construction: No
- Year built: 1974
Utilities & green energy
- Gas: Xcel
- Sewer: Public Sewer
- Utilities for property: Natural Gas Available, Cable Available
Green energy
- Energy efficient items: Windows
Community & HOA
Community
- Features: None
- Security: Fire Alarm
- Subdivision: Spring Meadows Condo
HOA
- Has HOA: Yes
- Services included: Common Amenities, Trash, Snow Removal, Maintenance Grounds, Management, Utilities, Exterior Maintenance, Water, Sewer
- HOA fee: $523 monthly
- HOA name: Springmeadows HOA
- HOA phone: 970-658-0085
Location
- Region: Fort Collins
Financial & listing details
- Price per square foot: $271/sqft
- Tax assessed value: $443,700
- Annual tax amount: $2,764
- Date on market: 7/15/2026
- Listing terms: Cash,Conventional,FHA,VA Loan
Estimated market value
Not available
Estimated sales range
Not available
Not available
Price history
| Date | Event | Price |
|---|---|---|
| 9/4/2026 | Price change | $487,500-1.5%$271/sqft |
Source:  IRES as distributed by MLS GRID #1064206 Report a problem IRES as distributed by MLS GRID #1064206 Report a problem | ||
| 7/15/2026 | Listed for sale | $495,000$275/sqft |
Source: IRES as distributed by MLS GRID #1064206 Report a problem | ||
Public tax history
| Year | Property taxes | Tax assessment |
|---|---|---|
| 2025 | $2,764 +19.9% | $27,732 +0.1% |
| 2024 | $2,304 +19.3% | $27,698 -1% |
| 2023 | $1,931 -1% | $27,966 +36.8% |
| 2022 | $1,951 +12.2% | $20,447 -2.8% |
| 2021 | $1,739 -0.4% | $21,035 +13.2% |
| 2020 | $1,747 -11.3% | $18,590 -20.5% |
| 2019 | $1,969 | $23,378 +8.2% |
| 2018 | $1,969 | $21,600 |
| 2017 | $1,969 +0.3% | $21,600 +40.1% |
| 2016 | $1,962 +40.4% | $15,419 0% |
| 2015 | $1,397 +15.9% | $15,420 +16.6% |
| 2014 | $1,206 | $13,220 |
| 2013 | -- | $13,220 +10.7% |
| 2012 | -- | $11,940 |
| 2011 | -- | $11,940 +2.1% |
| 2010 | -- | $11,700 |
| 2009 | -- | $11,700 -2.4% |
| 2008 | -- | $11,990 |
| 2007 | -- | $11,990 +0.8% |
| 2006 | -- | $11,900 |
| 2005 | -- | $11,900 -5.9% |
| 2004 | -- | $12,650 +10% |
| 2002 | -- | $11,500 |
| 2001 | -- | $11,500 |
Find assessor info on the county website
Monthly payment
Est. payment
Payment breakdown
Explore the cost of this home by adjusting the details. Changes won't be saved.Climate risks
Neighborhood: Prospect at Spring Meadows
Nearby schools
Schools provided by the listing agent
- Elementary: Odea
- Middle: Lesher
- High: Ft Collins
Source: IRES as distributed by MLS GRID. This data may not be complete. We recommend contacting the local school district to confirm school assignments for this home.
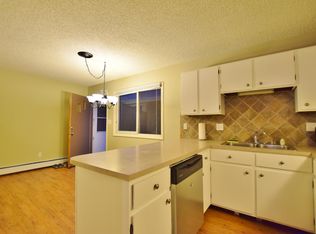
- $420,0004 bd2 ba1.2k sqft1708 Springmeadows Ct UNIT A, Fort Collins, CO 80525Sold
- $379,4004 bd2 ba1.8k sqft1712 Springmeadows Ct UNIT A, Fort Collins, CO 80525Off Market
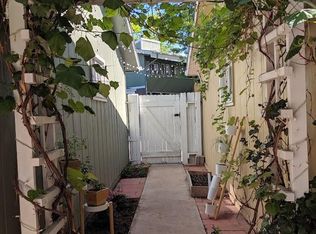
- $321,7003 bd3 ba1.3k sqft1712 Springmeadows Ct UNIT B, Fort Collins, CO 80525Off Market
- $377,0004 bd2 ba1.2k sqft1712 Springmeadows Ct UNIT C, Fort Collins, CO 80525Off Market
Similar homes
- $495,0003 bd2 ba1.1k sqft321 E Prospect Rd, Fort Collins, CO 80525For Sale
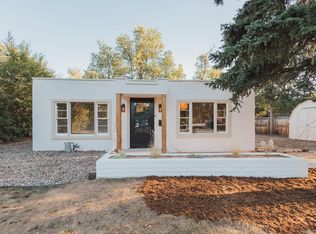
 MLS ID #1068554, Emily Heinz, Downtown Real Estate Brokers. IRES as distributed by MLS GRID
 - $479,9003 bd2 ba1.3k sqft2425 Wapiti Rd, Fort Collins, CO 80525For Sale
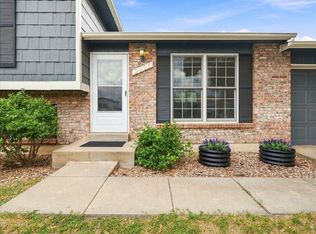 MLS ID #1068045, Heather Patel, RE/MAX Alliance-FTC South. IRES as distributed by MLS GRID
 - $519,9003 bd2 ba1.7k sqft109 Princeton Rd, Fort Collins, CO 80525For Sale
 MLS ID #1061839, Kevin Barrier, Cobblestone Realty. IRES as distributed by MLS GRID
 - $525,0004 bd2 ba1.7k sqft3413 Lancaster Dr, Fort Collins, CO 80525For Sale
 MLS ID #1068992, Ryan James, 8z Real Estate. IRES as distributed by MLS GRID
 - $425,0004 bd4 ba1.9k sqft3440 Windmill Dr #6-2, Fort Collins, CO 80526For SaleMLS ID #1064616, Kelly Giddens, Berkshire Hathaway HomeServices Rocky Mountain, Realtors-Fort Collins. IRES as distributed by MLS GRID
- $545,0005 bd4 ba2.1k sqft1460 Front Nine Dr #B, Fort Collins, CO 80525For SaleMLS ID #1062927, Phillip Buschang, eXp Realty LLC. IRES as distributed by MLS GRID
- $492,0003 bd2 ba1.6k sqft1320 Westward Drive, Fort Collins, CO 80521For Sale
 MLS ID #5457100, Tara Jones, Opendoor Brokerage LLC. REcolorado as distributed by MLS GRID
 - $398,0003 bd3 ba1.5k sqft2905 Neil Dr #2, Fort Collins, CO 80526For SaleMLS ID #1064596, Michael Richardson, Richardson Team Realty. IRES as distributed by MLS GRID
- $699,9004 bd3 ba2.4k sqft612 Columbia Road, Fort Collins, CO 80525For SaleMLS ID #8555885, Jodi L Parker, LoKation. REcolorado as distributed by MLS GRID
- $415,0004 bd2 ba1.4k sqft6713 Debra Drive, Fort Collins, CO 80525For SaleMLS ID #3737032, Rebecca Hetherington, Milehimodern. REcolorado as distributed by MLS GRID
- $545,0004 bd2 ba2.1k sqft2443 Montmorency St, Fort Collins, CO 80526For SaleMLS ID #1069927, Kelley Reichert, Reichert Real Estate. IRES as distributed by MLS GRID
- $479,9003 bd2 ba1k sqft3900 Main St, Timnath, CO 80547For SaleMLS ID #1068259, Courtney Newman, LPT Network Realty LLC. IRES as distributed by MLS GRID
- $715,0005 bd3 ba2.5k sqft2309 Purdue Rd, Fort Collins, CO 80525For SaleMLS ID #1067160, Josh Forster, Real. IRES as distributed by MLS GRID
- $569,9004 bd2 ba1.8k sqft2200 Suffolk St, Fort Collins, CO 80526For SaleMLS ID #1066453, Robin Steffens, RE/MAX Alliance-FTC South. IRES as distributed by MLS GRID
- $390,0002 bd3 ba1.2k sqft1913 Waters Edge St #B, Fort Collins, CO 80526For SaleMLS ID #1069750, Ryan Watson, West and Main Homes. IRES as distributed by MLS GRID
- $409,0004 bd2 ba1k sqft740 Martinez St, Fort Collins, CO 80524For SaleMLS ID #1068014, Kellen Harmon, Blueshift Real Estate Services Llc. IRES as distributed by MLS GRID
