NEW PRICE + UP TO $8,000 SELLER CREDIT! Tour this beautifully remodeled 4-bedroom Fort Collins ranch and learn how a seller could help reduce your closing costs or monthly payment.Freshly Remodeled, Close to Old Town, and Ready for You!Imagine moving into a home where the updates are already done, the backyard is yours to enjoy, and the best of Fort Collins is just minutes away!Welcome to 740 Martinez Street, with a new full modern remodel, move-in-ready 4-bedroom, 1.5-bath ranch offering comfort, convenience, and flexibility.Step inside to discover bright living spaces with fresh paint, updated flooring, stylish fixtures, and a remodeled kitchen featuring granite countertops, new stainless steel appliances, and modern cabinetry. Four bedrooms provide flexibility for family, guests, a home office, or hobbies.Outside, the spacious backyard offers room for entertaining, gardening, pets, or relaxing under the Colorado sky. Best of all, NO HOA and NO metro district tax means fewer ongoing housing expenses.Located just minutes from Old Town Fort Collins, restaurants, breweries, shopping, parks, and trails, this home combines modern updates with everyday convenience.Beautifully updated. Conveniently located. Ready for your next chapter. Schedule your showing today!
For sale
Price cut: $900 (10/15)
$409,000
740 Martinez St, Fort Collins, CO 80524
4beds
1,024sqft
Single Family Residence
Built in 1972
6,250 Square Feet Lot
$-- Zestimate®
$399/sqft
$-- HOA
What's special
Modern finishesFresh clean designGranite countertopsUpdated kitchenNew stainless steel appliancesFully remodeledBright and welcoming feel
- 43 days
- 2,084
- 187
Likely to sell faster than
Zillow last checked:
Listing updated:
Listed by:
Kellen Harmon 970-691-8429,
Blueshift Real Estate Services Llc
Source: IRES as distributed by MLS GRID,MLS#: 1068014
Facts & features
Interior
Bedrooms & bathrooms
- Bedrooms: 4
- Bathrooms: 2
- Full bathrooms: 1
- 1/2 bathrooms: 1
- Main level bathrooms: 2
Primary bedroom
- Description: Luxury Vinyl
- Features: Shared Primary Bath, Full Primary Bath
- Level: Main
- Area: 168 Square Feet
- Dimensions: 14 x 12
Bedroom 2
- Description: Luxury Vinyl
- Level: Main
- Area: 99 Square Feet
- Dimensions: 9 x 11
Bedroom 3
- Description: Luxury Vinyl
- Level: Main
- Area: 99 Square Feet
- Dimensions: 9 x 11
Bedroom 4
- Description: Luxury Vinyl
- Level: Main
- Area: 90 Square Feet
- Dimensions: 9 x 10
Dining room
- Description: Luxury Vinyl
- Level: Main
- Area: 56 Square Feet
- Dimensions: 8 x 7
Kitchen
- Description: Luxury Vinyl
- Level: Main
- Area: 88 Square Feet
- Dimensions: 8 x 11
Laundry
- Description: Luxury Vinyl
- Level: Main
- Area: 24 Square Feet
- Dimensions: 6 x 4
Living room
- Description: Luxury Vinyl
- Level: Main
- Area: 210 Square Feet
- Dimensions: 14 x 15
Heating
- Forced Air
Cooling
- Central Air, Ceiling Fan(s)
Appliances
- Included: Gas Range, Dishwasher, Refrigerator, Microwave
- Laundry: Washer/Dryer Hookup
Features
- Eat-in Kitchen
- Basement: None,Crawl Space
Interior area
- Total structure area: 1,024
- Total interior livable area: 1,024 sqft
- Finished area above ground: 1,024
Video & virtual tour
Property
Parking
- Total spaces: 1
- Parking features: Carport
- Garage spaces: 1
- Has carport: Yes
- Details: Carport
Accessibility
- Accessibility features: Level Lot, Level Drive, No Stairs, Main Floor Bath, Accessible Bedroom, Main Level Laundry
Features
- Levels: One
- Stories: 1
- Fencing: Partial,Wood
Lot
- Size: 6,250 Square Feet
- Features: Evergreen Trees, Level, Paved
Details
- Additional structures: Storage
- Parcel number: R0009997
- Zoning: RL
Construction
Type & style
- Home type: SingleFamily
- Property subtype: Single Family Residence
Materials
- Frame
- Roof: Composition
Condition
- New construction: No
- Year built: 1972
Utilities & green energy
- Sewer: Public Sewer
- Utilities for property: Natural Gas Available, Electricity Available, Cable Available
Community & HOA
Community
- Security: Fire Alarm
- Subdivision: Alta Vista
HOA
- Has HOA: No
Location
- Region: Fort Collins
Financial & listing details
- Price per square foot: $399/sqft
- Tax assessed value: $393,700
- Annual tax amount: $2,452
- Date on market: 9/4/2026
- Listing terms: Cash,Conventional,FHA,VA Loan
- Exclusions: Seller's personal property and/or staging items
- Electric utility on property: Yes
- Road surface type: Concrete
Estimated market value
Not available
Estimated sales range
Not available
Not available
Price history
| Date | Event | Price |
|---|---|---|
| 10/15/2026 | Price change | $409,000-0.2%$399/sqft |
Source:  IRES as distributed by MLS GRID #1068014 Report a problem IRES as distributed by MLS GRID #1068014 Report a problem | ||
| 10/3/2026 | Price change | $409,900-2.4%$400/sqft |
Source: IRES as distributed by MLS GRID #1068014 Report a problem | ||
| 9/14/2026 | Price change | $419,900-2.3%$410/sqft |
Source: IRES as distributed by MLS GRID #1068014 Report a problem | ||
| 9/4/2026 | Listed for sale | $429,900+53.5%$420/sqft |
Source: IRES as distributed by MLS GRID #1068014 Report a problem | ||
| 7/23/2026 | Sold | $280,000$273/sqft |
Source: Public Record Report a problem | ||
Public tax history
| Year | Property taxes | Tax assessment |
|---|---|---|
| 2025 | $2,452 +71.3% | $24,606 -2.7% |
| 2024 | $1,431 +5.3% | $25,299 -1% |
| 2023 | $1,358 -1.1% | $25,545 +19.7% |
| 2022 | $1,373 +23.7% | $21,337 +44.2% |
| 2021 | $1,110 -0.4% | $14,801 +24.8% |
| 2020 | $1,115 +49.7% | $11,862 -0.7% |
| 2019 | $745 | $11,945 -22.3% |
| 2018 | $745 | $15,372 |
| 2017 | $745 +0.3% | $15,372 +64.1% |
| 2016 | $742 +74.8% | $9,369 0% |
| 2015 | $425 +10.3% | $9,370 +11.3% |
| 2014 | $385 | $8,420 |
| 2013 | -- | $8,420 -17.5% |
| 2012 | -- | $10,210 |
| 2011 | -- | $10,210 +0.2% |
| 2010 | -- | $10,190 |
| 2009 | -- | $10,190 +91.2% |
| 2008 | -- | $5,330 |
| 2007 | -- | $5,330 -53.3% |
| 2006 | -- | $11,420 |
| 2005 | -- | $11,420 +5.5% |
| 2004 | -- | $10,820 +9.7% |
| 2002 | -- | $9,860 |
| 2001 | -- | $9,860 |
Find assessor info on the county website
Monthly payment
Est. payment
Payment breakdown
Explore the cost of this home by adjusting the details. Changes won't be saved.Climate risks
Neighborhood: 80524
Nearby schools
Schools provided by the listing agent
- Elementary: Tavelli
- Middle: Lincoln
- High: Ft Collins
Source: IRES as distributed by MLS GRID. This data may not be complete. We recommend contacting the local school district to confirm school assignments for this home.

Similar homes
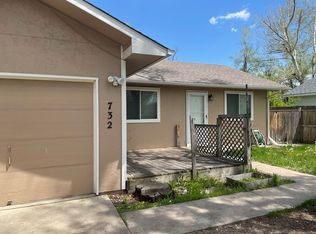
- $465,0003 bd2 ba1k sqft412 10th St, Fort Collins, CO 80524For Sale

 MLS ID #1061313, Jackson Lamperes, Black Bear Real Estate. IRES as distributed by MLS GRID
 - $410,0003 bd2 ba1.2k sqft1920 W Elizabeth St, Fort Collins, CO 80521For Sale
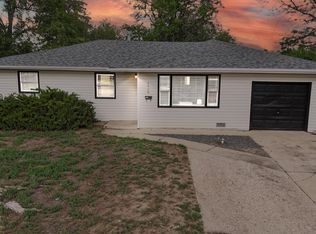 MLS ID #1067255, Robert Thomas Jones, Group Mulberry. IRES as distributed by MLS GRID
 - $450,0003 bd1 ba1.3k sqft636 S Taft Hill Road, Fort Collins, CO 80521For Sale

 MLS ID #5805345, Kelly Hanna, KM Luxury Homes. REcolorado as distributed by MLS GRID
 - $419,9002 bd1 ba573 sqft618 E Magnolia St, Fort Collins, CO 80524For Sale
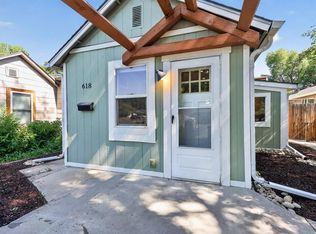 MLS ID #1062722, Kathleen Haas, Colorado Realty 4 Less, LLC. IRES as distributed by MLS GRID
 - $320,0003 bd2 ba1.3k sqft728 Rene Dr, Fort Collins, CO 80524For SaleMLS ID #1068273, Jordan Beck, Oneway.realty. IRES as distributed by MLS GRID
- $415,0004 bd2 ba1.4k sqft6713 Debra Drive, Fort Collins, CO 80525For SaleMLS ID #3737032, Rebecca Hetherington, Milehimodern. REcolorado as distributed by MLS GRID
- $399,9973 bd1 ba1.1k sqft635 W Prospect Rd, Fort Collins, CO 80526For SaleMLS ID #1064620, Erin Brandt-Moreli, Brandt Realty. IRES as distributed by MLS GRID
- $400,0003 bd2 ba1.4k sqft5620 Fossil Creek Pkwy #5202, Fort Collins, CO 80525For SaleMLS ID #1068641, Laura Mendoza, Real Estate Connections, Inc. IRES as distributed by MLS GRID
- $450,0002 bd1 ba1.1k sqft433 Wood St, Fort Collins, CO 80521For SaleMLS ID #1068610, Lisa Young, Elevations Real Estate, LLC. IRES as distributed by MLS GRID
- $450,0003 bd2 ba1.4k sqft1900 Connecticut Dr, Fort Collins, CO 80525For SaleMLS ID #1063973, Erin Blackwell, Henderson Management & Real Estate. IRES as distributed by MLS GRID
- $390,0002 bd3 ba1.2k sqft1913 Waters Edge St #B, Fort Collins, CO 80526For SaleMLS ID #1069750, Ryan Watson, West and Main Homes. IRES as distributed by MLS GRID
- $405,0003 bd3 ba1.4k sqft850 S Overland Trl #4, Fort Collins, CO 80521For SaleMLS ID #1068321, Steve Balmer, Elevations Real Estate, LLC. IRES as distributed by MLS GRID
- $339,6501 bd1 ba827 sqft974 Landmark Way #2, Fort Collins, CO 80524For SaleMLS ID #1068415, Angie Grothmann, RE/MAX Alliance-FTC Dwtn. IRES as distributed by MLS GRID
- $549,5002 bd2 ba1k sqft507 E Mulberry St, Fort Collins, CO 80524For SaleMLS ID #1066147, Maurizio Campana, TRX, Inc. IRES as distributed by MLS GRID
- $479,9003 bd2 ba1.3k sqft2425 Wapiti Rd, Fort Collins, CO 80525For SaleMLS ID #1068045, Heather Patel, RE/MAX Alliance-FTC South. IRES as distributed by MLS GRID
- $310,0003 bd1 ba1k sqft812 Gallup Road, Fort Collins, CO 80521For SaleMLS ID #5441775, Lacey Rhiner, Your Castle Real Estate Inc. REcolorado as distributed by MLS GRID
- $384,0002 bd2 ba1.3k sqft2714 Barnstormer St #A, Fort Collins, CO 80524For SaleMLS ID #1067402, Brandon Barnes, RE/MAX Alliance-FTC South. IRES as distributed by MLS GRID
