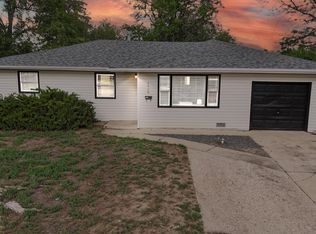
Old Town Fort Collins opportunity! 433 Wood St offers an increasingly hard-to-find combination of location, land and potential. This original 1928 bungalow sits on a 4,250 sq ft corner lot in an evolving pocket of Fort Collins where newer construction has brought significant investment to the neighborhood. An intriguing opportunity for a buyer looking to renovate, hold as a rental, or explore the possibilities of creating something new. The clean 800 sq ft ranch retains its original character, with approximately 396 sq ft of finished basement space with limited ceiling height. NO HOA. Features include a gas furnace and water heater, appliances, on-site parking spaces, two large mature trees, a shed, fenced area, and a screened detached porch area with lighting. **New roof installed August 2026.** And the location? Hard to beat. Enjoy easy access to the heart of Old Town, restaurants, breweries, coffee shops, shopping, CSU, bike trails, Lee Martinez Farm, Museum of Discovery, and the Downtown Transit Center with Transfort and Bustang service. Old Town Fort Collins remains one of Northern Colorado's most desirable and walkable areas. Primary short-term rentals may be permitted by zoning; however, buyer and buyer's agent are responsible for independently researching eligibility. A rare chance to secure property in an established Fort Collins location-and make it your own.
For sale
$450,000
433 Wood St, Fort Collins, CO 80521
2beds
1,196sqft
Single Family Residence
Built in 1928
4,250 Square Feet Lot
$-- Zestimate®
$376/sqft
$-- HOA
What's special
Fenced areaGas furnaceTwo large mature treesWater heater
- 22 days
- 898
- 41
Likely to sell faster than
Zillow last checked:
Listing updated:
Listed by:
Lisa Young 970-535-2000,
Elevations Real Estate, LLC
Source: IRES as distributed by MLS GRID,MLS#: 1068610
Facts & features
Interior
Bedrooms & bathrooms
- Bedrooms: 2
- Bathrooms: 1
- Full bathrooms: 1
- Main level bathrooms: 1
Primary bedroom
- Description: Carpet
- Features: Shared Primary Bath
- Level: Main
- Area: 99 Square Feet
- Dimensions: 11 x 9
Bedroom 2
- Description: Carpet
- Level: Main
- Area: 110 Square Feet
- Dimensions: 11 x 10
Dining room
- Description: Carpet
- Level: Main
- Area: 117 Square Feet
- Dimensions: 9 x 13
Kitchen
- Description: Vinyl
- Level: Main
- Area: 153 Square Feet
- Dimensions: 9 x 17
Laundry
- Description: Concrete
- Level: Main
- Area: 64 Square Feet
- Dimensions: 8 x 8
Living room
- Description: Carpet
- Level: Main
- Area: 156 Square Feet
- Dimensions: 13 x 12
Heating
- Forced Air
Cooling
- Ceiling Fan(s)
Appliances
- Included: Electric Range, Double Oven, Dishwasher, Refrigerator
Features
- Separate Dining Room
- Windows: Window Coverings
- Basement: Partial,Partially Finished
Interior area
- Total structure area: 800
- Total interior livable area: 1,196 sqft
- Finished area above ground: 800
Property
Parking
- Parking features: None
- Details: None
Accessibility
- Accessibility features: Level Lot, Level Drive, Near Bus, Main Floor Bath
Features
- Levels: One
- Stories: 1
- Patio & porch: Enclosed
- Fencing: Fenced,Chain Link
Lot
- Size: 4,250 Square Feet
- Features: Corner Lot, Deciduous Trees, Level, Paved
Details
- Additional structures: Storage
- Parcel number: R0028070
- Zoning: NCM
- Special conditions: Private Owner
Construction
Type & style
- Home type: SingleFamily
- Architectural style: Cottage
- Property subtype: Single Family Residence
Materials
- Frame, Composition, Stucco, Painted/Stained
- Roof: Composition
Condition
- New construction: No
- Year built: 1928
Utilities & green energy
- Electric: Ftc Utilitiies
- Gas: Xcel
- Sewer: Public Sewer
- Utilities for property: Natural Gas Available, Electricity Available, Cable Available, Satellite Avail, High Speed Avail
Green energy
- Energy efficient items: Windows
Community & HOA
Community
- Security: Fire Alarm
- Subdivision: Capitol Hill
HOA
- Has HOA: No
Location
- Region: Fort Collins
Financial & listing details
- Price per square foot: $376/sqft
- Tax assessed value: $481,700
- Annual tax amount: $3,000
- Date on market: 9/12/2026
- Listing terms: Cash,Conventional
- Exclusions: NONE
- Electric utility on property: Yes
- Road surface type: Concrete
Estimated market value
Not available
Estimated sales range
Not available
Not available
Price history
| Date | Event | Price |
|---|---|---|
| 9/12/2026 | Listed for sale | $450,000+421.4%$376/sqft |
Source:  IRES as distributed by MLS GRID #1068610 Report a problem IRES as distributed by MLS GRID #1068610 Report a problem | ||
| 11/23/2010 | Sold | $86,300$72/sqft |
Source: Public Record Report a problem | ||
Public tax history
| Year | Property taxes | Tax assessment |
|---|---|---|
| 2025 | $3,000 +14.4% | $30,107 -2.9% |
| 2024 | $2,622 +17.1% | $31,008 -1% |
| 2023 | $2,239 -1% | $31,309 +32% |
| 2022 | $2,263 +5.3% | $23,714 -2.8% |
| 2021 | $2,149 -0.4% | $24,396 +6.2% |
| 2020 | $2,159 +13.8% | $22,973 -0.7% |
| 2019 | $1,898 | $23,134 +11.1% |
| 2018 | $1,898 | $20,822 |
| 2017 | $1,898 +0.3% | $20,822 +18.1% |
| 2016 | $1,891 +18.4% | $17,631 +0% |
| 2015 | $1,598 +18.4% | $17,630 +19.2% |
| 2014 | $1,349 | $14,790 |
| 2013 | -- | $14,790 +2.6% |
| 2012 | -- | $14,420 |
| 2011 | -- | $14,420 +5% |
| 2010 | -- | $13,730 |
| 2009 | -- | $13,730 +6.8% |
| 2008 | -- | $12,860 |
| 2007 | -- | $12,860 +20.5% |
| 2006 | -- | $10,670 |
| 2005 | -- | $10,670 -12.6% |
| 2004 | -- | $12,210 +21.1% |
| 2002 | -- | $10,080 |
| 2001 | -- | $10,080 |
Find assessor info on the county website
Monthly payment
Est. payment
Payment breakdown
Explore the cost of this home by adjusting the details. Changes won't be saved.Climate risks
Neighborhood: Capitol Hill
Nearby schools
Schools provided by the listing agent
- Elementary: Putnam
- Middle: Lincoln
- High: Poudre
Source: IRES as distributed by MLS GRID. This data may not be complete. We recommend contacting the local school district to confirm school assignments for this home.
Similar homes
- $499,9003 bd1 ba996 sqft1617 Richards Pl, Fort Collins, CO 80521For Sale
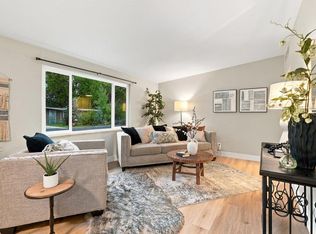
 MLS ID #1069528, Laura Olive, RE/MAX Alliance-FTC Dwtn. IRES as distributed by MLS GRID
 - $499,0003 bd2 ba1.6k sqft1320 Westward Drive, Fort Collins, CO 80521For Sale
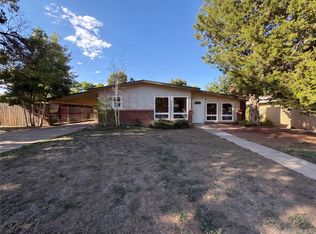
 MLS ID #5457100, Tara Jones, Opendoor Brokerage LLC. REcolorado as distributed by MLS GRID
 - $415,0003 bd2 ba1.2k sqft1920 W Elizabeth St, Fort Collins, CO 80521For Sale
 MLS ID #1067255, Robert Thomas Jones, Group Mulberry. IRES as distributed by MLS GRID
 - $445,0004 bd2 ba1.2k sqft618 Tyler St, Fort Collins, CO 80521For Sale
 MLS ID #1062032, Robert Francis, West and Main Homes. IRES as distributed by MLS GRID
 - $459,9993 bd2 ba1.2k sqft2904 Double Tree Dr, Fort Collins, CO 80521For SaleMLS ID #1063855, Ursula Albers, RE/MAX Alliance-Loveland. IRES as distributed by MLS GRID
- $415,0003 bd1 ba1k sqft3020 Double Tree Dr, Fort Collins, CO 80521For SaleMLS ID #1068382, Landin Gentry, Grey Rock Realty. IRES as distributed by MLS GRID
- $440,0003 bd1 ba1.2k sqft212 E Lincoln Ave, Fort Collins, CO 80524For SaleMLS ID #1066045, Michael Salza, C3 Real Estate Solutions, LLC. IRES as distributed by MLS GRID
- $409,9004 bd2 ba1k sqft740 Martinez St, Fort Collins, CO 80524For SaleMLS ID #1068014, Kellen Harmon, Blueshift Real Estate Services Llc. IRES as distributed by MLS GRID
- $549,5003 bd2 ba1.3k sqft2918 Cherry Ln, Fort Collins, CO 80521For SaleMLS ID #1067112, Kathy Beck, Group Harmony. IRES as distributed by MLS GRID
- $425,0003 bd2 ba1.1k sqft1612 W Prospect Rd, Fort Collins, CO 80526For SaleMLS ID #1061062, Gregg Thomas, Group Mulberry. IRES as distributed by MLS GRID
- $349,9503 bd1 ba1.1k sqft2704 Laporte Ave, Fort Collins, CO 80521For SaleMLS ID #1054535, Jerry Gavaldon, Jerry Gavaldon. IRES as distributed by MLS GRID
- $530,0002 bd2 ba1.7k sqft1916 S Taft Hill Rd, Fort Collins, CO 80526For SaleMLS ID #1067642, Dave Werner, eXp Realty LLC. IRES as distributed by MLS GRID
- $470,0002 bd2 ba1.3k sqft400 Goldeneye Dr, Fort Collins, CO 80526For SaleMLS ID #1067203, Kurt Fritch, Fritch Realty. IRES as distributed by MLS GRID
- $240,0002 bd1 ba840 sqft607 N Bryan Ave #1, Fort Collins, CO 80521For SaleMLS ID #1066541, Crip Erickson, Enjoy Realty, LLC. IRES as distributed by MLS GRID
- $459,0003 bd2 ba1.4k sqft1900 Connecticut Dr, Fort Collins, CO 80525For SaleMLS ID #1063973, Erin Blackwell, Henderson Management & Real Estate. IRES as distributed by MLS GRID
- $350,0003 bd2 ba1.3k sqft728 Rene Dr, Fort Collins, CO 80524For SaleMLS ID #1068273, Jordan Beck, Oneway.realty. IRES as distributed by MLS GRID
- $310,0003 bd1 ba1k sqft812 Gallup Road, Fort Collins, CO 80521For SaleMLS ID #5441775, Lacey Rhiner, Your Castle Real Estate Inc. REcolorado as distributed by MLS GRID
- $499,0005 bd2 ba1.7k sqft1601 Peterson St, Fort Collins, CO 80525For SaleMLS ID #1062336, Andrew Rauch, FR Properties Ltd. IRES as distributed by MLS GRID
- $399,9973 bd1 ba1.1k sqft635 W Prospect Rd, Fort Collins, CO 80526For SaleMLS ID #1064620, Erin Brandt-Moreli, Brandt Realty. IRES as distributed by MLS GRID
- $412,0003 bd1 ba1k sqft3516 Vernon Drive, Laporte, CO 80535For SaleMLS ID #6175049, Tara Jones, Opendoor Brokerage LLC. REcolorado as distributed by MLS GRID
