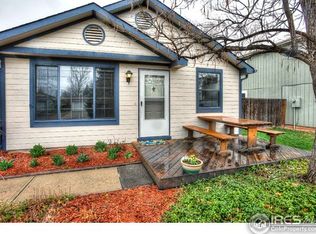
Complete remodel. Ready to move in. Great private lot in a cul-de-sac with a fully fenced in yard. Seller is a licensed real estate agent in the state of Colorado.
For sale
$430,000
1936 Ames Ct, Fort Collins, CO 80526
3beds
980sqft
Single Family Residence
Built in 1988
6,937 Square Feet Lot
$425,300 Zestimate®
$439/sqft
$-- HOA
What's special
Fully fenced in yard
- 5 days
- 403
- 28
Likely to sell faster than
Zillow last checked:
Listing updated:
Listed by:
Kurt Fritch 970-302-6674,
Fritch Realty
Source: IRES as distributed by MLS GRID,MLS#: 1071470
Facts & features
Interior
Bedrooms & bathrooms
- Bedrooms: 3
- Bathrooms: 1
- Full bathrooms: 1
- Main level bathrooms: 1
Primary bedroom
- Description: Carpet
- Level: Main
- Area: 120 Square Feet
- Dimensions: 10 x 12
Bedroom 2
- Description: Carpet
- Level: Main
- Area: 90 Square Feet
- Dimensions: 9 x 10
Bedroom 3
- Description: Carpet
- Level: Main
- Area: 72 Square Feet
- Dimensions: 8 x 9
Dining room
- Description: Luxury Vinyl
- Level: Main
- Area: 72 Square Feet
- Dimensions: 8 x 9
Kitchen
- Description: Luxury Vinyl
- Level: Main
- Area: 88 Square Feet
- Dimensions: 8 x 11
Laundry
- Description: Luxury Vinyl
- Level: Main
- Area: 60 Square Feet
- Dimensions: 6 x 10
Living room
- Description: Luxury Vinyl
- Level: Main
- Area: 210 Square Feet
- Dimensions: 14 x 15
Heating
- Forced Air
Cooling
- Central Air
Appliances
- Included: Electric Range, Dishwasher, Refrigerator
Features
- Separate Dining Room
- Basement: None
- Has fireplace: Yes
- Fireplace features: Living Room
Interior area
- Total structure area: 980
- Total interior livable area: 980 sqft
- Finished area above ground: 980
Property
Parking
- Total spaces: 2
- Parking features: Attached
- Attached garage spaces: 2
- Details: Attached
Features
- Levels: One
- Stories: 1
- Patio & porch: Patio
- Fencing: Fenced
Lot
- Size: 6,937 Square Feet
- Features: Cul-De-Sac, Paved, Curbs, Gutters
Details
- Parcel number: R1283545
- Zoning: RL
- Special conditions: Licensed Owner
Construction
Type & style
- Home type: SingleFamily
- Architectural style: Legal Conforming
- Property subtype: Single Family Residence
Materials
- Frame
- Roof: Composition
Condition
- New construction: No
- Year built: 1988
Utilities & green energy
- Electric: City of Fort Collins
- Gas: Xcel Energy
- Sewer: Public Sewer
- Utilities for property: Natural Gas Available, Electricity Available
Community & HOA
Community
- Subdivision: Rossborough
HOA
- Has HOA: No
Location
- Region: Fort Collins
Financial & listing details
- Price per square foot: $439/sqft
- Tax assessed value: $422,100
- Annual tax amount: $2,629
- Date on market: 10/30/2026
- Listing terms: Cash,Conventional,FHA,VA Loan
- Electric utility on property: Yes
Estimated market value
$425,300
$404,000 - $447,000
$2,176/mo
Price history
| Date | Event | Price |
|---|---|---|
| 10/30/2026 | Listed for sale | $430,000+142.9%$439/sqft |
Source:  IRES as distributed by MLS GRID #1071470 Report a problem | ||
| 1/22/2014 | Sold | $177,000-4.3%$181/sqft |
Source: IRES as distributed by MLS GRID #718841 Report a problem | ||
| 10/31/2013 | Price change | $185,000-3.6%$189/sqft |
Source: 1st Choice, Realtors #718841 Report a problem | ||
| 9/7/2013 | Listed for sale | $192,000$196/sqft |
Source: 1st Choice, Realtors #718841 Report a problem | ||
Public tax history
| Year | Property taxes | Tax assessment |
|---|---|---|
| 2025 | $2,629 +7.9% | $26,381 -9.3% |
| 2024 | $2,437 +22.2% | $29,085 -1% |
| 2023 | $1,994 -1% | $29,367 +39.1% |
| 2022 | $2,015 +4% | $21,114 -2.8% |
| 2021 | $1,937 -0.4% | $21,722 +4.9% |
| 2020 | $1,945 +11.7% | $20,699 -0.7% |
| 2019 | $1,741 | $20,844 +9.1% |
| 2018 | $1,741 | $19,102 |
| 2017 | $1,741 +0.3% | $19,102 +21% |
| 2016 | $1,735 +21.3% | $15,785 +0% |
| 2015 | $1,431 +9.6% | $15,780 +10.3% |
| 2014 | $1,305 | $14,310 |
| 2013 | -- | $14,310 +7.2% |
| 2012 | -- | $13,350 |
| 2011 | -- | $13,350 -0.7% |
| 2010 | -- | $13,450 |
| 2009 | -- | $13,450 +5% |
| 2008 | -- | $12,810 |
| 2007 | -- | $12,810 +1.9% |
| 2006 | -- | $12,570 |
| 2005 | -- | $12,570 +1.1% |
| 2004 | -- | $12,430 +11.3% |
| 2002 | -- | $11,170 |
| 2001 | -- | $11,170 |
Find assessor info on the county website
Monthly payment
Est. payment
Payment breakdown
Explore the cost of this home by adjusting the details. Changes won't be saved.Climate risks
Neighborhood: Rossborough
Nearby schools
Schools provided by the listing agent
- Elementary: Johnson
- Middle: Webber
- High: Rocky Mountain
Source: IRES as distributed by MLS GRID. This data may not be complete. We recommend contacting the local school district to confirm school assignments for this home.
Similar homes
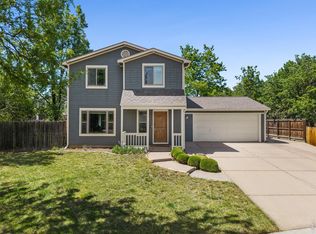
- $445,0003 bd2 ba1.3k sqft400 Goldeneye Dr, Fort Collins, CO 80526For Sale

 MLS ID #1067203, Kurt Fritch, Fritch Realty. IRES as distributed by MLS GRID
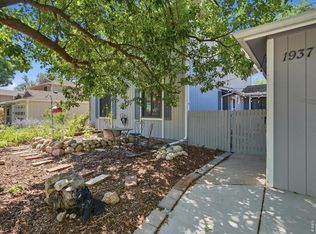
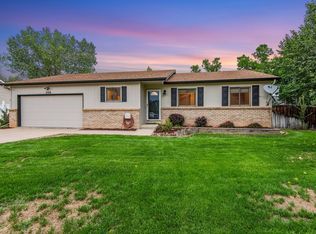
- $465,0003 bd2 ba1.2k sqft3318 Sun Disk Ct, Fort Collins, CO 80526For Sale
 MLS ID #1066991, Wynn Washle, Group Mulberry. IRES as distributed by MLS GRID
- $480,0003 bd3 ba1.2k sqft3701 Dalton Dr, Fort Collins, CO 80526For Sale
 MLS ID #1067259, Frank Clifton Glenn, Group Mulberry. IRES as distributed by MLS GRID
- $410,0003 bd2 ba1.1k sqft1612 W Prospect Rd, Fort Collins, CO 80526For Sale
 MLS ID #1061062, Gregg Thomas, Group Mulberry. IRES as distributed by MLS GRID
- $460,0003 bd1 ba1.2k sqft400 Towhee St, Fort Collins, CO 80526For SaleMLS ID #1068258, Steve Baker, Sears Real Estate. IRES as distributed by MLS GRID
- $415,0003 bd1 ba1k sqft3020 Double Tree Dr, Fort Collins, CO 80521For SaleMLS ID #1068382, Landin Gentry, Grey Rock Realty. IRES as distributed by MLS GRID
- $409,9994 bd2 ba1.4k sqft6713 Debra Drive, Fort Collins, CO 80525For Sale
 MLS ID #3737032, Rebecca Hetherington, Milehimodern. REcolorado as distributed by MLS GRID
- $430,0002 bd1 ba1k sqft2709 Laporte Ave, Fort Collins, CO 80521For SaleMLS ID #1066804, Sam Moes, Roots Real Estate. IRES as distributed by MLS GRID
- $465,0003 bd2 ba1.1k sqft4535 Seaway Cir, Fort Collins, CO 80525For SaleMLS ID #1058902, Rebecca Guthrie, REMAX RED. IRES as distributed by MLS GRID
- $390,0002 bd3 ba1.2k sqft1913 Waters Edge St #B, Fort Collins, CO 80526For SaleMLS ID #1069750, Ryan Watson, West and Main Homes. IRES as distributed by MLS GRID
- $310,0003 bd1 ba1k sqft809 Gallup Road, Fort Collins, CO 80521For SaleMLS ID #4271208, Lacey Rhiner, Your Castle Real Estate Inc. REcolorado as distributed by MLS GRID
- $365,0003 bd2 ba1.4k sqft3002 W Elizabeth St #22C, Fort Collins, CO 80521For SaleMLS ID #1068721, Kevin McDougal, Real. IRES as distributed by MLS GRID
- $440,0003 bd1 ba1.2k sqft212 E Lincoln Ave, Fort Collins, CO 80524For SaleMLS ID #1066045, Michael Salza, C3 Real Estate Solutions, LLC. IRES as distributed by MLS GRID
- $450,0003 bd2 ba1.2k sqft2904 Double Tree Dr, Fort Collins, CO 80521For SaleMLS ID #1063855, Ursula Albers, RE/MAX Alliance-Loveland. IRES as distributed by MLS GRID
- $335,0003 bd2 ba1k sqft2226 W Elizabeth Street #C104, Fort Collins, CO 80521For SaleMLS ID #5872139, Ben Osborn, Keller Williams Advantage Realty LLC. REcolorado as distributed by MLS GRID
- $405,0003 bd3 ba1.4k sqft850 S Overland Trl #4, Fort Collins, CO 80521For SaleMLS ID #1068321, Steve Balmer, Elevations Real Estate, LLC. IRES as distributed by MLS GRID
- $314,9002 bd2 ba893 sqft1020 Rolland Moore Dr #4-F, Fort Collins, CO 80526For SaleMLS ID #1070642, Tom Smailes, Group Harmony. IRES as distributed by MLS GRID
- $395,0003 bd2 ba1.1k sqft1026 Berwick Ct, Fort Collins, CO 80524For SaleMLS ID #1069925, Jillian Kates, RE/MAX Alliance-FTC Dwtn. IRES as distributed by MLS GRID
- $285,0002 bd2 ba1k sqft3200 Azalea Dr #K-3, Fort Collins, CO 80526For SaleMLS ID #1071281, Erin Ridge, 8z Real Estate. IRES as distributed by MLS GRID
- $285,0002 bd2 ba1.1k sqft4501 Regency Dr #D, Fort Collins, CO 80526For SaleMLS ID #1067375, Anoushir Mansouri, Group Mulberry. IRES as distributed by MLS GRID
