Great Fort Collins value! Sick of touring homes with deferred maintenance? Nearly 20k recently invested for your buyers peace of mind! This 3-bedroom, 2-bath home offers an open floor plan with vaulted ceilings, abundant natural light, and stainless-steel appliances. Recent exterior updates include new paint & siding, two new sump pumps with exterior french drains, and new moisture barrier laid in the crawl space. The spacious primary suite features a private en suite bath and large walk-in closet, while a secondary bedroom with direct patio access offers flexibility for guests, a home office, or additional living space. A deep garage and side-yard storage shed provide plenty of room for bikes, tools, and outdoor gear. Fully fenced back yard, with irrigation water provided through the HOA. Conveniently located near Old Town Fort Collins, I-25, breweries, dining, and recreation.
For sale
Price cut: $4K (10/9)
$395,000
1026 Berwick Ct, Fort Collins, CO 80524
3beds
1,104sqft
Single Family Residence
Built in 2002
5,000 Square Feet Lot
$-- Zestimate®
$358/sqft
$91/mo HOA
What's special
Deep garageSide-yard storage shedSpacious primary suiteVaulted ceilingsStainless-steel appliancesAbundant natural lightPrivate en suite bath
- 23 days
- 2,417
- 210
Likely to sell faster than
Zillow last checked:
Listing updated:
Listed by:
Jillian Kates 970-482-1781,
RE/MAX Alliance-FTC Dwtn
Source: IRES as distributed by MLS GRID,MLS#: 1069925
Facts & features
Interior
Bedrooms & bathrooms
- Bedrooms: 3
- Bathrooms: 2
- Full bathrooms: 2
- Main level bathrooms: 2
Primary bedroom
- Description: Carpet
- Features: Full Primary Bath
- Level: Main
- Area: 156 Square Feet
- Dimensions: 12 x 13
Kitchen
- Description: Luxury Vinyl
- Level: Main
- Area: 72 Square Feet
- Dimensions: 8 x 9
Heating
- Forced Air
Cooling
- Central Air, Ceiling Fan(s)
Appliances
- Included: Electric Range, Dishwasher, Refrigerator, Washer, Dryer, Microwave
Features
- Open Floorplan
- Windows: Window Coverings
- Basement: None,Crawl Space
Interior area
- Total structure area: 1,104
- Total interior livable area: 1,104 sqft
- Finished area above ground: 1,104
Video & virtual tour
Property
Parking
- Total spaces: 2
- Parking features: Attached
- Attached garage spaces: 2
- Details: Attached
Features
- Levels: One
- Stories: 1
- Exterior features: Sprinkler System
- Fencing: Fenced
Lot
- Size: 5,000 Square Feet
Details
- Parcel number: R1587123
- Zoning: LMN
- Special conditions: Private Owner
Construction
Type & style
- Home type: SingleFamily
- Property subtype: Single Family Residence
Materials
- Frame, Brick
- Roof: Composition
Condition
- New construction: No
- Year built: 2002
Utilities & green energy
- Utilities for property: Natural Gas Available, Electricity Available, Cable Available, Satellite Avail, High Speed Avail
Community & HOA
Community
- Security: Fire Alarm
- Subdivision: Waterglen PUD
HOA
- Has HOA: Yes
- Services included: Common Amenities, Trash
- HOA fee: $91 monthly
- HOA name: Waterglen HOA
- HOA phone: 303-482-2212
Location
- Region: Fort Collins
Financial & listing details
- Price per square foot: $358/sqft
- Tax assessed value: $387,100
- Annual tax amount: $2,411
- Date on market: 10/2/2026
- Listing terms: Cash,Conventional,FHA,VA Loan
- Exclusions: sellers personal property, staging items
- Electric utility on property: Yes
- Road surface type: Asphalt
Estimated market value
Not available
Estimated sales range
Not available
Not available
Price history
| Date | Event | Price |
|---|---|---|
| 10/9/2026 | Price change | $395,000-1%$358/sqft |
Source:  REcolorado as distributed by MLS GRID #IR1069925 Report a problem REcolorado as distributed by MLS GRID #IR1069925 Report a problem | ||
| 10/2/2026 | Listed for sale | $399,000$361/sqft |
Source: REcolorado as distributed by MLS GRID #IR1069925 Report a problem | ||
| 8/31/2026 | Listing removed | $399,000$361/sqft |
Source:  IRES as distributed by MLS GRID #1064250 Report a problem IRES as distributed by MLS GRID #1064250 Report a problem | ||
| 7/15/2026 | Listed for sale | $399,000-1.5%$361/sqft |
Source: IRES as distributed by MLS GRID #1064250 Report a problem | ||
| 7/13/2026 | Listing removed | $405,000$367/sqft |
Source: IRES as distributed by MLS GRID #1060279 Report a problem | ||
| 6/19/2026 | Price change | $405,000-2.4%$367/sqft |
Source: IRES as distributed by MLS GRID #1060279 Report a problem | ||
| 5/28/2026 | Listed for sale | $415,000+1.2%$376/sqft |
Source: IRES as distributed by MLS GRID #1060279 Report a problem | ||
| 5/28/2026 | Listing removed | $409,900$371/sqft |
Source: IRES as distributed by MLS GRID #1054974 Report a problem | ||
| 4/30/2026 | Price change | $409,900-1.2%$371/sqft |
Source: IRES as distributed by MLS GRID #1054974 Report a problem | ||
| 4/1/2026 | Listed for sale | $415,000+43.1%$376/sqft |
Source: IRES as distributed by MLS GRID #1054974 Report a problem | ||
| 9/4/2019 | Sold | $290,000$263/sqft |
Source: IRES as distributed by MLS GRID #884392 Report a problem | ||
| 7/30/2019 | Pending sale | $290,000$263/sqft |
Source: The Group Inc. #884392 Report a problem | ||
| 7/24/2019 | Listed for sale | $290,000$263/sqft |
Source: The Group Inc. #884392 Report a problem | ||
| 7/14/2019 | Pending sale | $290,000$263/sqft |
Source: The Group Inc. #884392 Report a problem | ||
| 7/8/2019 | Price change | $290,000-1.7%$263/sqft |
Source: The Group Inc. #884392 Report a problem | ||
| 6/27/2019 | Price change | $295,000-1.7%$267/sqft |
Source: The Group Inc. #884392 Report a problem | ||
| 6/24/2019 | Price change | $300,000-1.6%$272/sqft |
Source: The Group Inc. #884392 Report a problem | ||
| 6/10/2019 | Listed for sale | $305,000+17.8%$276/sqft |
Source: Group Mulberry #884392 Report a problem | ||
| 7/14/2017 | Sold | $259,000-2.3%$235/sqft |
Source: IRES as distributed by MLS GRID #817385 Report a problem | ||
| 6/1/2017 | Pending sale | $265,000$240/sqft |
Source: The Group, Inc. #817385 Report a problem | ||
| 5/26/2017 | Listed for sale | $265,000$240/sqft |
Source: The Group, Inc. #817385 Report a problem | ||
| 5/5/2017 | Pending sale | $265,000$240/sqft |
Source: The Group, Inc. #817385 Report a problem | ||
| 4/20/2017 | Listed for sale | $265,000+92.7%$240/sqft |
Source: Group Horsetooth #817385 Report a problem | ||
| 8/23/2007 | Sold | $137,500-23.6%$125/sqft |
Source: Public Record Report a problem | ||
| 8/3/2005 | Sold | $180,000+28.7%$163/sqft |
Source: Public Record Report a problem | ||
| 5/1/2002 | Sold | $139,900$127/sqft |
Source: Public Record Report a problem | ||
Public tax history
| Year | Property taxes | Tax assessment |
|---|---|---|
| 2025 | $2,411 +13.7% | $24,194 -6.1% |
| 2024 | $2,120 +22% | $25,775 -1% |
| 2023 | $1,737 -1% | $26,025 +41.5% |
| 2022 | $1,756 -1.6% | $18,397 -2.8% |
| 2021 | $1,784 -0.4% | $18,927 -0.7% |
| 2020 | $1,791 +23.2% | $19,062 -0.7% |
| 2019 | $1,453 | $19,195 +20.4% |
| 2018 | $1,453 | $15,948 |
| 2017 | $1,453 +0.3% | $15,948 +9.9% |
| 2016 | $1,449 +10.1% | $14,511 -0.1% |
| 2015 | $1,315 +24.4% | $14,520 +25.3% |
| 2014 | $1,057 | $11,590 |
| 2013 | -- | $11,590 +4.4% |
| 2012 | -- | $11,100 |
| 2011 | -- | $11,100 -11.5% |
| 2010 | -- | $12,540 |
| 2009 | -- | $12,540 -2.8% |
| 2008 | -- | $12,900 |
| 2007 | -- | $12,900 -0.4% |
| 2006 | -- | $12,950 |
| 2005 | -- | $12,950 +12.3% |
| 2004 | -- | $11,530 +58.4% |
| 2002 | -- | $7,280 +4.6% |
| 2001 | -- | $6,960 |
Find assessor info on the county website
Monthly payment
Est. payment
Payment breakdown
Explore the cost of this home by adjusting the details. Changes won't be saved.Climate risks
Neighborhood: Waterglen
Nearby schools
Schools provided by the listing agent
- Elementary: Laurel
- Middle: Lincoln
- High: Ft Collins
Source: IRES as distributed by MLS GRID. This data may not be complete. We recommend contacting the local school district to confirm school assignments for this home.

Similar homes
- $395,0003 bd2 ba1.1k sqft903 Waterglen Dr #E, Fort Collins, CO 80524For Sale

 MLS ID #1066826, Megan Kuehn, Group Centerra. IRES as distributed by MLS GRID
 - $449,5003 bd3 ba1.5k sqft3714 Elgin Pl, Fort Collins, CO 80524For Sale
 MLS ID #1069887, Kareen Kinzli Larsen, RE/MAX Alliance-Wellington. IRES as distributed by MLS GRID
 - $320,0003 bd3 ba1.2k sqft802 Waterglen Dr #E21, Fort Collins, CO 80524For Sale
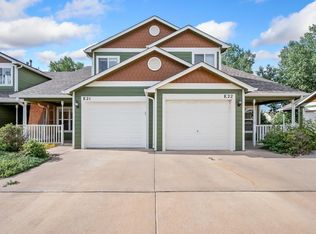 MLS ID #1069517, Mike Rozell, Group Mulberry. IRES as distributed by MLS GRID
 - $395,0003 bd3 ba1.4k sqft730 Ponderosa Dr #M, Fort Collins, CO 80521For Sale
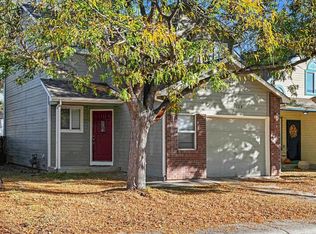 MLS ID #1070950, Crip Erickson, Enjoy Realty, LLC. IRES as distributed by MLS GRID
 - $540,0003 bd3 ba1.6k sqft3445 Yule Trail Dr, Fort Collins, CO 80524For SaleMLS ID #1070795, Jeff Rubenstein, eXp Realty LLC. IRES as distributed by MLS GRID
- $425,0003 bd3 ba1.6k sqft2008 Winamac Drive, Fort Collins, CO 80524For Sale
 MLS ID #9455769, Katherine McCaslin, Serhant Colorado LLC. REcolorado as distributed by MLS GRID
 - $433,0003 bd3 ba1.5k sqft3312 Green Lake Dr #2, Fort Collins, CO 80524For SaleMLS ID #1067934, Kyle Basnar, Group Mulberry. IRES as distributed by MLS GRID
- $449,9903 bd3 ba1.5k sqft973 Rusty Blackbird Ln, Fort Collins, CO 80524New ConstructionIRES as distributed by MLS GRID
- $374,5002 bd2 ba1.1k sqft2202 Owens Ave #103, Fort Collins, CO 80528For SaleMLS ID #1069861, Amy Stahl, C3 Real Estate Solutions, LLC. IRES as distributed by MLS GRID
- $410,0003 bd2 ba1.2k sqft1920 W Elizabeth St, Fort Collins, CO 80521For SaleMLS ID #1067255, Robert Thomas Jones, Group Mulberry. IRES as distributed by MLS GRID
- $400,0002 bd2 ba1.4k sqft5044 Cinquefoil Ln #B, Fort Collins, CO 80528For SaleMLS ID #1054034, Milton Koenigsberger, Compass - Boulder. IRES as distributed by MLS GRID
- $450,0003 bd1 ba1.3k sqft636 S Taft Hill Road, Fort Collins, CO 80521For SaleMLS ID #5805345, Kelly Hanna, KM Luxury Homes. REcolorado as distributed by MLS GRID
- $405,0003 bd3 ba1.4k sqft850 S Overland Trl #4, Fort Collins, CO 80521For SaleMLS ID #1068321, Steve Balmer, Elevations Real Estate, LLC. IRES as distributed by MLS GRID
- $425,0003 bd2 ba1.1k sqft1612 W Prospect Rd, Fort Collins, CO 80526For SaleMLS ID #1061062, Gregg Thomas, Group Mulberry. IRES as distributed by MLS GRID
- $374,9003 bd2 ba1.4k sqft3002 W Elizabeth St #18D, Fort Collins, CO 80521For SaleMLS ID #1059054, James Watson, Group Mulberry. IRES as distributed by MLS GRID
- $390,0002 bd3 ba1.2k sqft1913 Waters Edge St #B, Fort Collins, CO 80526For SaleMLS ID #1069750, Ryan Watson, West and Main Homes. IRES as distributed by MLS GRID
- $474,9003 bd3 ba1.6k sqft730 Shadowmere Ct, Fort Collins, CO 80526For SaleMLS ID #1071144, Scott Van Wyhe, Scott A. Van Wyhe. IRES as distributed by MLS GRID
- $430,0002 bd1 ba1k sqft2709 Laporte Ave, Fort Collins, CO 80521For SaleMLS ID #1066804, Sam Moes, Roots Real Estate. IRES as distributed by MLS GRID
- $359,0003 bd3 ba1.2k sqft1024 Oxford Ln #68-17B, Fort Collins, CO 80525For SaleMLS ID #1062370, Judy Clingan, RE/MAX Alliance-Windsor. IRES as distributed by MLS GRID
- $285,0002 bd2 ba1.2k sqft301 Sundance Cir N #C, Fort Collins, CO 80524For SaleMLS ID #1054172, Seth Hanson, Group Harmony. IRES as distributed by MLS GRID
