Updated townhome on the west side boasting views and tons of natural light! This end unit features hardwood floors on the main level, a gas fireplace, west facing patio and a full 2 car attached garage. An inviting living room perfect for hosting which opens to the kitchen and dining space. The kitchen features new granite tops, stainless appliances (all installed in 2021), painted cabinets, new sink and pantry for extra storage. The upper level boast 3 bedrooms, laundry and a private primary bedroom ensuite with vaulted ceilings, double vanity, new tile and a spacious walk in closet. All the baths have been updated with new tile, vanities and fixtures. Truly a move-in ready home or turnkey investment. AC installed 2025 Furnace and hot water heater in 2021. HOA covers exterior maintenance, snow removal, trash service, lawn care and pool! This is a terrific value in a prime location with access to trails and the Poudre River. Only 15 minutes to downtown FTC. Put this on your list today!
For sale
$405,000
850 S Overland Trl #4, Fort Collins, CO 80521
3beds
1,466sqft
Condominium
Built in 1999
-- sqft lot
$398,300 Zestimate®
$276/sqft
$400/mo HOA
What's special
Gas fireplaceWest facing patioPrivate primary bedroom ensuiteNew sinkVaulted ceilingsStainless appliancesPainted cabinets
- 24 days
- 321
- 28
Zillow last checked:
Listing updated:
Listed by:
Steve Balmer 970-535-2000,
Elevations Real Estate, LLC,
Joey Paschal 970-581-9067,
Elevations Real Estate, LLC
Source: IRES as distributed by MLS GRID,MLS#: 1068321
Facts & features
Interior
Bedrooms & bathrooms
- Bedrooms: 3
- Bathrooms: 3
- Full bathrooms: 1
- 3/4 bathrooms: 1
- 1/2 bathrooms: 1
- Main level bathrooms: 1
Primary bedroom
- Description: Carpet
- Features: Full Primary Bath
- Level: Upper
- Area: 196 Square Feet
- Dimensions: 14 x 14
Bedroom 2
- Description: Carpet
- Level: Upper
- Area: 132 Square Feet
- Dimensions: 11 x 12
Bedroom 3
- Description: Carpet
- Level: Upper
- Area: 121 Square Feet
- Dimensions: 11 x 11
Dining room
- Description: Wood
- Level: Main
- Area: 110 Square Feet
- Dimensions: 10 x 11
Kitchen
- Description: Wood
- Level: Main
- Area: 165 Square Feet
- Dimensions: 15 x 11
Laundry
- Description: Tile
- Level: Upper
- Area: 15 Square Feet
- Dimensions: 3 x 5
Living room
- Description: Wood
- Level: Main
- Area: 255 Square Feet
- Dimensions: 15 x 17
Heating
- Forced Air
Cooling
- Central Air, Ceiling Fan(s)
Appliances
- Included: Electric Range, Dishwasher, Refrigerator, Microwave
- Laundry: Washer/Dryer Hookup
Features
- Eat-in Kitchen, Open Floorplan, Pantry, Walk-In Closet(s)
- Flooring: Wood
- Windows: Window Coverings
- Basement: None,Crawl Space
- Has fireplace: Yes
- Fireplace features: Gas, Living Room
Interior area
- Total structure area: 1,466
- Total interior livable area: 1,466 sqft
- Finished area above ground: 1,466
Video & virtual tour
Property
Parking
- Total spaces: 2
- Parking features: Attached
- Attached garage spaces: 2
- Details: Attached
Features
- Levels: Two
- Stories: 2
- Patio & porch: Patio
- Exterior features: Sprinkler System
- Has view: Yes
- View description: Hills
Lot
- Size: 7,497 Square Feet
- Features: Cul-De-Sac, Paved, Zero Lot Line
Details
- Parcel number: R1592030
- Zoning: LMN
- Special conditions: Private Owner
Construction
Type & style
- Home type: Condo
- Property subtype: Condominium
- Attached to another structure: Yes
Materials
- Frame
- Roof: Composition
Condition
- New construction: No
- Year built: 1999
Utilities & green energy
- Electric: City of FTC
- Gas: Xcel
- Sewer: Public Sewer
- Utilities for property: Natural Gas Available, Electricity Available, Cable Available, Satellite Avail
Community & HOA
Community
- Features: Clubhouse, Pool
- Subdivision: Saddle Ridge Com Cnd 8th Ftc
HOA
- Has HOA: Yes
- Services included: Common Amenities, Trash, Maintenance Grounds, Management, Water, Insurance, Sewer
- HOA fee: $400 monthly
- HOA name: Saddle Ridge Townhomes
Location
- Region: Fort Collins
Financial & listing details
- Price per square foot: $276/sqft
- Annual tax amount: $2,990
- Date on market: 9/10/2026
- Listing terms: Cash,Conventional,FHA,VA Loan
- Exclusions: Seller's personal items and staging items, clothes washer, clothes dryer
- Electric utility on property: Yes
- Road surface type: Asphalt
Estimated market value
$398,300
$378,000 - $418,000
$1,988/mo
Price history
| Date | Event | Price |
|---|---|---|
| 9/10/2026 | Listed for sale | $405,000$276/sqft |
Source:  IRES as distributed by MLS GRID #1068321 Report a problem IRES as distributed by MLS GRID #1068321 Report a problem | ||
| 8/22/2026 | Listing removed | $405,000$276/sqft |
Source: IRES as distributed by MLS GRID #1057608 Report a problem | ||
| 7/28/2026 | Price change | $405,000-2.4%$276/sqft |
Source: IRES as distributed by MLS GRID #1057608 Report a problem | ||
| 4/30/2026 | Listed for sale | $415,000$283/sqft |
Source: IRES as distributed by MLS GRID #1057608 Report a problem | ||
Public tax history
Tax history is unavailable.
Monthly payment
Est. payment
Payment breakdown
Explore the cost of this home by adjusting the details. Changes won't be saved.Climate risks
Neighborhood: Rodgers Park
Nearby schools
Schools provided by the listing agent
- Elementary: Bauder
- Middle: Lincoln
- High: Poudre
Source: IRES as distributed by MLS GRID. This data may not be complete. We recommend contacting the local school district to confirm school assignments for this home.
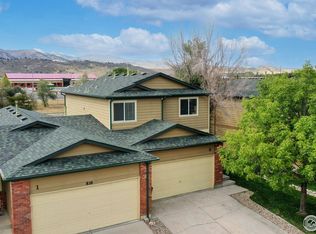
- $411,7003 bd3 ba1.4k sqft850 S Overland Trl APT 2, Fort Collins, CO 80521Off Market
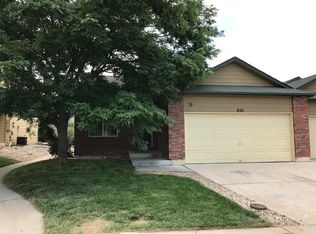
- $163,0003 bd2 ba1.2k sqft850 S Overland Trl APT 5, Fort Collins, CO 80521Off Market
- $347,6003 bd3 ba1.3k sqft850 S Overland Trl APT 17, Fort Collins, CO 80521Off Market

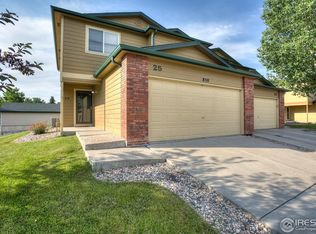
- $358,4003 bd3 ba1.4k sqft850 S Overland Trl APT 25, Fort Collins, CO 80521Off Market
Similar homes
- $374,9003 bd2 ba1.4k sqft3002 W Elizabeth St #18D, Fort Collins, CO 80521For Sale

 MLS ID #1059054, James Watson, Group Mulberry. IRES as distributed by MLS GRID
 - $335,0002 bd2 ba1.1k sqft3002 W Elizabeth St #21G, Fort Collins, CO 80521For Sale
 MLS ID #1066745, Jaione Osborne, Group Harmony. IRES as distributed by MLS GRID
 - $329,0002 bd2 ba1.1k sqft3002 W Elizabeth St #7D, Fort Collins, CO 80521For Sale
 MLS ID #1063882, Amber Cano, Dynamic Real Estate Services. IRES as distributed by MLS GRID
 - $450,0003 bd1 ba1.3k sqft636 S Taft Hill Road, Fort Collins, CO 80521For Sale

 MLS ID #5805345, Kelly Hanna, KM Luxury Homes. REcolorado as distributed by MLS GRID
 - $373,5003 bd3 ba1.6k sqft2929 Ross Drive #R64, Fort Collins, CO 80526For SaleMLS ID #3445001, Caryn Geiger, Compass Colorado, LLC - Boulder. REcolorado as distributed by MLS GRID
- $350,0004 bd2 ba1.5k sqft2828 Silverplume Dr #C1, Fort Collins, CO 80526For SaleMLS ID #1063180, Tamera Nelson, RE/MAX Alliance-FTC Dwtn. IRES as distributed by MLS GRID
- $449,5003 bd3 ba1.5k sqft3714 Elgin Pl, Fort Collins, CO 80524For SaleMLS ID #1069887, Kareen Kinzli Larsen, RE/MAX Alliance-Wellington. IRES as distributed by MLS GRID
- $398,0003 bd2 ba1.3k sqft1907 Waters Edge St #E, Fort Collins, CO 80526For SaleMLS ID #1061660, Amy Ackerman, Coldwell Banker Realty-NOCO. IRES as distributed by MLS GRID
- $425,0004 bd4 ba2.1k sqft2930 W Stuart St #2, Fort Collins, CO 80526For SaleMLS ID #1067307, Lestel Meade, CENTURY 21 Elevated. IRES as distributed by MLS GRID
- $380,0002 bd3 ba1.4k sqft1741 Brookhaven Cir E #B, Fort Collins, CO 80525For SaleMLS ID #1056557, Kennan Razey, Group Mulberry. IRES as distributed by MLS GRID
- $378,0002 bd2 ba1.1k sqft2202 Owens Ave #103, Fort Collins, CO 80528For SaleMLS ID #1069861, Amy Stahl, C3 Real Estate Solutions, LLC. IRES as distributed by MLS GRID
- $499,0003 bd2 ba1.5k sqft1032 S Taft Hill Rd, Fort Collins, CO 80521For SaleMLS ID #1060843, Sara Horner, Group Mulberry. IRES as distributed by MLS GRID
- $320,0003 bd3 ba1.2k sqft802 Waterglen Dr #E21, Fort Collins, CO 80524For SaleMLS ID #1069517, Mike Rozell, Group Mulberry. IRES as distributed by MLS GRID
- $425,0004 bd4 ba1.9k sqft3440 Windmill Dr #6-2, Fort Collins, CO 80526For SaleMLS ID #1064616, Kelly Giddens, Berkshire Hathaway HomeServices Rocky Mountain, Realtors-Fort Collins. IRES as distributed by MLS GRID
- $452,5003 bd4 ba1.7k sqft2608 Kansas Dr #J165, Fort Collins, CO 80525For SaleMLS ID #1068461, Kelly Lindner, RE/MAX Advanced Inc.. IRES as distributed by MLS GRID
- $435,0003 bd3 ba1.6k sqft2008 Winamac Drive, Fort Collins, CO 80524For SaleMLS ID #9455769, Katherine McCaslin, Serhant Colorado LLC. REcolorado as distributed by MLS GRID
- $480,0003 bd3 ba1.2k sqft3701 Dalton Dr, Fort Collins, CO 80526For SaleMLS ID #1067259, Frank Clifton Glenn, Group Mulberry. IRES as distributed by MLS GRID
- $395,0003 bd3 ba1.4k sqft3106 Picasso Dr, Loveland, CO 80538For SaleMLS ID #1069938, Sonja Belfiore, eXp - Greeley. IRES as distributed by MLS GRID
- $440,0003 bd3 ba2.1k sqft212 Rock Bridge Ln, Windsor, CO 80550For SaleMLS ID #1069898, Rondi DuPont, Group Mulberry. IRES as distributed by MLS GRID
- $415,0003 bd2 ba1.3k sqft2025 Cheyenne Ave, Loveland, CO 80538For SaleMLS ID #1069862, Katherine Hinkle, Coldwell Banker Realty-NOCO. IRES as distributed by MLS GRID
