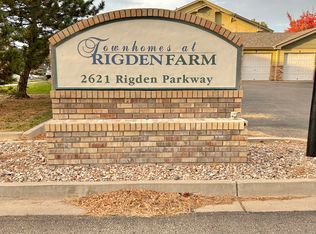
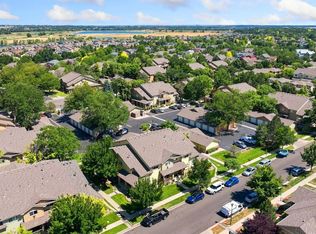
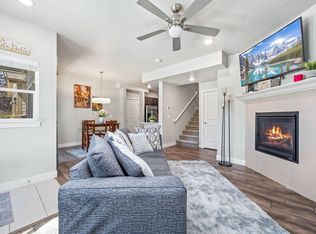
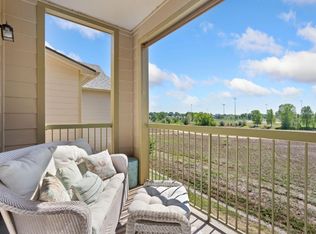
Welcome to low-maintenance living in Fort Collins' desirable Rigden Farm neighborhood! This move-in-ready, townhouse-style condo offers 3 bedrooms, 3.5 bathrooms, and 1,809 finished square feet of living space, including a nearly fully finished basement. The main level features a comfortable living room with a gas fireplace, an adjoining dining area, and a functional kitchen with ample cabinet and counter space. A sliding glass door off the living area provides access to the covered front porch complete with roll up shade. Upstairs, you'll find two bedrooms, including the primary bedroom with a walk-in closet, along with conveniently located laundry facilities. The clothes washer and dryer are included. The finished basement adds valuable flexibility with a spacious third bedroom, 3/4 bathroom, and a separate dedicated office featuring built-in shelving, ideal for working from home, hobbies, or other activities. Additional features include a detached one-car garage and storage space. Enjoy access to community amenities, including a swimming pool, clubhouse, and fitness center, along with nearby shopping, restaurants, parks, and trails. Conveniently located near the Shops at Rigden Farm, with easy access to Old Town Fort Collins, CSU, and I-25. An excellent opportunity to enjoy a versatile floor plan and low-maintenance lifestyle in an established Fort Collins neighborhood!
For sale
$350,000
2621 Rigden Pkwy #F-2, Fort Collins, CO 80525
3beds
1,837sqft
Condominium
Built in 2001
-- sqft lot
$343,100 Zestimate®
$191/sqft
$535/mo HOA
What's special
Detached one-car garageConveniently located laundry facilitiesNearly fully finished basementAdjoining dining areaVersatile floor plan
- 3 days
- 310
- 29
Zillow last checked:
Listing updated:
Listed by:
John Feeney 970-231-4172,
C3 Real Estate Solutions, LLC
Source: IRES as distributed by MLS GRID,MLS#: 1070875
Facts & features
Interior
Bedrooms & bathrooms
- Bedrooms: 3
- Bathrooms: 4
- Full bathrooms: 1
- 3/4 bathrooms: 2
- 1/2 bathrooms: 1
- Main level bathrooms: 1
Primary bedroom
- Description: Carpet
- Features: 3/4 Primary Bath
- Level: Upper
- Area: 143 Square Feet
- Dimensions: 11 x 13
Bedroom 2
- Description: Carpet
- Level: Upper
- Area: 130 Square Feet
- Dimensions: 10 x 13
Bedroom 3
- Description: Carpet
- Level: Basement
- Area: 252 Square Feet
- Dimensions: 12 x 21
Dining room
- Description: Vinyl
- Level: Main
- Area: 110 Square Feet
- Dimensions: 10 x 11
Kitchen
- Description: Vinyl
- Level: Main
- Area: 110 Square Feet
- Dimensions: 10 x 11
Laundry
- Description: Vinyl
- Level: Upper
- Area: 21 Square Feet
- Dimensions: 3 x 7
Living room
- Description: Carpet
- Level: Main
- Area: 234 Square Feet
- Dimensions: 13 x 18
Study
- Description: Carpet
- Level: Basement
- Area: 182 Square Feet
- Dimensions: 13 x 14
Heating
- Forced Air
Cooling
- Central Air
Appliances
- Included: Electric Range, Dishwasher, Refrigerator, Washer, Dryer
- Laundry: Washer/Dryer Hookup
Features
- Eat-in Kitchen, Cathedral Ceiling(s), Pantry, Walk-In Closet(s)
- Basement: Full,Partially Finished
- Has fireplace: Yes
- Fireplace features: Gas, Living Room
Interior area
- Total structure area: 1,195
- Total interior livable area: 1,837 sqft
- Finished area above ground: 1,195
Video & virtual tour
Property
Parking
- Total spaces: 1
- Parking features: Detached
- Garage spaces: 1
- Details: Detached
Features
- Levels: Two
- Stories: 2
- Entry location: 1st Floor
- Patio & porch: Patio
- Spa features: Community
Lot
- Size: 5,360 Square Feet
- Features: Level, City Limits, Paved, Curbs, Gutters, Sidewalks, Street Light
Details
- Parcel number: R1618772
- Zoning: LMN
- Special conditions: Private Owner
Construction
Type & style
- Home type: Condo
- Architectural style: Contemporary
- Property subtype: Condominium
- Attached to another structure: Yes
Materials
- Frame, Brick, Composition
- Roof: Composition
Condition
- New construction: No
- Year built: 2001
Utilities & green energy
- Electric: City of Fort Collins
- Gas: Xcel Energy
- Sewer: Public Sewer
- Utilities for property: Natural Gas Available, Electricity Available, Cable Available, Individual Meter-Electric, Individual Meter-Gas, Satellite Avail, High Speed Avail
Community & HOA
Community
- Features: Clubhouse, Pool, Fitness Center, Park, Trail(s), Recreation Room
- Security: Fire Alarm
- Subdivision: Parkside West At Rigden Farm
HOA
- Has HOA: Yes
- Services included: Common Amenities, Trash, Snow Removal, Maintenance Grounds, Management, Utilities, Exterior Maintenance, Water, Insurance, Sewer
- HOA fee: $535 monthly
- HOA name: Parkside West At Rigden Farm
- HOA phone: 970-481-5048
Location
- Region: Fort Collins
Financial & listing details
- Price per square foot: $191/sqft
- Tax assessed value: $352,400
- Annual tax amount: $2,195
- Date on market: 10/19/2026
- Listing terms: Cash,Conventional,FHA,VA Loan
- Exclusions: Any Staging Materials
- Electric utility on property: Yes
- Road surface type: Asphalt
Estimated market value
$343,100
$326,000 - $360,000
$2,191/mo
Price history
| Date | Event | Price |
|---|---|---|
| 10/19/2026 | Listed for sale | $350,000+45.8%$191/sqft |
Source:  IRES as distributed by MLS GRID #1070875 Report a problem | ||
| 9/3/2015 | Sold | $240,000+4.4%$131/sqft |
Source: IRES as distributed by MLS GRID #771353 Report a problem | ||
| 8/10/2015 | Pending sale | $229,900$125/sqft |
Source: Keller Williams - Northern Colorado #771353 Report a problem | ||
| 8/4/2015 | Listed for sale | $229,900+39.3%$125/sqft |
Source: Keller Williams FTC Gold #771353 Report a problem | ||
| 5/5/2015 | Sold | $165,000+6.1%$90/sqft |
Source: Public Record Report a problem | ||
| 8/8/2002 | Sold | $155,500$85/sqft |
Source: Public Record Report a problem | ||
Public tax history
| Year | Property taxes | Tax assessment |
|---|---|---|
| 2025 | $2,195 +12.6% | $22,026 -8.2% |
| 2024 | $1,950 +5.8% | $24,006 -1% |
| 2023 | $1,843 -1% | $24,239 +24.2% |
| 2022 | $1,862 +2% | $19,516 -2.8% |
| 2021 | $1,826 -0.4% | $20,078 +2.9% |
| 2020 | $1,834 +11.7% | $19,520 -0.7% |
| 2019 | $1,643 | $19,656 +9.1% |
| 2018 | $1,643 | $18,022 |
| 2017 | $1,643 +0.3% | $18,022 +23.2% |
| 2016 | $1,637 +23% | $14,631 +0% |
| 2015 | $1,331 +16.3% | $14,630 +16.6% |
| 2014 | $1,145 | $12,550 |
| 2013 | -- | $12,550 +3% |
| 2012 | -- | $12,190 |
| 2011 | -- | $12,190 -0.8% |
| 2010 | -- | $12,290 |
| 2009 | -- | $12,290 -2.5% |
| 2008 | -- | $12,600 |
| 2007 | -- | $12,600 -6.4% |
| 2006 | -- | $13,460 |
| 2005 | -- | $13,460 +11.1% |
| 2004 | -- | $12,120 |
Find assessor info on the county website
Monthly payment
Est. payment
Payment breakdown
Explore the cost of this home by adjusting the details. Changes won't be saved.Climate risks
Neighborhood: Rigden Farm
Nearby schools
Schools provided by the listing agent
- Elementary: Riffenburgh
- Middle: Lesher
- High: Ft Collins
Source: IRES as distributed by MLS GRID. This data may not be complete. We recommend contacting the local school district to confirm school assignments for this home.
- $391,8003 bd4 ba1.6k sqft2621 Rigden Pkwy UNIT B6, Fort Collins, CO 80525Off Market
- $361,6002 bd3 ba1.7k sqft2621 Rigden Pkwy UNIT B5, Fort Collins, CO 80525Off Market

- $376,9003 bd4 ba1.8k sqft2621 Rigden Pkwy UNIT C3, Fort Collins, CO 80525Off Market

- $379,3003 bd4 ba1.7k sqft2621 Rigden Pkwy UNIT E4, Fort Collins, CO 80525Off Market

Similar homes
- $350,0003 bd4 ba1.8k sqft2621 Rigden Pkwy #E-1, Fort Collins, CO 80525For Sale
 MLS ID #1067667, Benjamin Wishart, C3 Property Management. IRES as distributed by MLS GRID
- $310,0002 bd2 ba1k sqft2445 Windrow Dr #B-206, Fort Collins, CO 80525For Sale
 MLS ID #1069853, Tracie Milton, Group Centerra. IRES as distributed by MLS GRID
- $452,5003 bd4 ba1.7k sqft2608 Kansas Dr #J165, Fort Collins, CO 80525For Sale
 MLS ID #1068461, Kelly Lindner, RE/MAX Advanced Inc.. IRES as distributed by MLS GRID
- $315,0002 bd2 ba979 sqft5620 Fossil Creek Pkwy #8204, Fort Collins, CO 80525For Sale
 MLS ID #1067657, Tiffany Burns, Group Harmony. IRES as distributed by MLS GRID
- $339,9002 bd2 ba1.1k sqft5620 Fossil Creek Pkwy #12305, Fort Collins, CO 80525For SaleMLS ID #1068794, Brandi Broadley, Group Harmony. IRES as distributed by MLS GRID
- $415,0002 bd3 ba2k sqft5115 Corbett Dr, Fort Collins, CO 80528For SaleMLS ID #1071090, Sara Dolon, eXp Realty - Hub. IRES as distributed by MLS GRID
- $319,9002 bd1 ba942 sqft5220 Boardwalk Dr #I-34, Fort Collins, CO 80525For SaleMLS ID #1058508, Seth Hanson, Group Harmony. IRES as distributed by MLS GRID
- $380,0002 bd3 ba1.4k sqft1741 Brookhaven Cir E #B, Fort Collins, CO 80525For SaleMLS ID #1056557, Kennan Razey, Group Mulberry. IRES as distributed by MLS GRID
- $378,0002 bd2 ba1.1k sqft2202 Owens Ave #103, Fort Collins, CO 80528For SaleMLS ID #1069861, Amy Stahl, C3 Real Estate Solutions, LLC. IRES as distributed by MLS GRID
- $295,0003 bd3 ba1.2k sqft6615 Desert Willow Way #F-2, Fort Collins, CO 80525For SaleMLS ID #1058095, Ryan Spencer, Group Harmony. IRES as distributed by MLS GRID
- $189,0003 bd2 ba1.5k sqft898 Sunchase Dr, Fort Collins, CO 80524For SaleMLS ID #1070447, Mike Sibbald, Elevations Real Estate, LLC. IRES as distributed by MLS GRID
- $405,0003 bd3 ba1.4k sqft850 S Overland Trl #4, Fort Collins, CO 80521For SaleMLS ID #1068321, Steve Balmer, Elevations Real Estate, LLC. IRES as distributed by MLS GRID
- $330,0002 bd2 ba1.5k sqft2025 Mathews St #D-1, Fort Collins, CO 80525For SaleMLS ID #1052698, Brian Grauberger, Group Harmony. IRES as distributed by MLS GRID
- $354,9902 bd3 ba1.7k sqft5551 Cornerstone Dr #B8, Fort Collins, CO 80528For SaleMLS ID #1063323, Linda Chea, Real Assets Chea Group. IRES as distributed by MLS GRID
- $319,0002 bd2 ba977 sqft5225 White Willow Dr #F230, Fort Collins, CO 80528For SaleMLS ID #1063273, Rob Kittle, Kittle Real Estate. IRES as distributed by MLS GRID
- $373,5003 bd3 ba1.6k sqft2929 Ross Drive #R64, Fort Collins, CO 80526For Sale
 MLS ID #3445001, Caryn Geiger, Compass Colorado, LLC - Boulder. REcolorado as distributed by MLS GRID
- $320,0003 bd3 ba1.2k sqft802 Waterglen Dr #E21, Fort Collins, CO 80524For SaleMLS ID #1069517, Mike Rozell, Group Mulberry. IRES as distributed by MLS GRID
- $330,0002 bd2 ba1.1k sqft3002 W Elizabeth St #21G, Fort Collins, CO 80521For SaleMLS ID #1066745, Jaione Osborne, Group Harmony. IRES as distributed by MLS GRID
- $395,0003 bd2 ba1.1k sqft903 Waterglen Dr #E, Fort Collins, CO 80524For SaleMLS ID #1066826, Megan Kuehn, Group Centerra. IRES as distributed by MLS GRID
- $329,0002 bd2 ba1.1k sqft3002 W Elizabeth St #7D, Fort Collins, CO 80521For SaleMLS ID #1063882, Amber Cano, Dynamic Real Estate Services. IRES as distributed by MLS GRID
