Welcome to your dream oasis! This well maintained 3 Bedroom Townhome is nestled in a highly coveted location, just a stone's throw from CSU and the stunning Horsetooth Reservoir. From the moment you step inside, you're greeted by the warm elegance of Bamboo flooring that flows throughout the main level. The kitchen features sleek stainless steel appliances, granite countertops, tile backsplash, and modern lighting that sets the perfect ambiance for culinary adventures.
The main floor also boasts a versatile bedroom/office that comes with a full ensuite bath, opening up to a deck where you can soak in the breathtaking views of the lush, park-like green space right outside your door. Ascend the carpeted stairs to the upper level, where a bright loft awaits—perfect for all your study, gaming, or entertainment needs. You’ll find a second spacious bedroom adorned with new carpet, accompanied by a 3/4 bath that adds to the allure.
Venture down to the finished lower level, an entertaining haven that features a roomy bonus space, a cozy third bedroom, and yet another 3/4 bath. Convenience is at your fingertips with an included in-unit washer and dryer.
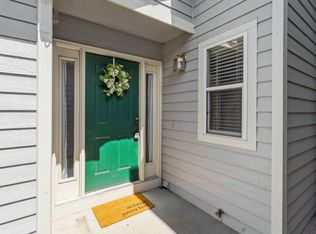
Parking is a breeze with a 1-car detached garage, just steps from your front door, plus an additional reserved space for visiting friends or family. This immaculate townhome is not just a place to live—it's a lifestyle waiting for you to embrace! Easy to show and available for quick possession, don’t miss your chance to call this remarkable property your own!
For sale
$373,500
2929 Ross Drive #R64, Fort Collins, CO 80526
3beds
1,690sqft
Townhouse
Built in 1995
1,276 Square Feet Lot
$-- Zestimate®
$221/sqft
$435/mo HOA
What's special
- 30 days
- 582
- 54
Zillow last checked:
Listing updated:
Listed by:
Caryn Geiger 303-249-8149 Caryn@CarynGeiger.com,
Compass Colorado, LLC - Boulder,
Lyndsey Geiger 303-720-9836,
Compass Colorado, LLC - Boulder
Source: REcolorado as distributed by MLS GRID,MLS#: 3445001
Facts & features
Interior
Bedrooms & bathrooms
- Bedrooms: 3
- Bathrooms: 3
- Full bathrooms: 1
- 3/4 bathrooms: 2
- Main level bathrooms: 1
- Main level bedrooms: 1
Bedroom
- Level: Main
Bedroom
- Level: Upper
Bedroom
- Level: Basement
Bathroom
- Level: Main
Bathroom
- Features: Primary Suite
- Level: Upper
Bathroom
- Level: Basement
Bonus room
- Level: Basement
Great room
- Level: Main
Loft
- Level: Upper
Heating
- Forced Air
Cooling
- Central Air
Appliances
- Included: Dishwasher, Disposal, Dryer, Microwave, Oven, Range, Refrigerator, Washer
- Laundry: In Unit
Features
- Ceiling Fan(s), Granite Counters
- Flooring: Bamboo, Carpet, Concrete
- Windows: Window Coverings
- Basement: Finished
- Common walls with other units/homes: 2+ Common Walls
Interior area
- Total structure area: 1,690
- Total interior livable area: 1,690 sqft
- Finished area above ground: 1,030
- Finished area below ground: 590
Property
Parking
- Total spaces: 2
- Parking features: Asphalt
- Garage spaces: 1
- Details: Reserved Spaces: 1
Features
- Levels: Two
- Stories: 2
- Entry location: Ground
- Patio & porch: Deck
- Fencing: None
Lot
- Size: 1,276 Square Feet
- Features: Open Space
Details
- Parcel number: R0722723
- Zoning: MMN
- Special conditions: Standard
Construction
Type & style
- Home type: Townhouse
- Architectural style: Contemporary
- Property subtype: Townhouse
- Attached to another structure: Yes
Materials
- Wood Siding
- Roof: Composition
Condition
- Updated/Remodeled
- Year built: 1995
Utilities & green energy
- Sewer: Public Sewer
- Water: Public
- Utilities for property: Cable Available, Electricity Connected, Natural Gas Connected
Community & HOA
Community
- Subdivision: Willow Lane
HOA
- Has HOA: Yes
- Amenities included: Clubhouse, Pool, Tennis Court(s)
- Services included: Exterior Maintenance w/out Roof, Insurance, Maintenance Grounds, Sewer, Snow Removal, Trash, Water
- HOA fee: $435 monthly
- HOA name: Willow Lane HOA
- HOA phone: 970-484-0101
Location
- Region: Fort Collins
Financial & listing details
- Price per square foot: $221/sqft
- Tax assessed value: $363,000
- Annual tax amount: $2,261
- Date on market: 9/17/2026
- Listing terms: Cash,Conventional,FHA,VA Loan
- Exclusions: Seller's Personal Property.
- Ownership: Individual
- Electric utility on property: Yes
- Road surface type: Paved
Estimated market value
Not available
Estimated sales range
Not available
Not available
Price history
| Date | Event | Price |
|---|---|---|
| 9/17/2026 | Listed for sale | $373,500+37.1%$221/sqft |
Source:  REcolorado as distributed by MLS GRID #3445001 Report a problem REcolorado as distributed by MLS GRID #3445001 Report a problem | ||
| 7/30/2026 | Listed for rent | $2,500$1/sqft |
Source: Zillow Rentals Report a problem | ||
| 5/30/2024 | Listing removed | -- |
Source: Zillow Rentals Report a problem | ||
| 5/27/2024 | Listed for rent | $2,500+13.6%$1/sqft |
Source: Zillow Rentals Report a problem | ||
| 5/17/2022 | Listing removed | -- |
Source: Zillow Rental Manager Report a problem | ||
| 4/24/2022 | Listed for rent | $2,200$1/sqft |
Source: Zillow Rental Manager Report a problem | ||
| 3/2/2018 | Sold | $272,500-0.9%$161/sqft |
Source:  IRES as distributed by MLS GRID #836980 Report a problem IRES as distributed by MLS GRID #836980 Report a problem | ||
| 11/30/2017 | Price change | $275,000-1.8%$163/sqft |
Source: Legacy Properties Real Estate #836980 Report a problem | ||
| 11/17/2017 | Listed for sale | $280,000+64.7%$166/sqft |
Source: Legacy Properties Real Estate #836980 Report a problem | ||
| 8/15/2014 | Sold | $170,000+36.1%$101/sqft |
Source: IRES as distributed by MLS GRID #741528 Report a problem | ||
| 9/24/2009 | Sold | $124,900-12.7%$74/sqft |
Source: Public Record Report a problem | ||
| 1/14/2009 | Sold | $143,000$85/sqft |
Source: Public Record Report a problem | ||
Public tax history
| Year | Property taxes | Tax assessment |
|---|---|---|
| 2025 | $2,261 +14.1% | $22,688 -6.7% |
| 2024 | $1,981 +3.7% | $24,328 -1% |
| 2023 | $1,910 -1.1% | $24,564 +21.4% |
| 2022 | $1,931 +2.8% | $20,231 -2.8% |
| 2021 | $1,878 -0.4% | $20,814 +3.7% |
| 2020 | $1,887 +19.2% | $20,077 -0.7% |
| 2019 | $1,582 | $20,218 +16.5% |
| 2018 | $1,582 | $17,359 +6.8% |
| 2017 | $1,582 +7.1% | $16,258 +27.4% |
| 2016 | $1,477 +27.7% | $12,760 |
| 2015 | $1,156 +24.2% | $12,760 +25% |
| 2014 | $931 | $10,210 |
| 2013 | -- | $10,210 -6.1% |
| 2012 | -- | $10,870 |
| 2011 | -- | $10,870 +1.1% |
| 2010 | -- | $10,750 |
| 2009 | -- | $10,750 -11.4% |
| 2008 | -- | $12,130 |
| 2007 | -- | $12,130 -2.5% |
| 2006 | -- | $12,440 |
| 2005 | -- | $12,440 -1.7% |
| 2004 | -- | $12,650 +14.8% |
| 2002 | -- | $11,020 |
| 2001 | -- | $11,020 |
Find assessor info on the county website
Monthly payment
Est. payment
Payment breakdown
Explore the cost of this home by adjusting the details. Changes won't be saved.Climate risks
Neighborhood: 80526
Nearby schools
Schools provided by the listing agent
- Elementary: Bauder
- Middle: Blevins
- High: Rocky Mountain
- District: Poudre R-1
Source: REcolorado as distributed by MLS GRID. This data may not be complete. We recommend contacting the local school district to confirm school assignments for this home.
- $348,3003 bd2 ba1.1k sqft2929 Ross Dr #S60, Fort Collins, CO 80526Off Market

- $336,6002 bd2 ba977 sqft2929 Ross Dr, Fort Collins, CO 80526Off Market

- $252,9002 bd2 ba1.1k sqft2929 Ross Dr APT 42, Fort Collins, CO 80526Off Market

- $397,3004 bd3 ba1.7k sqft2929 Ross Dr APT 53, Fort Collins, CO 80526Off Market

Similar homes
- $375,0003 bd3 ba1.7k sqft2929 Ross Dr #S-79, Fort Collins, CO 80526For Sale

 MLS ID #1062955, Lori Weeks, RE/MAX Advanced Inc.. IRES as distributed by MLS GRID
 - $399,0004 bd4 ba2k sqft1014 Andrews Peak Dr #B105, Fort Collins, CO 80521For Sale
 MLS ID #1069454, Michelle Metzger, C3 Real Estate Solutions, LLC. IRES as distributed by MLS GRID
 - $425,0004 bd4 ba2.1k sqft2930 W Stuart St #2, Fort Collins, CO 80526For Sale
 MLS ID #1067307, Lestel Meade, CENTURY 21 Elevated. IRES as distributed by MLS GRID
 - $350,0004 bd2 ba1.5k sqft2828 Silverplume Dr #C1, Fort Collins, CO 80526For Sale
 MLS ID #1063180, Tamera Nelson, RE/MAX Alliance-FTC Dwtn. IRES as distributed by MLS GRID
 - $307,0002 bd2 ba1k sqft3200 Azalea Dr #F-1, Fort Collins, CO 80526For SaleMLS ID #1070411, Sarah Blaise Hay-Arthur, LIV Sotheby's Intl Realty D. IRES as distributed by MLS GRID
- $355,0003 bd2 ba1.2k sqft1935 Waters Edge St #C, Fort Collins, CO 80526For SaleMLS ID #1061742, Frank Clifton Glenn, Group Mulberry. IRES as distributed by MLS GRID
- $300,0002 bd2 ba1.1k sqft3005 Ross Dr #T3, Fort Collins, CO 80526For SaleMLS ID #1069315, Morgan Merriman, C3 Real Estate Solutions, LLC. IRES as distributed by MLS GRID
- $425,0004 bd4 ba1.9k sqft3440 Windmill Dr #6-2, Fort Collins, CO 80526For SaleMLS ID #1064616, Kelly Giddens, Berkshire Hathaway HomeServices Rocky Mountain, Realtors-Fort Collins. IRES as distributed by MLS GRID
- $314,9002 bd2 ba893 sqft1020 Rolland Moore Dr #4-F, Fort Collins, CO 80526For SaleMLS ID #1070642, Tom Smailes, Group Harmony. IRES as distributed by MLS GRID
- $359,0003 bd3 ba1.2k sqft1024 Oxford Ln #68-17B, Fort Collins, CO 80525For SaleMLS ID #1062370, Judy Clingan, RE/MAX Alliance-Windsor. IRES as distributed by MLS GRID
- $390,0002 bd3 ba1.2k sqft1913 Waters Edge St #B, Fort Collins, CO 80526For SaleMLS ID #1069750, Ryan Watson, West and Main Homes. IRES as distributed by MLS GRID
- $350,0003 bd2 ba1.4k sqft3440 Windmill Dr #3-6, Fort Collins, CO 80526For SaleMLS ID #1066911, Liz Crews, eXp Realty - Northern CO. IRES as distributed by MLS GRID
- $405,0003 bd3 ba1.4k sqft850 S Overland Trl #4, Fort Collins, CO 80521For SaleMLS ID #1068321, Steve Balmer, Elevations Real Estate, LLC. IRES as distributed by MLS GRID
- $374,9003 bd2 ba1.4k sqft3002 W Elizabeth St #18D, Fort Collins, CO 80521For SaleMLS ID #1059054, James Watson, Group Mulberry. IRES as distributed by MLS GRID
- $420,0002 bd2 ba1.5k sqft720 Arbor Ave #27, Fort Collins, CO 80526For SaleMLS ID #1064598, Liz Crews, eXp Realty - Northern CO. IRES as distributed by MLS GRID
- $450,0003 bd1 ba1.3k sqft636 S Taft Hill Road, Fort Collins, CO 80521For Sale
 MLS ID #5805345, Kelly Hanna, KM Luxury Homes. REcolorado as distributed by MLS GRID
 - $398,0003 bd2 ba1.3k sqft1907 Waters Edge St #E, Fort Collins, CO 80526For SaleMLS ID #1061660, Amy Ackerman, Coldwell Banker Realty-NOCO. IRES as distributed by MLS GRID
- $450,0003 bd3 ba1.5k sqft1156 Bon Homme Richard Dr, Fort Collins, CO 80526For SaleMLS ID #1068362, The Mullenberg Team, eXp Realty - Northern CO. IRES as distributed by MLS GRID
- $549,0004 bd2 ba1.9k sqft2473 Wyandotte Dr, Fort Collins, CO 80526For SaleMLS ID #1058128, Stephanie Steward, Elevations Real Estate, LLC. IRES as distributed by MLS GRID
- $294,0002 bd2 ba1.1k sqft3200 Azalea Dr #F2, Fort Collins, CO 80526For SaleMLS ID #1066427, Taryn Tate, Coldwell Banker Realty- Fort Collins. IRES as distributed by MLS GRID
