The versatile three-level floor plan features a private bedroom and full bathroom on each floor, making it an ideal setup for roommates, students, or young professionals. Whether you're expanding your investment portfolio or searching for a low-maintenance home in a prime Fort Collins location, this Willow Lane townhome is full of opportunity! .The bright and functional main level offers an open-concept design where the living room, dining space & kitchen flow seamlessly together, creating a comfortable space for everyday living and entertaining. Stylish luxury vinyl plank flooring extends throughout the home, complemented by beautifully refinished wood trim, moldings & stair railing for a warm, updated look.Step outside to a private patio overlooking a peaceful greenbelt shaded by mature trees-an inviting place to relax or unwind. A detached one-car garage is conveniently located just outside the front door, and an additional reserved parking space provides extra convenience.Situated just minutes from Colorado State University, Horsetooth Reservoir, Spring Canyon Park, public transit, bike trails, shopping & dining, this property offers an unbeatable combination of location, functionality & long-term rental appeal.
For sale
$375,000
2929 Ross Dr #S-79, Fort Collins, CO 80526
3beds
1,760sqft
Townhouse
Built in 1996
1,088 Square Feet Lot
$-- Zestimate®
$213/sqft
$435/mo HOA
What's special
Detached one-car garageAdditional reserved parking spaceOpen-concept designThree-level floor plan
- 69 days
- 368
- 24
Likely to sell faster than
Zillow last checked:
Listing updated:
Listed by:
Lori Weeks 970-443-9800,
RE/MAX Advanced Inc.
Source: IRES as distributed by MLS GRID,MLS#: 1062955
Facts & features
Interior
Bedrooms & bathrooms
- Bedrooms: 3
- Bathrooms: 3
- Full bathrooms: 2
- 3/4 bathrooms: 1
- Main level bathrooms: 1
Primary bedroom
- Description: Luxury Vinyl
- Level: Basement
- Area: 100 Square Feet
- Dimensions: 10 x 10
Bedroom 2
- Description: Luxury Vinyl
- Level: Main
- Area: 140 Square Feet
- Dimensions: 10 x 14
Bedroom 3
- Description: Luxury Vinyl
- Level: Upper
- Area: 100 Square Feet
- Dimensions: 10 x 10
Family room
- Description: Luxury Vinyl
- Level: Upper
- Area: 180 Square Feet
- Dimensions: 10 x 18
Kitchen
- Description: Luxury Vinyl
- Level: Main
- Area: 198 Square Feet
- Dimensions: 11 x 18
Laundry
- Description: Luxury Vinyl
- Level: Main
- Area: 15 Square Feet
- Dimensions: 3 x 5
Living room
- Description: Luxury Vinyl
- Level: Main
- Area: 208 Square Feet
- Dimensions: 13 x 16
Recreation room
- Description: Luxury Vinyl
- Level: Basement
- Area: 306 Square Feet
- Dimensions: 17 x 18
Heating
- Forced Air
Cooling
- Central Air
Appliances
- Included: Electric Range, Dishwasher, Refrigerator, Washer, Dryer, Microwave
- Laundry: Washer/Dryer Hookup
Features
- Cathedral Ceiling(s), Open Floorplan, Pantry, Walk-In Closet(s), Two Primary Suites, High Ceilings, Split Bedroom Plan
- Windows: Window Coverings
- Basement: Full,Partially Finished
Interior area
- Total structure area: 1,100
- Total interior livable area: 1,760 sqft
- Finished area above ground: 1,100
Video & virtual tour
Property
Parking
- Total spaces: 1
- Parking features: Garage Door Opener, Detached
- Garage spaces: 1
- Details: Detached
Accessibility
- Accessibility features: Level Lot, Main Floor Bath, Accessible Bedroom, Main Level Laundry
Features
- Levels: Two
- Stories: 2
- Patio & porch: Patio
Lot
- Size: 1,088 Square Feet
- Features: Level, Abuts Private Open Space, City Limits, Paved
Details
- Parcel number: R0722898
- Zoning: MMN
- Special conditions: Private Owner
Construction
Type & style
- Home type: Townhouse
- Property subtype: Townhouse
- Attached to another structure: Yes
Materials
- Frame
- Roof: Composition
Condition
- New construction: No
- Year built: 1996
Utilities & green energy
- Electric: City of Ft Collins
- Gas: Xcel
- Sewer: Public Sewer
- Water: City
- Utilities for property: Natural Gas Available, Electricity Available, Cable Available, High Speed Avail
Green energy
- Energy efficient items: Windows, Doors
Community & HOA
Community
- Features: Unknown
- Subdivision: Willow Lane
HOA
- Has HOA: Yes
- Services included: Common Amenities, Trash, Snow Removal, Maintenance Grounds, Management, Utilities
- HOA fee: $435 monthly
- HOA name: Willow Lane HOA -Centennial
- HOA phone: 970-484-0101
Location
- Region: Fort Collins
Financial & listing details
- Price per square foot: $213/sqft
- Tax assessed value: $375,000
- Annual tax amount: $2,336
- Date on market: 6/27/2026
- Listing terms: Cash,Conventional,FHA,VA Loan
- Exclusions: Seller's Personal Property
- Electric utility on property: Yes
Estimated market value
Not available
Estimated sales range
Not available
Not available
Price history
| Date | Event | Price |
|---|---|---|
| 6/27/2026 | Listed for sale | $375,000-6.3%$213/sqft |
Source:  IRES as distributed by MLS GRID #1062955 Report a problem IRES as distributed by MLS GRID #1062955 Report a problem | ||
| 11/3/2022 | Sold | $400,000-3.6%$227/sqft |
Source: IRES as distributed by MLS GRID #975550 Report a problem | ||
| 9/16/2022 | Listed for sale | $415,000+93%$236/sqft |
Source: IRES as distributed by MLS GRID #975550 Report a problem | ||
| 3/24/2021 | Listing removed | -- |
Source: Owner Report a problem | ||
| 6/26/2019 | Listing removed | $1,700$1/sqft |
Source: Owner Report a problem | ||
| 6/14/2019 | Price change | $1,700+3%$1/sqft |
Source: Owner Report a problem | ||
| 6/11/2019 | Listed for rent | $1,650$1/sqft |
Source: Owner Report a problem | ||
| 7/29/2018 | Listing removed | $1,650$1/sqft |
Source: Owner Report a problem | ||
| 7/8/2018 | Price change | $1,650-2.9%$1/sqft |
Source: Owner Report a problem | ||
| 6/19/2018 | Price change | $1,700-5.6%$1/sqft |
Source: Owner Report a problem | ||
| 5/21/2018 | Listed for rent | $1,800$1/sqft |
Source: Owner Report a problem | ||
| 7/18/2016 | Sold | $215,000+41.5%$122/sqft |
Source: Public Record Report a problem | ||
| 5/28/2003 | Sold | $151,900+7%$86/sqft |
Source: Public Record Report a problem | ||
| 3/27/2001 | Sold | $142,000+36.7%$81/sqft |
Source: Public Record Report a problem | ||
| 6/5/1996 | Sold | $103,850$59/sqft |
Source: Public Record Report a problem | ||
Public tax history
| Year | Property taxes | Tax assessment |
|---|---|---|
| 2025 | $2,336 +13.1% | $23,438 -7% |
| 2024 | $2,065 +3.9% | $25,205 -1% |
| 2023 | $1,988 -1% | $25,450 +20.9% |
| 2022 | $2,009 +13.3% | $21,052 -2.8% |
| 2021 | $1,773 -0.4% | $21,657 +14.3% |
| 2020 | $1,781 +20.6% | $18,948 -0.9% |
| 2019 | $1,476 | $19,123 +18% |
| 2018 | $1,476 | $16,200 |
| 2017 | $1,476 +0.3% | $16,200 +21.9% |
| 2016 | $1,471 +22.1% | $13,293 +0% |
| 2015 | $1,205 +23.9% | $13,290 +24.7% |
| 2014 | $972 | $10,660 |
| 2013 | -- | $10,660 -5.7% |
| 2012 | -- | $11,310 |
| 2011 | -- | $11,310 +1% |
| 2010 | -- | $11,200 |
| 2009 | -- | $11,200 -10.5% |
| 2008 | -- | $12,510 |
| 2007 | -- | $12,510 -2.6% |
| 2006 | -- | $12,850 |
| 2005 | -- | $12,850 -0.5% |
| 2004 | -- | $12,910 +13.5% |
| 2002 | -- | $11,370 |
| 2001 | -- | $11,370 |
Find assessor info on the county website
Monthly payment
Est. payment
Payment breakdown
Explore the cost of this home by adjusting the details. Changes won't be saved.Climate risks
Neighborhood: 80526
Nearby schools
Schools provided by the listing agent
- Elementary: Bauder
- Middle: Blevins
- High: Rocky Mountain
Source: IRES as distributed by MLS GRID. This data may not be complete. We recommend contacting the local school district to confirm school assignments for this home.
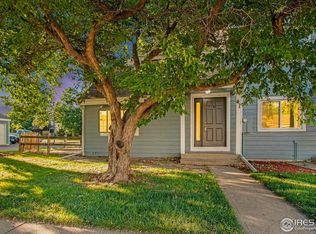


Similar homes
- $415,0004 bd4 ba2k sqft1014 Andrews Peak Dr #B105, Fort Collins, CO 80521For Sale

 MLS ID #1067039, Michelle Metzger, C3 Real Estate Solutions, LLC. IRES as distributed by MLS GRID
 - $380,0004 bd2 ba1.5k sqft2828 Silverplume Dr #C1, Fort Collins, CO 80526For Sale
 MLS ID #1063180, Tamera Nelson, RE/MAX Alliance-FTC Dwtn. IRES as distributed by MLS GRID
 - $399,9004 bd4 ba1.9k sqft1637 Westbridge Dr #B4, Fort Collins, CO 80526For Sale
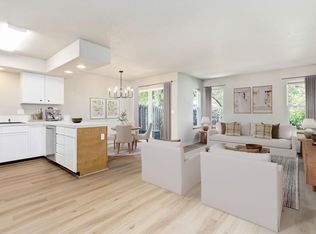 MLS ID #1066022, Jodi Pollack, RE/MAX Advanced Inc.. IRES as distributed by MLS GRID
 - $355,0003 bd2 ba1.2k sqft1935 Waters Edge St #C, Fort Collins, CO 80526For Sale
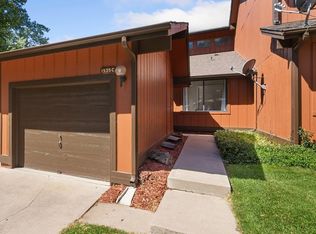 MLS ID #1061742, Frank Clifton Glenn, Group Mulberry. IRES as distributed by MLS GRID
 - $369,0003 bd3 ba1.2k sqft1024 Oxford Ln #68-17B, Fort Collins, CO 80525For SaleMLS ID #1062370, Judy Clingan, RE/MAX Alliance-Windsor. IRES as distributed by MLS GRID
- $425,0004 bd4 ba1.9k sqft3440 Windmill Dr #6-2, Fort Collins, CO 80526For SaleMLS ID #1064616, Kelly Giddens, Berkshire Hathaway HomeServices Rocky Mountain, Realtors-Fort Collins. IRES as distributed by MLS GRID
- $372,9952 bd1 ba942 sqft924 Gilgalad Way, Fort Collins, CO 80526For SaleMLS ID #1061001, Chris Lawlor, LPT Realty, LLC.. IRES as distributed by MLS GRID
- $425,0003 bd3 ba1.4k sqft850 S Overland Trail #2, Fort Collins, CO 80521For Sale
 MLS ID #3338056, Frank Griffin, Flat Rate Realty Group LLC. REcolorado as distributed by MLS GRID
 - $350,0003 bd2 ba1.4k sqft3440 Windmill Dr #3-6, Fort Collins, CO 80526For SaleMLS ID #1066911, Liz Crews, eXp Realty - Northern CO. IRES as distributed by MLS GRID
- $425,0003 bd4 ba1.7k sqft814 Apex Dr #B, Fort Collins, CO 80525For SaleMLS ID #1067520, Paul Schnaitter, Group Centerra. IRES as distributed by MLS GRID
- $395,0003 bd4 ba1.9k sqft1015 Andrews Peak Dr #103, Fort Collins, CO 80521For SaleMLS ID #1064256, Dave Werner, eXp Realty LLC. IRES as distributed by MLS GRID
- $386,0003 bd2 ba1.4k sqft3002 W Elizabeth St #18D, Fort Collins, CO 80521For SaleMLS ID #1059054, James Watson, Group Mulberry. IRES as distributed by MLS GRID
- $399,0003 bd2 ba1.3k sqft1907 Waters Edge St #E, Fort Collins, CO 80526For SaleMLS ID #1061660, Amy Ackerman, Coldwell Banker Realty-NOCO. IRES as distributed by MLS GRID
- $509,0004 bd2 ba1.6k sqft2838 Morgan Ct, Fort Collins, CO 80526For SaleMLS ID #1065738, Jeff Abel, Keller Williams Top of the Rockies Estes Park. IRES as distributed by MLS GRID
- $410,0002 bd3 ba1.2k sqft1913 Waters Edge St #B, Fort Collins, CO 80526For SaleMLS ID #1062750, Ryan Watson, West and Main Homes. IRES as distributed by MLS GRID
- $440,0003 bd3 ba2.5k sqft1108 Belleview Dr, Fort Collins, CO 80526For SaleMLS ID #1054636, Kelly Knight, RE/MAX Nexus. IRES as distributed by MLS GRID
- $335,0003 bd1 ba2k sqft4560 Larkbunting Dr #6A, Fort Collins, CO 80526For SaleMLS ID #1066322, Chris Doyle, Group Harmony. IRES as distributed by MLS GRID
- $320,0002 bd2 ba1k sqft3200 Azalea Dr #P-2, Fort Collins, CO 80526For SaleMLS ID #1052933, Erika Olsen, Realty One Group Fourpoints CO. IRES as distributed by MLS GRID
- $315,0002 bd2 ba1.1k sqft3005 Ross Dr #T3, Fort Collins, CO 80526For SaleMLS ID #1060743, Morgan Merriman, C3 Real Estate Solutions, LLC. IRES as distributed by MLS GRID
- $445,0002 bd2 ba1.5k sqft720 Arbor Ave #27, Fort Collins, CO 80526For SaleMLS ID #1064598, Liz Crews, eXp Realty - Northern CO. IRES as distributed by MLS GRID
