Don't miss out on this charming townhouse in the heart of Ft. Collins! This end lot has been proudly taken care of! With a fully finished basement and an open concept. Low maintenance living. HOA covers lawn care, snow removal, and exterior paint. Located on a quiet cul-de-sac. Newer roof. Walk out balcony off of Primary Bedroom. Come take a look today!!
For sale
Price cut: $10.5K (7/7)
$440,000
1108 Belleview Dr, Fort Collins, CO 80526
3beds
2,548sqft
:
Get pre-qualified$3,051/mo
Townhouse
Built in 1997
3,599 Square Feet Lot
$438,800 Zestimate®
$173/sqft
$372/mo HOA
What's special
Newer roofEnd lotFully finished basementOpen concept
- 123 days |
- 574 |
- 23 |
Zillow last checked:
Listing updated:
Listed by:
Kelly Knight 303-589-4245,
RE/MAX Nexus
Source: IRES as distributed by MLS GRID,MLS#: 1054636
Facts & features
Interior
Bedrooms & bathrooms
- Bedrooms: 3
- Bathrooms: 3
- Full bathrooms: 2
- 3/4 bathrooms: 1
- Main level bathrooms: 2
Primary bedroom
- Description: Carpet
- Features: Full Primary Bath
- Level: Main
- Area: 180 Square Feet
- Dimensions: 15 x 12
Bedroom 2
- Description: Carpet
- Level: Main
- Area: 110 Square Feet
- Dimensions: 10 x 11
Bedroom 3
- Description: Carpet
- Level: Basement
- Area: 176 Square Feet
- Dimensions: 11 x 16
Dining room
- Description: Tile
- Level: Main
- Area: 100 Square Feet
- Dimensions: 10 x 10
Great room
- Description: Carpet
- Level: Basement
- Area: 440 Square Feet
- Dimensions: 20 x 22
Kitchen
- Description: Tile
- Level: Main
- Area: 100 Square Feet
- Dimensions: 10 x 10
Living room
- Description: Hardwood
- Level: Main
- Area: 414 Square Feet
- Dimensions: 18 x 23
Heating
- Forced Air
Cooling
- Central Air
Appliances
- Included: Electric Range, Dishwasher, Refrigerator, Washer, Dryer, Microwave, Disposal
Features
- Eat-in Kitchen, Open Floorplan
- Basement: Full
Interior area
- Total structure area: 1,274
- Total interior livable area: 2,548 sqft
- Finished area above ground: 1,274
Property
Parking
- Total spaces: 2
- Parking features: Attached
- Attached garage spaces: 2
- Details: Attached
Features
- Levels: One
- Stories: 1
Lot
- Size: 3,599 Square Feet
Details
- Parcel number: R1484745
- Zoning: RL
- Special conditions: Private Owner
Construction
Type & style
- Home type: Townhouse
- Property subtype: Townhouse
- Attached to another structure: Yes
Materials
- Frame
- Roof: Composition
Condition
- New construction: No
- Year built: 1997
Utilities & green energy
- Sewer: Public Sewer
- Water: City
- Utilities for property: Natural Gas Available, Electricity Available
Community & HOA
Community
- Features: Park
- Security: Fire Alarm
- Subdivision: Westbury PUD
HOA
- Has HOA: Yes
- Services included: Trash, Snow Removal, Maintenance Grounds, Management
- HOA fee: $372 monthly
- HOA name: Westbury Garden homes
- HOA phone: 970-237-6969
Location
- Region: Fort Collins
Financial & listing details
- Price per square foot: $173/sqft
- Tax assessed value: $458,400
- Annual tax amount: $2,273
- Date on market: 3/25/2026
- Listing terms: Cash,Conventional,FHA,VA Loan
- Electric utility on property: Yes
Estimated market value
$438,800
$417,000 - $461,000
$2,799/mo
Price history
| Date | Event | Price |
|---|---|---|
| 7/7/2026 | Price change | $440,000-2.3%$173/sqft |
Source:  IRES as distributed by MLS GRID #1054636 Report a problem IRES as distributed by MLS GRID #1054636 Report a problem | ||
| 5/22/2026 | Price change | $450,500-2.2%$177/sqft |
Source: IRES as distributed by MLS GRID #1054636 Report a problem | ||
| 4/24/2026 | Price change | $460,500-3.2%$181/sqft |
Source: IRES as distributed by MLS GRID #1054636 Report a problem | ||
| 3/25/2026 | Listed for sale | $475,500+0.1%$187/sqft |
Source: IRES as distributed by MLS GRID #1054636 Report a problem | ||
| 10/23/2025 | Listing removed | $475,000$186/sqft |
Source: IRES as distributed by MLS GRID #1041356 Report a problem | ||
| 10/4/2025 | Price change | $475,000-2.1%$186/sqft |
Source: IRES as distributed by MLS GRID #1041356 Report a problem | ||
| 9/5/2025 | Price change | $485,000-2%$190/sqft |
Source: IRES as distributed by MLS GRID #1041356 Report a problem | ||
| 8/13/2025 | Listed for sale | $495,000+124%$194/sqft |
Source: IRES as distributed by MLS GRID #1041356 Report a problem | ||
| 10/11/2013 | Sold | $221,000+20.2%$87/sqft |
Source: IRES as distributed by MLS GRID #715188 Report a problem | ||
| 10/6/2003 | Sold | $183,900+33.7%$72/sqft |
Source: Public Record Report a problem | ||
| 5/4/1998 | Sold | $137,500$54/sqft |
Source: Public Record Report a problem | ||
Public tax history
| Year | Property taxes | Tax assessment |
|---|---|---|
| 2025 | $2,273 +15.3% | $28,650 -6.2% |
| 2024 | $1,971 -18.7% | $30,552 -1% |
| 2023 | $2,425 -1.1% | $30,849 +22.7% |
| 2022 | $2,452 +5.2% | $25,152 -2.8% |
| 2021 | $2,330 -0.4% | $25,876 +6.1% |
| 2020 | $2,339 +4.8% | $24,382 -0.7% |
| 2019 | $2,232 | $24,552 +2.4% |
| 2018 | $2,232 | $23,969 |
| 2017 | $2,232 +0.3% | $23,969 +19% |
| 2016 | $2,225 +19.3% | $20,139 0% |
| 2015 | $1,865 +11.2% | $20,140 +12% |
| 2014 | $1,677 | $17,990 |
| 2013 | -- | $17,990 +5.9% |
| 2012 | -- | $16,990 |
| 2011 | -- | $16,990 -2.2% |
| 2010 | -- | $17,380 |
| 2009 | -- | $17,380 |
| 2008 | -- | $17,380 |
| 2007 | -- | $17,380 +9.2% |
| 2006 | -- | $15,910 |
| 2005 | -- | $15,910 +7.4% |
| 2004 | -- | $14,810 -4.5% |
| 2002 | -- | $15,500 |
| 2001 | -- | $15,500 |
Find assessor info on the county website
Monthly payment
Est. payment
Payment breakdown
Explore the cost of this home by adjusting the details. Changes won't be saved.Climate risks
Neighborhood: Westbury
Nearby schools
GreatSchools rating
- 9/10McGraw Elementary SchoolGrades: PK-5Distance: 0.5 mi
- 6/10Webber Middle SchoolGrades: 6-8Distance: 0.6 mi
- 8/10Rocky Mountain High SchoolGrades: 9-12Distance: 1.7 mi
Schools provided by the listing agent
- Elementary: Mcgraw
- High: Rocky Mountain
Source: IRES as distributed by MLS GRID. This data may not be complete. We recommend contacting the local school district to confirm school assignments for this home.
- $416,0003 bd2 ba2.4k sqft1114 Belleview Dr, Fort Collins, CO 80526Off Market
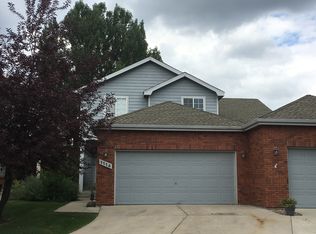
- $466,1003 bd4 ba2.2k sqft1120 Belleview Dr, Fort Collins, CO 80526Off Market
- $2,3002 bd3 ba1.2k sqft1126 Belleview Dr, Fort Collins, CO 80526For Rent

- $399,0002 bd2 ba1.8k sqft1132 Belleview Dr, Fort Collins, CO 80526Sold
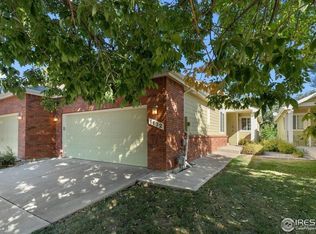
- $469,1003 bd3 ba1.8k sqft1138 Belleview Dr, Fort Collins, CO 80526Off Market
- $525,4003 bd3 ba1.8k sqft4720 Olt Ct, Fort Collins, CO 80526Off Market
- $435,4003 bd3 ba1.5k sqft1103 Belleview Dr, Fort Collins, CO 80526Off Market
- $699,8003 bd2 ba1.8k sqft4621 S Shields St, Fort Collins, CO 80526Off Market
A local agent can set up tours, give advice and negotiate with sellers.
A local lender can help you make sure your offer is ready when you are.
Similar homes
- $418,0003 bd3 ba1.5k sqft824 Chetwood Ct, Fort Collins, CO 80526For Sale

 MLS ID #1062902, Scott McIntosh, RE/MAX Alliance-FTC South. IRES as distributed by MLS GRID
 - $415,0004 bd4 ba1.9k sqft1637 Westbridge Dr #B4, Fort Collins, CO 80526For Sale
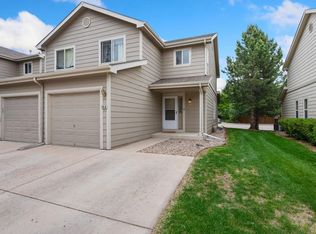 MLS ID #1060325, Jodi Pollack, RE/MAX Advanced Inc.. IRES as distributed by MLS GRID
 - $425,0003 bd4 ba2k sqft408 Strasburg Dr #B15, Fort Collins, CO 80525For Sale
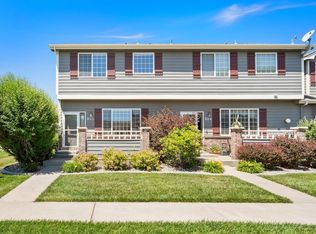 MLS ID #1062232, Barbara Imes, Group Harmony. IRES as distributed by MLS GRID
 - $375,0003 bd3 ba1.7k sqft2929 Ross Dr #S-79, Fort Collins, CO 80526For Sale
 MLS ID #1062955, Lori Weeks, RE/MAX Advanced Inc.. IRES as distributed by MLS GRID
 - $380,0004 bd2 ba1.5k sqft2828 Silverplume Dr #C1, Fort Collins, CO 80526For SaleMLS ID #1063180, Tamera Nelson, RE/MAX Alliance-FTC Dwtn. IRES as distributed by MLS GRID
- $405,0002 bd2 ba2.7k sqft2367 Northbrook Dr, Fort Collins, CO 80526For SaleMLS ID #1060681, Kelly Spencer, Keller Williams-DTC. IRES as distributed by MLS GRID
- $489,0003 bd3 ba3.1k sqft6715 Enterprise Dr #A-104, Fort Collins, CO 80526For SaleMLS ID #1060921, Jeff Lewis, Coldwell Banker Realty- Fort Collins. IRES as distributed by MLS GRID
- $513,0003 bd2 ba2.2k sqft519 Yuma Ct, Fort Collins, CO 80525For SaleMLS ID #1061535, Pennie Landon, Coldwell Banker Realty-NOCO. IRES as distributed by MLS GRID
- $365,0003 bd2 ba1.4k sqft3440 Windmill Dr #3-6, Fort Collins, CO 80526For SaleMLS ID #1057541, Liz Crews, eXp Realty - Northern CO. IRES as distributed by MLS GRID
- $560,0003 bd3 ba2.2k sqft1702 Dora St, Fort Collins, CO 80526For SaleMLS ID #1061106, Jim Hauan, Group Mulberry. IRES as distributed by MLS GRID
- $420,0003 bd2 ba1.4k sqft5151 Boardwalk Dr #L-6, Fort Collins, CO 80525For SaleMLS ID #1059162, Gia Cordari, Elevations Real Estate, LLC. IRES as distributed by MLS GRID
- $549,5004 bd3 ba1.9k sqft3020 Eagle Dr, Fort Collins, CO 80526For SaleMLS ID #1061884, Jeff Theisen, Harmony Brokers. IRES as distributed by MLS GRID
- $550,0004 bd2 ba2.5k sqft3248 Camelot Dr, Fort Collins, CO 80525For SaleMLS ID #1064469, Ben Woodrum, Coldwell Banker Realty- Fort Collins. IRES as distributed by MLS GRID
- $450,0004 bd2 ba1.2k sqft618 Tyler St, Fort Collins, CO 80521For SaleMLS ID #1062032, Robert Francis, West and Main Homes. IRES as distributed by MLS GRID
- $440,0003 bd2 ba2k sqft1907 S Custer Ave, Loveland, CO 80537For SaleMLS ID #1064713, Stephen Foster, Group Centerra. IRES as distributed by MLS GRID
- $569,0003 bd3 ba2.1k sqft112 Victoria Dr, Fort Collins, CO 80525For SaleMLS ID #1060977, Autumn Mestas, Kentwood RE Northern Prop Llc. IRES as distributed by MLS GRID
- $515,0003 bd2 ba1.7k sqft321 Diamond Dr, Fort Collins, CO 80525For SaleMLS ID #1062684, Tracy Sanders, Coldwell Banker Realty-NOCO. IRES as distributed by MLS GRID
- $450,0003 bd1 ba2.2k sqft253 Sand Grouse Dr, Loveland, CO 80537For SaleMLS ID #1064773, Kristin Snow, Group Centerra. IRES as distributed by MLS GRID
- $444,0004 bd3 ba2.1k sqft450 Radiant Dr, Loveland, CO 80538For SaleMLS ID #1059891, Tillie Peart, Desperado Realty. IRES as distributed by MLS GRID
- $450,0003 bd2 ba1.8k sqft585 Radiant Dr, Loveland, CO 80538For SaleMLS ID #1063538, Dave Trujillo, Group Centerra. IRES as distributed by MLS GRID
