This immaculate, move-in-ready 3-bedroom, 2-bath patio home features new carpeting and new stainless-steel appliances. The open-concept living room flows seamlessly into the dining area and kitchen, both finished with durable luxury vinyl plank flooring. A cozy gas fireplace with built-in shelving creates a warm focal point in the living room. The spacious primary suite offers a large walk-in closet, a five-piece bath, and a private deck for relaxing. Enjoy year-round natural light in the finished sunroom just off the dining area. Additional features include a 2-car attached garage and a desirable corner lot directly across from open space and a park. Total square footage includes the finished sunroom. Owner financing possible.
For sale
Price cut: $25K (8/5)
$425,000
585 Radiant Dr, Loveland, CO 80538
3beds
1,816sqft
:
Get pre-qualified$2,805/mo
Single Family Residence
Built in 1996
4,445 Square Feet Lot
$422,900 Zestimate®
$234/sqft
$190/mo HOA
What's special
Private deck for relaxingSpacious primary suiteFive-piece bathNew stainless-steel appliancesLarge walk-in closetDesirable corner lotNew carpeting
- 30 days |
- 1,029 |
- 62 |
Likely to sell faster than
Zillow last checked:
Listing updated:
Listed by:
Dave Trujillo 970-222-0340,
Group Centerra
Source: IRES as distributed by MLS GRID,MLS#: 1063538
Facts & features
Interior
Bedrooms & bathrooms
- Bedrooms: 3
- Bathrooms: 2
- Full bathrooms: 1
- 3/4 bathrooms: 1
- Main level bathrooms: 2
Primary bedroom
- Description: Carpet
- Features: Full Primary Bath
- Level: Main
- Area: 266 Square Feet
- Dimensions: 14 x 19
Bedroom 2
- Description: Carpet
- Level: Main
- Area: 132 Square Feet
- Dimensions: 11 x 12
Bedroom 3
- Description: Carpet
- Level: Main
- Area: 132 Square Feet
- Dimensions: 11 x 12
Dining room
- Description: Luxury Vinyl
- Level: Main
- Area: 165 Square Feet
- Dimensions: 11 x 15
Kitchen
- Description: Luxury Vinyl
- Level: Main
- Area: 154 Square Feet
- Dimensions: 11 x 14
Laundry
- Description: Vinyl
- Level: Main
- Area: 25 Square Feet
- Dimensions: 5 x 5
Living room
- Description: Carpet
- Level: Main
- Area: 306 Square Feet
- Dimensions: 17 x 18
Heating
- Forced Air
Cooling
- Central Air
Appliances
- Included: Electric Range, Dishwasher, Refrigerator, Microwave
Features
- Eat-in Kitchen, Sun Room
- Windows: Window Coverings
- Basement: None,Crawl Space
- Has fireplace: Yes
- Fireplace features: Living Room
Interior area
- Total structure area: 1,593
- Total interior livable area: 1,816 sqft
- Finished area above ground: 1,593
Property
Parking
- Total spaces: 2
- Parking features: Garage Door Opener, Attached
- Attached garage spaces: 2
- Details: Attached
Features
- Levels: One
- Stories: 1
- Patio & porch: Deck
- Exterior features: Sprinkler System
Lot
- Size: 4,445 Square Feet
- Features: Corner Lot, Level
Details
- Parcel number: R1134710
- Zoning: R1-UD
- Special conditions: Private Owner
Construction
Type & style
- Home type: SingleFamily
- Architectural style: Patio Home
- Property subtype: Single Family Residence
Materials
- Frame, Composition
- Roof: Composition
Condition
- New construction: No
- Year built: 1996
Utilities & green energy
- Electric: City of Loveland
- Gas: Xcel Energy
- Sewer: Public Sewer
- Water: City
- Utilities for property: Natural Gas Available, Electricity Available
Community & HOA
Community
- Subdivision: Circle Park
HOA
- Has HOA: Yes
- Services included: Snow Removal, Maintenance Grounds, Management
- HOA fee: $190 monthly
- HOA name: Windsong
- HOA phone: 970-377-1626
Location
- Region: Loveland
Financial & listing details
- Price per square foot: $234/sqft
- Tax assessed value: $428,500
- Annual tax amount: $2,290
- Date on market: 7/7/2026
- Exclusions: Sellers Personal Property
- Electric utility on property: Yes
Estimated market value
$422,900
$402,000 - $444,000
$2,479/mo
Price history
| Date | Event | Price |
|---|---|---|
| 8/5/2026 | Price change | $425,000-5.6%$234/sqft |
Source:  REcolorado as distributed by MLS GRID #IR1063538 Report a problem REcolorado as distributed by MLS GRID #IR1063538 Report a problem | ||
| 7/7/2026 | Listed for sale | $450,000+160.1%$248/sqft |
Source:  IRES as distributed by MLS GRID #1063538 Report a problem IRES as distributed by MLS GRID #1063538 Report a problem | ||
| 5/17/2011 | Sold | $173,000-6.5%$95/sqft |
Source: Public Record Report a problem | ||
| 2/20/2011 | Price change | $185,000-5.1%$102/sqft |
Source: The Group Inc. #639371 Report a problem | ||
| 9/18/2010 | Listed for sale | $195,000+0.5%$107/sqft |
Source: The Group Inc. #639371 Report a problem | ||
| 8/25/2004 | Sold | $194,000+31.5%$107/sqft |
Source: Public Record Report a problem | ||
| 4/22/1997 | Sold | $147,475$81/sqft |
Source: Public Record Report a problem | ||
Public tax history
| Year | Property taxes | Tax assessment |
|---|---|---|
| 2025 | $2,290 +9% | $26,781 -10.8% |
| 2024 | $2,101 +14.5% | $30,009 -1% |
| 2023 | $1,835 -2.7% | $30,300 +31.4% |
| 2022 | $1,886 +3.8% | $23,067 -2.8% |
| 2021 | $1,817 +1.7% | $23,731 +3.9% |
| 2020 | $1,786 +7.2% | $22,851 -0.7% |
| 2019 | $1,667 | $23,011 +13.6% |
| 2018 | $1,667 | $20,254 |
| 2017 | $1,667 +16.1% | $20,254 +17% |
| 2016 | $1,435 +14% | $17,305 +0% |
| 2015 | $1,259 +11.1% | $17,300 +14.8% |
| 2014 | $1,133 | $15,070 |
| 2013 | -- | $15,070 -2.7% |
| 2012 | -- | $15,490 |
| 2011 | -- | $15,490 +4.3% |
| 2010 | -- | $14,850 |
| 2009 | -- | $14,850 -7% |
| 2008 | -- | $15,960 |
| 2007 | -- | $15,960 +3.4% |
| 2006 | -- | $15,430 |
| 2005 | -- | $15,430 +10.6% |
| 2004 | -- | $13,950 -5.2% |
| 2002 | -- | $14,720 |
| 2001 | -- | $14,720 |
Find assessor info on the county website
Monthly payment
Est. payment
Payment breakdown
Explore the cost of this home by adjusting the details. Changes won't be saved.Climate risks
Neighborhood: 80538
Nearby schools
GreatSchools rating
- 3/10Peakview Academy At Conrad BallGrades: PK-8Distance: 1.6 mi
- 7/10Mountain View High SchoolGrades: 9-12Distance: 3.5 mi
Schools provided by the listing agent
- Elementary: Peakview Academy at Conrad Ball
- Middle: Peakview Academy at Conrad Ball
- High: Mountain View
Source: IRES as distributed by MLS GRID. This data may not be complete. We recommend contacting the local school district to confirm school assignments for this home.
- $426,0003 bd2 ba1.7k sqft595 Radiant Dr, Loveland, CO 80538Off Market

- $405,2002 bd1 ba1.3k sqft571 Radiant Dr, Loveland, CO 80538Off Market
- $404,8002 bd2 ba1.3k sqft557 Radiant Dr, Loveland, CO 80538Off Market

- $410,0002 bd1 ba1.3k sqft603 Radiant Dr, Loveland, CO 80538Off Market
- $429,5003 bd2 ba1.4k sqft563 Radiant Dr, Loveland, CO 80538Off Market
- $441,7003 bd2 ba1.5k sqft611 Radiant Dr, Loveland, CO 80538Off Market
- $441,5002 bd2 ba1.5k sqft549 Radiant Dr, Loveland, CO 80538Off Market
- $393,2002 bd2 ba1.2k sqft607 Radiant Dr, Loveland, CO 80538Off Market
A local agent can set up tours, give advice and negotiate with sellers.
Similar homes
- $435,0003 bd2 ba1.3k sqft2133 Chelsea Dr, Loveland, CO 80538For Sale
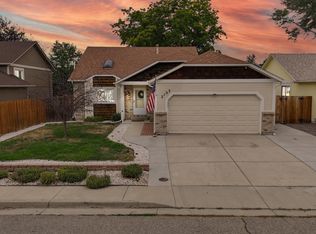
 MLS ID #1065876, Brooke Kern, Group Centerra. IRES as distributed by MLS GRID
 - $409,0002 bd2 ba1.4k sqft641 Radiant Dr, Loveland, CO 80538For Sale
 MLS ID #1060894, Eric Stashak, Keller Williams-DTC. IRES as distributed by MLS GRID
 - $425,0003 bd2 ba1.3k sqft2025 Cheyenne Ave, Loveland, CO 80538For Sale
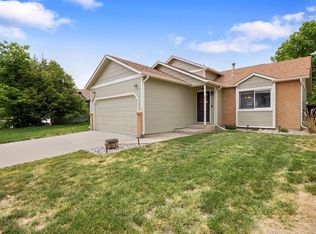 MLS ID #1059240, Katherine Hinkle, Coldwell Banker Realty-NOCO. IRES as distributed by MLS GRID
 - $408,0003 bd2 ba1.4k sqft1848 Elk Springs St, Loveland, CO 80538For Sale
 MLS ID #1061652, Heather McChesney, Keller Williams-Preferred Rlty. IRES as distributed by MLS GRID
 - $565,0003 bd3 ba1.5k sqft300 Ranch Acres Dr, Loveland, CO 80538For SaleMLS ID #1062252, Mitzi Bradley Albo, VIP Home Group, LLC. IRES as distributed by MLS GRID
- $439,9003 bd2 ba1.5k sqft502 S Empire Ave, Loveland, CO 80537For SaleMLS ID #1065265, Tyson Letlow, HomeSmart Realty Partners Lvld. IRES as distributed by MLS GRID
- $479,0003 bd3 ba1.9k sqft1621 Hoffman Dr, Loveland, CO 80538For Sale By Owner
- $439,0003 bd2 ba2.2k sqft943 Eagle Dr, Loveland, CO 80537For SaleMLS ID #1064002, Michele Taylor, eXp Realty - Loveland. IRES as distributed by MLS GRID
- $550,0004 bd4 ba2.1k sqft3654 Harding Dr, Loveland, CO 80538For SaleMLS ID #1063124, Richard Moehling, LIV Sotheby's Intl Realty. IRES as distributed by MLS GRID
- $440,0003 bd2 ba2k sqft2152 E 11th St, Loveland, CO 80537For SaleMLS ID #1060400, Kathryn Ann Shea, C3 Real Estate Solutions, LLC. IRES as distributed by MLS GRID
- $520,0004 bd3 ba2.4k sqft4260 Julesberg Dr, Loveland, CO 80538For SaleMLS ID #1065314, Jody Margheim, Realty One Group Fourpoints CO. IRES as distributed by MLS GRID
- $435,0003 bd2 ba1.3k sqft2257 11th St SW, Loveland, CO 80537For SaleMLS ID #1064917, Vashti Rael, 8z Real Estate. IRES as distributed by MLS GRID
- $410,0002 bd3 ba1.8k sqft3155 Adelaide Pl, Loveland, CO 80538For SaleMLS ID #1064601, Sean Haines, Drake Manor Management Inc.. IRES as distributed by MLS GRID
- $480,0004 bd2 ba2.3k sqft1917 Estrella Ave, Loveland, CO 80538For SaleMLS ID #1063210, John Runkles, Urban Forest Realty. IRES as distributed by MLS GRID
- $465,0003 bd2 ba2.6k sqft399 Lark Bunting Ave, Loveland, CO 80537For SaleMLS ID #1063282, Adrian Severson, C3 Real Estate Solutions, LLC. IRES as distributed by MLS GRID
- $450,0002 bd2 ba2.6k sqft2614 Forsythia Dr, Loveland, CO 80537For SaleMLS ID #1065480, Meagan Griesel, Group Centerra. IRES as distributed by MLS GRID
- $450,0004 bd2 ba1.7k sqft731 S Del Norte Ave, Loveland, CO 80537For SaleMLS ID #1063302, Julie Maxwell, Fathom Realty Colorado LLC. IRES as distributed by MLS GRID
- $549,9004 bd3 ba2.5k sqft430 Osceola Drive, Loveland, CO 80538For Sale
 MLS ID #8382152, Matt Purdy, Redfin Corporation. REcolorado as distributed by MLS GRID
 - $569,5004 bd3 ba2.5k sqft2563 Red River Ct, Loveland, CO 80538For SaleMLS ID #1064873, Dalton Sybrant, Keller Williams Realty NoCo. IRES as distributed by MLS GRID
- $475,0003 bd4 ba2.1k sqft320 Strasburg Dr #A15, Fort Collins, CO 80525For SaleMLS ID #1065773, Amanda Robinson, LPT Realty, LLC.. IRES as distributed by MLS GRID
