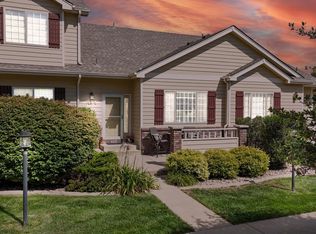
Welcome to 320 Strasburg Dr. #A15, where comfort, convenience, and low-maintenance living come together in one of South Fort Collins' most desirable communities. This beautifully maintained end unit townhome offers an inviting open-concept floor plan with soaring ceilings, abundant natural light, and seamless flow between the living, dining, and kitchen areas-perfect for both everyday living and entertaining. Two spacious primary suites, each featuring its own private en-suite bath and generous walk-in closet, offering exceptional flexibility for guests, roommates, or a home office. Step outside to enjoy your private patio, ideal for morning coffee or relaxing Colorado evenings. An attached garage, mature landscaping, and HOA-maintained exterior make homeownership easy and stress-free.Located in the sought-after Ridgewood Hills community, you'll enjoy nearby walking trails, parks, shopping, dining, and quick access to major commuter routes while still experiencing the peaceful feel of neighborhood living.Whether you're a first-time buyer, downsizing, or looking for a smart investment, this move-in-ready townhome offers the perfect combination of location, lifestyle, and value. Don't miss your opportunity to make this Fort Collins gem your own!
Accepting backups
$475,000
320 Strasburg Dr #A15, Fort Collins, CO 80525
3beds
2,105sqft
Townhouse
Built in 2002
2,660 Square Feet Lot
$-- Zestimate®
$226/sqft
$680/mo HOA
What's special
End unit townhomePrivate patioMature landscapingPrivate en-suite bathAttached garageTwo spacious primary suitesAbundant natural light
- 21 days |
- 348 |
- 11 |
Likely to sell faster than
Zillow last checked:
Listing updated:
Listed by:
Amanda Robinson 303-912-4904,
LPT Realty, LLC.
Source: IRES as distributed by MLS GRID,MLS#: 1065773
Facts & features
Interior
Bedrooms & bathrooms
- Bedrooms: 3
- Bathrooms: 4
- Full bathrooms: 3
- 1/2 bathrooms: 1
- Main level bathrooms: 2
Primary bedroom
- Description: Carpet
- Features: 5 Piece Primary Bath
- Level: Main
- Area: 169 Square Feet
- Dimensions: 13 x 13
Bedroom 2
- Description: Carpet
- Level: Upper
- Area: 121 Square Feet
- Dimensions: 11 x 11
Bedroom 3
- Description: Wood
- Level: Lower
- Area: 110 Square Feet
- Dimensions: 10 x 11
Dining room
- Description: Wood
- Level: Main
- Area: 88 Square Feet
- Dimensions: 11 x 8
Kitchen
- Description: Tile
- Level: Main
- Area: 80 Square Feet
- Dimensions: 10 x 8
Laundry
- Description: Tile
- Level: Main
- Area: 18 Square Feet
- Dimensions: 6 x 3
Living room
- Description: Wood
- Level: Main
- Area: 247 Square Feet
- Dimensions: 19 x 13
Recreation room
- Description: Carpet
- Level: Basement
- Area: 204 Square Feet
- Dimensions: 17 x 12
Heating
- Forced Air
Cooling
- Central Air
Appliances
- Included: Electric Range, Dishwasher, Refrigerator, Microwave, Disposal
- Laundry: Washer/Dryer Hookup
Features
- Separate Dining Room, Cathedral Ceiling(s), Open Floorplan, Walk-In Closet(s)
- Basement: Partial,Partially Finished
- Has fireplace: Yes
- Fireplace features: Living Room
- Common walls with other units/homes: End Unit
Interior area
- Total structure area: 1,485
- Total interior livable area: 2,105 sqft
- Finished area above ground: 1,485
Property
Parking
- Total spaces: 2
- Parking features: Garage Door Opener, Attached
- Attached garage spaces: 2
- Details: Attached
Accessibility
- Accessibility features: Low Carpet, Main Floor Bath, Accessible Bedroom, Main Level Laundry
Features
- Levels: Two
- Stories: 2
- Patio & porch: Patio, Deck
- Exterior features: Balcony
Lot
- Size: 2,660 Square Feet
- Features: Deciduous Trees, Sloped, City Limits, Paved, Curbs, Gutters, Sidewalks, Street Light, Fire Hydrant within 500 Feet
Details
- Parcel number: R1534459
- Zoning: LMN
- Special conditions: Private Owner
Construction
Type & style
- Home type: Townhouse
- Architectural style: Contemporary
- Property subtype: Townhouse
- Attached to another structure: Yes
Materials
- Frame, Brick
- Roof: Composition
Condition
- New construction: No
- Year built: 2002
Utilities & green energy
- Electric: City of FTC
- Gas: Xcel Energy
- Sewer: Public Sewer
- Water: District
- Utilities for property: Natural Gas Available, Electricity Available, Cable Available
Green energy
- Energy efficient items: Southern Exposure, Windows
Community & HOA
Community
- Features: Playground, Park
- Security: Fire Alarm
- Subdivision: Ridgewood Hills PUD
HOA
- Has HOA: Yes
- Services included: Common Amenities, Trash, Snow Removal, Maintenance Grounds, Management, Exterior Maintenance, Insurance
- HOA fee: $250 monthly
- HOA name: One Way HOA
- HOA phone: 970-515-5004
- Second HOA fee: $430 monthly
- Second HOA name: Kellison
- Second HOA phone: 970-494-0609
Location
- Region: Fort Collins
Financial & listing details
- Price per square foot: $226/sqft
- Tax assessed value: $460,400
- Annual tax amount: $2,619
- Date on market: 8/5/2026
- Listing terms: Cash,Conventional,FHA,VA Loan
- Exclusions: SELLERS PERSONAL PROPERTY, CLOTHES WASHER & CLOTHES DRYER
- Electric utility on property: Yes
- Road surface type: Asphalt
Estimated market value
Not available
Estimated sales range
Not available
Not available
Price history
| Date | Event | Price |
|---|---|---|
| 8/10/2026 | Pending sale | $475,000$226/sqft |
Source:  REcolorado as distributed by MLS GRID #IR1065773 Report a problem REcolorado as distributed by MLS GRID #IR1065773 Report a problem | ||
| 8/5/2026 | Listed for sale | $475,000-0.4%$226/sqft |
Source:  IRES as distributed by MLS GRID #1065773 Report a problem IRES as distributed by MLS GRID #1065773 Report a problem | ||
| 5/30/2024 | Sold | $477,000+1.5%$227/sqft |
Source: IRES as distributed by MLS GRID #1008919 Report a problem | ||
| 5/9/2024 | Pending sale | $470,000$223/sqft |
Source: REcolorado as distributed by MLS GRID #IR1008919 Report a problem | ||
| 5/7/2024 | Listed for sale | $470,000+117.1%$223/sqft |
Source: IRES as distributed by MLS GRID #1008919 Report a problem | ||
| 9/13/2013 | Sold | $216,500+9.3%$103/sqft |
Source: IRES as distributed by MLS GRID #717961 Report a problem | ||
| 11/20/2007 | Sold | $198,000+0.5%$94/sqft |
Source: Public Record Report a problem | ||
| 4/1/2005 | Sold | $197,000-2.4%$94/sqft |
Source: Public Record Report a problem | ||
| 6/12/2002 | Sold | $201,858$96/sqft |
Source: Public Record Report a problem | ||
Public tax history
| Year | Property taxes | Tax assessment |
|---|---|---|
| 2025 | $2,619 +10.1% | $28,776 -9% |
| 2024 | $2,380 +15.9% | $31,611 -1% |
| 2023 | $2,054 -2.8% | $31,918 +32.3% |
| 2022 | $2,114 -0.1% | $24,131 -2.8% |
| 2021 | $2,116 +1.6% | $24,825 -0.1% |
| 2020 | $2,082 +12.8% | $24,854 -0.7% |
| 2019 | $1,847 | $25,027 +19.2% |
| 2018 | $1,847 | $21,002 |
| 2017 | $1,847 +14.9% | $21,002 +16.6% |
| 2016 | $1,607 +13.8% | $18,013 0% |
| 2015 | $1,412 +11.3% | $18,020 +14.9% |
| 2014 | $1,268 | $15,690 +4.8% |
| 2013 | -- | $14,970 +2.4% |
| 2012 | -- | $14,620 |
| 2011 | -- | $14,620 -0.8% |
| 2010 | -- | $14,740 |
| 2009 | -- | $14,740 -2.4% |
| 2008 | -- | $15,100 |
| 2007 | -- | $15,100 -7.3% |
| 2006 | -- | $16,290 |
| 2005 | -- | $16,290 +4.8% |
| 2004 | -- | $15,540 +151.5% |
| 2002 | -- | $6,180 +173.5% |
| 2001 | -- | $2,260 |
Find assessor info on the county website
Monthly payment
Est. payment
Payment breakdown
Explore the cost of this home by adjusting the details. Changes won't be saved.Climate risks
Neighborhood: Ridgewood Hills
Nearby schools
GreatSchools rating
- 9/10Coyote Ridge Elementary SchoolGrades: PK-5Distance: 0.2 mi
- 5/10Lucile Erwin Middle SchoolGrades: 6-8Distance: 3.7 mi
- 5/10Loveland High SchoolGrades: 9-12Distance: 4.9 mi
Schools provided by the listing agent
- Elementary: Coyote Ridge
- Middle: Erwin, Lucile
- High: Loveland
Source: IRES as distributed by MLS GRID. This data may not be complete. We recommend contacting the local school district to confirm school assignments for this home.
- $425,0003 bd4 ba2k sqft320 Strasburg Dr UNIT A14, Fort Collins, CO 80525For Sale
- $381,1002 bd2 ba1.2k sqft320 Strasburg Dr UNIT B15, Fort Collins, CO 80525Off Market
- $366,0002 bd2 ba1.2k sqft320 Strasburg Dr UNIT B14, Fort Collins, CO 80525Off Market
- $354,5002 bd2 ba1.1k sqft320 Strasburg Dr UNIT B13, Fort Collins, CO 80525Off Market
- $416,7004 bd4 ba1.6k sqft320 Strasburg Dr UNIT B12, Fort Collins, CO 80525Off Market
- $408,9003 bd4 ba1.8k sqft320 Strasburg Dr UNIT B11, Fort Collins, CO 80525Off Market
- $354,8002 bd2 ba1.1k sqft320 Strasburg Dr UNIT B9, Fort Collins, CO 80525Off Market
- $418,9003 bd4 ba1.9k sqft320 Strasburg Dr UNIT B7, Fort Collins, CO 80525Off Market
A local agent can set up tours, give advice and negotiate with sellers.
A local lender can help you make sure your offer is ready when you are.
Similar homes
- $513,0003 bd2 ba2.2k sqft519 Yuma Ct, Fort Collins, CO 80525For Sale
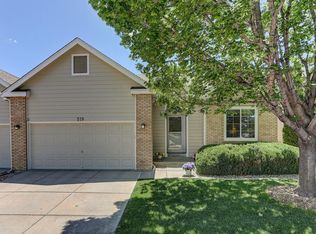
 MLS ID #1061535, Pennie Landon, Coldwell Banker Realty-NOCO. IRES as distributed by MLS GRID
 - $400,0003 bd4 ba2k sqft408 Strasburg Dr #B15, Fort Collins, CO 80525For Sale
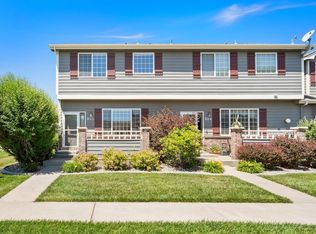 MLS ID #1062232, Barbara Imes, Group Harmony. IRES as distributed by MLS GRID
 - $569,0003 bd3 ba2.1k sqft112 Victoria Dr, Fort Collins, CO 80525For Sale
 MLS ID #1060977, Autumn Mestas, Kentwood RE Northern Prop Llc. IRES as distributed by MLS GRID
 - $477,5003 bd3 ba3.1k sqft6715 Enterprise Dr #A-104, Fort Collins, CO 80526For Sale
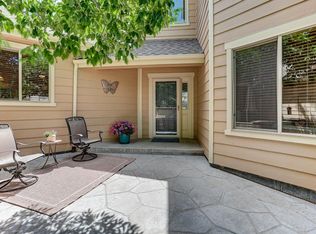 MLS ID #1060921, Jeff Lewis, Coldwell Banker Realty- Fort Collins. IRES as distributed by MLS GRID
 - $525,0003 bd4 ba2.5k sqft4603 Morning Dove Ct #5, Fort Collins, CO 80526For SaleMLS ID #1062692, Lee Ralston Cord, West and Main Homes. IRES as distributed by MLS GRID
- $440,0003 bd3 ba2.5k sqft1108 Belleview Dr, Fort Collins, CO 80526For SaleMLS ID #1054636, Kelly Knight, RE/MAX Nexus. IRES as distributed by MLS GRID
- $589,9005 bd4 ba2.9k sqft615 Prichett Ct, Fort Collins, CO 80525For SaleMLS ID #1061055, Josh Landers, RE/MAX Nexus. IRES as distributed by MLS GRID
- $585,0003 bd3 ba2.8k sqft950 Southridge Greens Blvd #2, Fort Collins, CO 80525For SaleMLS ID #1065592, Andria Porter Stashak, Keller Williams-DTC. IRES as distributed by MLS GRID
- $599,9994 bd4 ba2.8k sqft7592 Triangle Dr, Fort Collins, CO 80525For SaleMLS ID #1063524, Eric Tutsch, C3 Real Estate Solutions, LLC. IRES as distributed by MLS GRID
- $421,9003 bd3 ba2.5k sqft6902 Nimitz Dr #A102, Fort Collins, CO 80526For SaleMLS ID #1057945, Rob Kittle, Kittle Real Estate. IRES as distributed by MLS GRID
- $440,0004 bd4 ba2.1k sqft2930 W Stuart St #2, Fort Collins, CO 80526For SaleMLS ID #1057931, Lestel Meade, CENTURY 21 Elevated. IRES as distributed by MLS GRID
- $559,0003 bd3 ba2.7k sqft4015 Sunstone Way, Fort Collins, CO 80525For SaleMLS ID #1064001, Brian Trainor, C3 Real Estate Solutions, LLC. IRES as distributed by MLS GRID
- $535,0004 bd3 ba2.8k sqft3036 Eastgate Ln, Fort Collins, CO 80525For SaleMLS ID #1065667, Jennifer Mayan Kaylor, Resident Realty. IRES as distributed by MLS GRID
- $459,0003 bd2 ba2.6k sqft399 Lark Bunting Ave, Loveland, CO 80537For SaleMLS ID #1066932, Adrian Severson, C3 Real Estate Solutions, LLC. IRES as distributed by MLS GRID
- $675,0005 bd4 ba2.7k sqft660 Parliament Ct, Fort Collins, CO 80525For SaleMLS ID #1065431, Leslie Henckel, RE/MAX Alliance-FTC South. IRES as distributed by MLS GRID
- $315,0003 bd3 ba1.2k sqft6615 Desert Willow Way #F-2, Fort Collins, CO 80525For SaleMLS ID #1058095, Ryan Spencer, Group Harmony. IRES as distributed by MLS GRID
- $440,0002 bd3 ba1.9k sqft4771 Dillon Ave, Loveland, CO 80538For SaleMLS ID #1066001, Stephanie Javernick, C3 Real Estate Solutions, LLC. IRES as distributed by MLS GRID
- $589,5003 bd3 ba3k sqft4051 Kingsley Ct, Fort Collins, CO 80525For SaleMLS ID #1060148, Paul Schnaitter, Group Centerra. IRES as distributed by MLS GRID
- $375,0002 bd3 ba1.7k sqft2502 Timberwood Dr #89, Fort Collins, CO 80528For SaleMLS ID #1065902, Tami Kay Spaulding, Group Harmony. IRES as distributed by MLS GRID
- $425,0003 bd2 ba1.2k sqft1566 W 29th St, Loveland, CO 80538For SaleMLS ID #1066444, Jessica Armstrong, Compass-Denver. IRES as distributed by MLS GRID
