Set within one of South Fort Collins' most desirable patio home communities, this beautifully maintained ranch offers the ease of lock-and-leave living without sacrificing space or comfort. Featuring 3 bedrooms, 3 bathrooms, an attached 2-car garage, and a finished basement, every room reflects the pride and care of its owners. The thoughtfully designed main level features a spacious primary suite with an updated en-suite bath showcasing new granite countertops, a welcoming living room with a gas fireplace and vaulted ceilings, formal dining area, and an eat-in kitchen refreshed with new granite countertops, a stylish backsplash, and newer stainless steel appliances, including the dishwasher, refrigerator, and microwave. A second bedroom, full bathroom, and convenient main-floor laundry complete the main level. The finished basement offers exceptional flexibility with a large family room, third bedroom, full bathroom, finished bonus room ideal for a home office, fitness room, hobby space, or non-conforming fourth bedroom, along with an oversized storage and mechanical room. Step outside to the private covered Trex deck, complete with roll-down shades that provide additional privacy and comfort, creating the perfect setting for morning coffee, evening relaxation, or entertaining family and friends. Additional updates and features include new basement carpet, new kitchen tile backsplash, newer kitchen appliances, freshly painted kitchen cabinets, and epoxy coated garage floors. Ideally located near Southridge Greens Golf Course, scenic walking trails, parks, a dog park, shopping, dining, and medical facilities, Miramont Village offers an exceptional lifestyle in one of South Fort Collins' most sought-after neighborhoods. This meticulously cared-for home is truly move-in ready and offers the perfect combination of comfort, convenience, and quality.
For sale
$585,000
950 Southridge Greens Blvd #2, Fort Collins, CO 80525
3beds
2,875sqft
:
Get pre-qualified$3,900/mo
Single Family Residence
Built in 1997
4,315 Square Feet Lot
$577,200 Zestimate®
$203/sqft
$338/mo HOA
What's special
- 9 days |
- 550 |
- 28 |
Zillow last checked:
Listing updated:
Listed by:
Andria Porter Stashak 303-771-7500,
Keller Williams-DTC,
Eric Stashak 970-214-7293,
Keller Williams-DTC
Source: IRES as distributed by MLS GRID,MLS#: 1065592
Facts & features
Interior
Bedrooms & bathrooms
- Bedrooms: 3
- Bathrooms: 3
- Full bathrooms: 3
- Main level bathrooms: 2
Primary bedroom
- Description: Carpet
- Features: 5 Piece Primary Bath
- Level: Main
- Area: 192 Square Feet
- Dimensions: 12 x 16
Bedroom 2
- Description: Carpet
- Level: Main
- Area: 110 Square Feet
- Dimensions: 10 x 11
Bedroom 3
- Description: Carpet
- Level: Basement
- Area: 143 Square Feet
- Dimensions: 11 x 13
Dining room
- Description: Wood
- Level: Main
- Area: 154 Square Feet
- Dimensions: 11 x 14
Family room
- Description: Carpet
- Level: Basement
- Area: 416 Square Feet
- Dimensions: 16 x 26
Kitchen
- Description: Wood
- Level: Main
- Area: 195 Square Feet
- Dimensions: 13 x 15
Laundry
- Description: Vinyl
- Level: Main
- Area: 42 Square Feet
- Dimensions: 6 x 7
Living room
- Description: Wood
- Level: Main
- Area: 252 Square Feet
- Dimensions: 14 x 18
Recreation room
- Description: Carpet
- Level: Basement
- Area: 260 Square Feet
- Dimensions: 13 x 20
Heating
- Forced Air
Cooling
- Central Air
Appliances
- Included: Electric Range, Dishwasher, Refrigerator, Microwave, Disposal
- Laundry: Washer/Dryer Hookup
Features
- Eat-in Kitchen, Separate Dining Room, Cathedral Ceiling(s), Walk-In Closet(s)
- Flooring: Wood
- Windows: Window Coverings
- Basement: Partially Finished
- Has fireplace: Yes
- Fireplace features: Gas
Interior area
- Total structure area: 1,552
- Total interior livable area: 2,875 sqft
- Finished area above ground: 1,552
Video & virtual tour
Property
Parking
- Total spaces: 2
- Parking features: Garage Door Opener, Attached
- Attached garage spaces: 2
- Details: Attached
Accessibility
- Accessibility features: Level Lot, Main Floor Bath, Accessible Bedroom, Main Level Laundry
Features
- Levels: One
- Stories: 1
- Patio & porch: Deck
Lot
- Size: 4,315 Square Feet
- Features: Deciduous Trees, Abuts Private Open Space, Paved
Details
- Parcel number: R1513141
- Zoning: RL
- Special conditions: Private Owner
Construction
Type & style
- Home type: SingleFamily
- Architectural style: Patio Home
- Property subtype: Single Family Residence
Materials
- Frame, Brick
- Roof: Composition
Condition
- New construction: No
- Year built: 1997
Utilities & green energy
- Electric: FC/Loveland Water District
- Gas: Xcel
- Sewer: Public Sewer
- Water: City
- Utilities for property: Natural Gas Available, Electricity Available, Cable Available, High Speed Avail
Community & HOA
Community
- Security: Fire Alarm
- Subdivision: Miramont Village PUD
HOA
- Has HOA: Yes
- Services included: Common Amenities, Trash, Snow Removal, Maintenance Grounds, Management
- HOA fee: $338 monthly
- HOA name: Miramont Village Hoa
- HOA phone: 303-482-2213
Location
- Region: Fort Collins
Financial & listing details
- Price per square foot: $203/sqft
- Annual tax amount: $3,735
- Date on market: 8/1/2026
- Listing terms: Cash,Conventional,FHA,VA Loan
- Exclusions: Seller's Personal Property, Clothes Washer and Clothes Dryer, Bike Pulleys in Garage
- Electric utility on property: Yes
- Road surface type: Concrete
Estimated market value
$577,200
$548,000 - $606,000
$2,708/mo
Price history
| Date | Event | Price |
|---|---|---|
| 8/6/2026 | Listed for sale | $585,000+15.8%$203/sqft |
Source:  IRES as distributed by MLS GRID #1065592 Report a problem IRES as distributed by MLS GRID #1065592 Report a problem | ||
| 5/27/2021 | Sold | $505,000+25.6%$176/sqft |
Source: IRES as distributed by MLS GRID #938853 Report a problem | ||
| 7/26/2018 | Sold | $402,000$140/sqft |
Source: IRES as distributed by MLS GRID #857586 Report a problem | ||
Public tax history
Tax history is unavailable.
Monthly payment
Est. payment
Payment breakdown
Explore the cost of this home by adjusting the details. Changes won't be saved.Climate risks
Neighborhood: Miramont
Nearby schools
GreatSchools rating
- 8/10Werner Elementary SchoolGrades: PK-5Distance: 0.4 mi
- 7/10Preston Middle SchoolGrades: 6-8Distance: 2 mi
- 8/10Fossil Ridge High SchoolGrades: 9-12Distance: 2.4 mi
Schools provided by the listing agent
- Elementary: Werner
- Middle: Preston
- High: Fossil Ridge
Source: IRES as distributed by MLS GRID. This data may not be complete. We recommend contacting the local school district to confirm school assignments for this home.
- $519,3003 bd3 ba2.6k sqft950 Southridge Greens Blvd UNIT 42, Fort Collins, CO 80525Off Market

- $542,9003 bd3 ba2.8k sqft950 Southridge Greens Blvd UNIT 50, Fort Collins, CO 80525Off Market
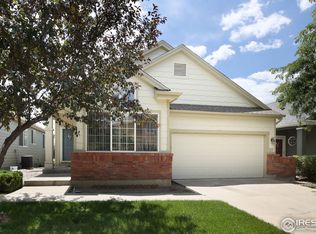
- $531,2003 bd3 ba2.8k sqft950 Southridge Greens Blvd UNIT 52, Fort Collins, CO 80525Off Market

- $499,1002 bd3 ba2.7k sqft950 Southridge Greens Blvd UNIT 6, Fort Collins, CO 80525Off Market

- $575,0003 bd3 ba2.6k sqft950 Southridge Greens Blvd #20, Fort Collins, CO 80528Sold
- $531,9003 bd3 ba2.8k sqft950 Southridge Greens Blvd UNIT 44, Fort Collins, CO 80525Off Market
- $575,0003 bd3 ba2.6k sqft950 Southridge Greens Blvd UNIT 20, Fort Collins, CO 80525Sold
- $494,9002 bd3 ba2.6k sqft950 Southridge Greens Blvd UNIT 46, Fort Collins, CO 80525Off Market
A local agent can set up tours, give advice and negotiate with sellers.
A local lender can help you make sure your offer is ready when you are.
Similar homes
- $575,0003 bd3 ba2.7k sqft4015 Sunstone Way, Fort Collins, CO 80525For Sale
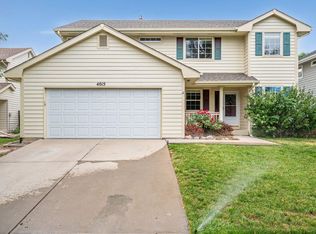
 MLS ID #1064001, Brian Trainor, C3 Real Estate Solutions, LLC. IRES as distributed by MLS GRID
 - $589,5003 bd3 ba3k sqft4051 Kingsley Ct, Fort Collins, CO 80525For Sale
 MLS ID #1060148, Paul Schnaitter, Group Centerra. IRES as distributed by MLS GRID
 - $695,0005 bd4 ba2.7k sqft660 Parliament Ct, Fort Collins, CO 80525For Sale
 MLS ID #1065431, Leslie Henckel, RE/MAX Alliance-FTC South. IRES as distributed by MLS GRID
 - $630,0004 bd4 ba2.7k sqft2632 Paddington Rd, Fort Collins, CO 80525For Sale
 MLS ID #1065121, Double S Group, Keller Williams Realty NoCo. IRES as distributed by MLS GRID
 - $565,0003 bd3 ba2k sqft603 Kim Dr, Fort Collins, CO 80525For SaleMLS ID #1061360, Laura Michaud, Kittle Real Estate. IRES as distributed by MLS GRID
- $614,9994 bd4 ba2.8k sqft7592 Triangle Dr, Fort Collins, CO 80525For SaleMLS ID #1063524, Eric Tutsch, C3 Real Estate Solutions, LLC. IRES as distributed by MLS GRID
- $700,0004 bd3 ba3.4k sqft6354 Buchanan St, Fort Collins, CO 80525For SaleMLS ID #1064294, Rick Hausman, Roots Real Estate. IRES as distributed by MLS GRID
- $799,9006 bd4 ba3.8k sqft5012 Switchgrass Ct, Fort Collins, CO 80525For SaleMLS ID #1065248, Travis Annameier, C3 Real Estate Solutions, LLC. IRES as distributed by MLS GRID
- $750,0004 bd3 ba3.5k sqft1313 Silk Oak Dr, Fort Collins, CO 80525For SaleMLS ID #1061883, Laura Jo Washle Bhimani, Group Mulberry. IRES as distributed by MLS GRID
- $640,0004 bd3 ba4k sqft7562 Triangle Dr, Fort Collins, CO 80525For SaleMLS ID #1059439, Crip Erickson, Enjoy Realty, LLC. IRES as distributed by MLS GRID
- $815,0005 bd4 ba3.7k sqft1031 Battsford Cir, Fort Collins, CO 80525For SaleMLS ID #1065721, Patricia Phillips, Group Mulberry. IRES as distributed by MLS GRID
- $675,0005 bd4 ba2.8k sqft3933 Sunstone Way, Fort Collins, CO 80525For SaleMLS ID #1062170, Joel Helbling, Group Centerra. IRES as distributed by MLS GRID
- $678,0004 bd3 ba2.8k sqft2838 Canby Way, Fort Collins, CO 80525For SaleMLS ID #1061314, Joyce Giard, RE/MAX Alliance-Loveland. IRES as distributed by MLS GRID
- $513,0003 bd2 ba2.2k sqft519 Yuma Ct, Fort Collins, CO 80525For SaleMLS ID #1061535, Pennie Landon, Coldwell Banker Realty-NOCO. IRES as distributed by MLS GRID
- $569,9004 bd3 ba3.1k sqft1848 Idalia Ct, Loveland, CO 80538For SaleMLS ID #1065672, Jace Thorpe, Better Homes and Gardens Real Estate - Neuhaus. IRES as distributed by MLS GRID
- $520,0003 bd3 ba2.8k sqft2298 Woody Creek Cir, Loveland, CO 80538For SaleMLS ID #1065768, Donald Wride, Smith & Wride Real Estate. IRES as distributed by MLS GRID
- $725,0005 bd4 ba2.9k sqft3909 Grand Canyon St, Fort Collins, CO 80525For SaleMLS ID #1054729, Jillian Antinora, Antinora Real Estate. IRES as distributed by MLS GRID
- $825,0004 bd4 ba3.7k sqft6713 Holyoke Ct, Fort Collins, CO 80525For SaleMLS ID #1065095, Takhir Minullin, Velocity RE & Investments Inc. IRES as distributed by MLS GRID
- $550,0003 bd3 ba2.6k sqft920 Trading Post Rd, Fort Collins, CO 80524For SaleMLS ID #1061747, Camie Trlica, Group Mulberry. IRES as distributed by MLS GRID
- $550,0004 bd3 ba3k sqft3741 Barnard Lane, Johnstown, CO 80534For Sale
 MLS ID #4164570, Angel Hernandez, Paisano Realty, Inc.. REcolorado as distributed by MLS GRID
