Welcome to this beautifully maintained 4-bedroom ranch home in Fort Collins' desirable Oakridge neighborhood. Expanded and thoughtfully upgraded by the original owners, this home offers comfortable living, quality finishes, and exceptional functionality throughout. The spacious family room features surround sound and a digital fireplace, while the custom kitchen includes brand new built in oven/microwave, stainless steel appliances, instant hot water, soft-close drawers, pull-out shelving, and a raised dishwasher. The dining room overlooks mature evergreens and the adjacent greenbelt, creating a peaceful setting for everyday living. The expanded primary suite offers a large walk-in closet and luxurious five-piece bath with jetted tub. A main-level office with built-ins provides the perfect work-from-home space, while the finished garden-level basement offers additional living space, a potential sleeping space for older kids, large laundry room with convenient laundry chute and extensive counters and storage, and a 3/4 bathroom. Enjoy Colorado outdoor living in the private, park-like backyard featuring a two-level Trex deck, built-in surround sound, and gas fire pit. Additional highlights include fresh paint, new Karastan carpet, a Navien tankless water heater, whole-house Ethernet wiring, Comcast and fiber internet, a whole-house fan, Beam central vacuum system, Rachio smart sprinkler controller, new electrical panel, real wood blinds, energy efficient cellular shades, and an oversized 2.5-car garage with built-in cabinetry and utility sink. Combining thoughtful updates, abundant storage, and an outstanding Oakridge location, this is a home you'll be proud to call your own. Pre-Inspected for Buyer's peace of mind. Backyard fire pit and living room TV are included!
For sale
Price cut: $15K (7/17)
$750,000
1313 Silk Oak Dr, Fort Collins, CO 80525
4beds
3,515sqft
:
Get pre-qualified$4,622/mo
Single Family Residence
Built in 1993
8,903 Square Feet Lot
$746,700 Zestimate®
$213/sqft
$56/mo HOA
What's special
Digital fireplacePrivate park-like backyardTwo-level trex deckGas fire pitExpanded primary suiteFresh paintRaised dishwasher
- 44 days |
- 1,157 |
- 42 |
Zillow last checked:
Listing updated:
Listed by:
Laura Jo Washle Bhimani 970-232-6336,
Group Mulberry,
Washle Team 970-215-2255,
Group Mulberry
Source: IRES as distributed by MLS GRID,MLS#: 1061883
Facts & features
Interior
Bedrooms & bathrooms
- Bedrooms: 4
- Bathrooms: 3
- Full bathrooms: 2
- 3/4 bathrooms: 1
- Main level bathrooms: 2
Primary bedroom
- Description: Carpet
- Features: Full Primary Bath
- Level: Main
- Area: 210 Square Feet
- Dimensions: 14 x 15
Bedroom 2
- Description: Carpet
- Level: Main
- Area: 140 Square Feet
- Dimensions: 10 x 14
Bedroom 3
- Description: Carpet
- Level: Main
- Area: 110 Square Feet
- Dimensions: 10 x 11
Bedroom 4
- Description: Carpet
- Level: Main
- Area: 110 Square Feet
- Dimensions: 10 x 11
Dining room
- Description: Wood
- Level: Main
- Area: 140 Square Feet
- Dimensions: 10 x 14
Family room
- Description: Luxury Vinyl
- Level: Basement
- Area: 484 Square Feet
- Dimensions: 22 x 22
Kitchen
- Description: Laminate
- Level: Main
- Area: 160 Square Feet
- Dimensions: 10 x 16
Laundry
- Description: Luxury Vinyl
- Level: Basement
- Area: 18 Square Feet
- Dimensions: 3 x 6
Living room
- Description: Carpet
- Level: Main
- Area: 323 Square Feet
- Dimensions: 17 x 19
Recreation room
- Description: Luxury Vinyl
- Level: Basement
- Area: 242 Square Feet
- Dimensions: 11 x 22
Study
- Description: Carpet
- Level: Main
- Area: 110 Square Feet
- Dimensions: 10 x 11
Heating
- Forced Air
Cooling
- Central Air, Ceiling Fan(s), Whole House Fan
Appliances
- Included: Electric Range, Double Oven, Dishwasher, Refrigerator, Washer, Dryer, Microwave
Features
- Cathedral Ceiling(s), Open Floorplan, Walk-In Closet(s), Central Vacuum
- Windows: Window Coverings
- Basement: Full,Partially Finished,Daylight
- Has fireplace: Yes
- Fireplace features: Electric, Living Room
Interior area
- Total structure area: 2,179
- Total interior livable area: 3,515 sqft
- Finished area above ground: 2,179
Video & virtual tour
Property
Parking
- Total spaces: 2
- Parking features: Attached, Oversized
- Attached garage spaces: 2
- Details: Attached
Features
- Levels: One
- Stories: 1
- Patio & porch: Deck
- Exterior features: Sprinkler System
Lot
- Size: 8,903 Square Feet
- Features: City Limits, Paved, Curbs, Gutters, Sidewalks
Details
- Parcel number: R1377540
- Zoning: RL
- Special conditions: Private Owner
Construction
Type & style
- Home type: SingleFamily
- Architectural style: Contemporary
- Property subtype: Single Family Residence
Materials
- Frame, Brick
- Roof: Composition
Condition
- New construction: No
- Year built: 1993
Utilities & green energy
- Electric: City of FTC
- Gas: Xcel
- Sewer: Public Sewer
- Water: City
- Utilities for property: Natural Gas Available, Electricity Available
Community & HOA
Community
- Features: Park
- Subdivision: Oakridge Village
HOA
- Has HOA: Yes
- HOA fee: $675 annually
- HOA name: Oakridge Village
Location
- Region: Fort Collins
Financial & listing details
- Price per square foot: $213/sqft
- Tax assessed value: $740,400
- Annual tax amount: $3,989
- Date on market: 6/15/2026
- Listing terms: Cash,Conventional,FHA,VA Loan
- Electric utility on property: Yes
Estimated market value
$746,700
$709,000 - $784,000
$3,389/mo
Price history
| Date | Event | Price |
|---|---|---|
| 7/22/2026 | Listed for sale | $750,000$213/sqft |
Source:  IRES as distributed by MLS GRID #1061883 Report a problem IRES as distributed by MLS GRID #1061883 Report a problem | ||
| 7/21/2026 | Pending sale | $750,000$213/sqft |
Source:  REcolorado as distributed by MLS GRID #IR1061883 Report a problem REcolorado as distributed by MLS GRID #IR1061883 Report a problem | ||
| 7/17/2026 | Price change | $750,000-2%$213/sqft |
Source: IRES as distributed by MLS GRID #1061883 Report a problem | ||
| 6/15/2026 | Listed for sale | $765,000-4.1%$218/sqft |
Source: REcolorado as distributed by MLS GRID #IR1061883 Report a problem | ||
| 11/3/2025 | Listing removed | $798,000$227/sqft |
Source: IRES as distributed by MLS GRID #1045547 Report a problem | ||
| 10/16/2025 | Listed for sale | $798,000$227/sqft |
Source: IRES as distributed by MLS GRID #1045547 Report a problem | ||
Public tax history
| Year | Property taxes | Tax assessment |
|---|---|---|
| 2025 | $3,989 +6.1% | $46,275 -6.6% |
| 2024 | $3,758 +34.7% | $49,553 -1% |
| 2023 | $2,790 -1% | $50,034 +37.1% |
| 2022 | $2,819 -6.6% | $36,494 +20.1% |
| 2021 | $3,019 -0.4% | $30,395 -5.8% |
| 2020 | $3,032 +22.5% | $32,268 -0.7% |
| 2019 | $2,475 | $32,493 -5.4% |
| 2018 | $2,475 | $34,358 |
| 2017 | $2,475 +0.3% | $34,358 +4.5% |
| 2016 | $2,467 -17.2% | $32,875 0% |
| 2015 | $2,980 +15.2% | $32,880 +16% |
| 2014 | $2,586 | $28,350 |
| 2013 | -- | $28,350 +3.4% |
| 2012 | -- | $27,430 |
| 2011 | -- | $27,430 -4.6% |
| 2010 | -- | $28,750 -2.7% |
| 2009 | -- | $29,550 +10.7% |
| 2008 | -- | $26,700 |
| 2007 | -- | $26,700 -1.4% |
| 2006 | -- | $27,080 |
| 2005 | -- | $27,080 +38% |
| 2004 | -- | $19,630 -1.4% |
| 2002 | -- | $19,900 |
| 2001 | -- | $19,900 |
Find assessor info on the county website
Monthly payment
Est. payment
Payment breakdown
Explore the cost of this home by adjusting the details. Changes won't be saved.Climate risks
Neighborhood: Oakridge Village
Nearby schools
GreatSchools rating
- 8/10Werner Elementary SchoolGrades: PK-5Distance: 0.8 mi
- 7/10Preston Middle SchoolGrades: 6-8Distance: 1.6 mi
- 8/10Fossil Ridge High SchoolGrades: 9-12Distance: 2.1 mi
Schools provided by the listing agent
- Elementary: Werner
- Middle: Preston
- High: Fossil Ridge
Source: IRES as distributed by MLS GRID. This data may not be complete. We recommend contacting the local school district to confirm school assignments for this home.
- $724,8004 bd3 ba2k sqft1307 Silk Oak Dr, Fort Collins, CO 80525Off Market
- $822,7003 bd1 ba2.4k sqft1319 Silk Oak Dr, Fort Collins, CO 80525Off Market
- $766,5004 bd4 ba3k sqft1301 Silk Oak Dr, Fort Collins, CO 80525Off Market

- $768,8004 bd2 ba2.4k sqft1325 Silk Oak Dr, Fort Collins, CO 80525Off Market
- $745,0005 bd4 ba2.7k sqft1230 Live Oak Ct, Fort Collins, CO 80525Sold
- $783,0005 bd4 ba3.7k sqft1312 Silk Oak Dr, Fort Collins, CO 80525Off Market
- $649,9005 bd3 ba2.7k sqft1318 Silk Oak Dr, Fort Collins, CO 80525Sold
- $740,4005 bd3 ba2.2k sqft1224 Live Oak Ct, Fort Collins, CO 80525Off Market
A local agent can set up tours, give advice and negotiate with sellers.
A local lender can help you make sure your offer is ready when you are.
Similar homes
- $799,9006 bd4 ba3.8k sqft5012 Switchgrass Ct, Fort Collins, CO 80525For Sale
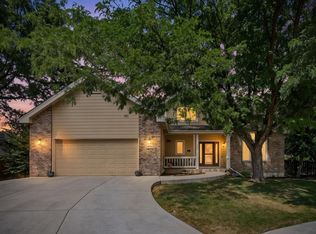
 MLS ID #1065248, Travis Annameier, C3 Real Estate Solutions, LLC. IRES as distributed by MLS GRID
 - $735,0004 bd4 ba3.1k sqft422 Hillsboro Ct N, Fort Collins, CO 80525For Sale
 MLS ID #1063479, John Simmons, C3 Real Estate Solutions, LLC. IRES as distributed by MLS GRID
 - $725,0005 bd4 ba4.2k sqft824 Westbourn Ct, Fort Collins, CO 80525For Sale
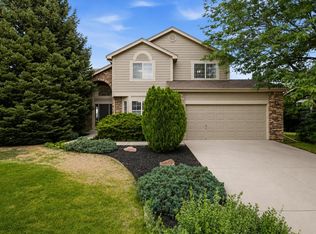 MLS ID #1064026, Yinan Wang, RE/MAX Alliance-Loveland. IRES as distributed by MLS GRID
 - $769,0006 bd4 ba3.3k sqft7945 Allott Ave, Fort Collins, CO 80525For Sale
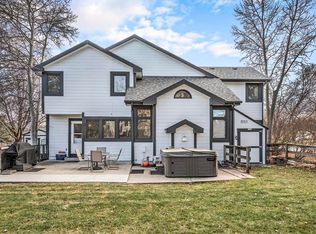 MLS ID #1057186, Carolyn McDonald, RE/MAX Alliance-Loveland. IRES as distributed by MLS GRID
 - $950,0004 bd4 ba4.2k sqft1431 Cactus Ct, Fort Collins, CO 80525For SaleMLS ID #1063804, Joel Helbling, Group Centerra. IRES as distributed by MLS GRID
- $845,0005 bd3 ba4.2k sqft7914 Whitney Ct, Fort Collins, CO 80525For SaleMLS ID #1061511, Kim Summitt, Group Centerra. IRES as distributed by MLS GRID
- $689,0004 bd3 ba2.8k sqft2838 Canby Way, Fort Collins, CO 80525For SaleMLS ID #1061314, Joyce Giard, RE/MAX Alliance-Loveland. IRES as distributed by MLS GRID
- $725,0006 bd4 ba3.8k sqft2018 Coastal Ct, Fort Collins, CO 80528For SaleMLS ID #1053995, Brian Grauberger, Group Harmony. IRES as distributed by MLS GRID
- $739,0005 bd3 ba3.3k sqft4812 Ruidosa Dr, Fort Collins, CO 80524For SaleMLS ID #1064922, Lane Everitt, Group Harmony. IRES as distributed by MLS GRID
- $899,0005 bd4 ba4k sqft503 Shadbury Ct, Fort Collins, CO 80525For SaleMLS ID #1056325, Nicole Davis, Resident Realty. IRES as distributed by MLS GRID
- $600,0003 bd3 ba3k sqft4051 Kingsley Ct, Fort Collins, CO 80525For SaleMLS ID #1060148, Paul Schnaitter, Group Centerra. IRES as distributed by MLS GRID
- $585,0003 bd3 ba2.7k sqft4015 Sunstone Way, Fort Collins, CO 80525For SaleMLS ID #1064001, Brian Trainor, C3 Real Estate Solutions, LLC. IRES as distributed by MLS GRID
- $584,9003 bd3 ba2k sqft5619 Hummel Ln, Fort Collins, CO 80525For SaleMLS ID #1057756, Sarah Blaise Hay-Arthur, Kentwood RE Northern Prop Llc. IRES as distributed by MLS GRID
- $700,0004 bd4 ba3.3k sqft5119 Hogan Ct, Fort Collins, CO 80528For SaleMLS ID #1060251, Lloyd Smith, C3 Real Estate Solutions, LLC. IRES as distributed by MLS GRID
- $569,0003 bd3 ba2.1k sqft112 Victoria Dr, Fort Collins, CO 80525For SaleMLS ID #1060977, Autumn Mestas, Kentwood RE Northern Prop Llc. IRES as distributed by MLS GRID
- $1,100,0005 bd3 ba4k sqft512 Carpenter Rd, Fort Collins, CO 80525For SaleMLS ID #1052784, Christopher Martinez, RE/MAX Alliance-Longmont. IRES as distributed by MLS GRID
- $839,0005 bd4 ba3.8k sqft1339 Forrestal Dr, Fort Collins, CO 80526For SaleMLS ID #1062265, Mary Ann Wood, HomeSmart Realty Partners FTC. IRES as distributed by MLS GRID
- $1,100,0004 bd4 ba2.6k sqft8510 Bruns Dr, Fort Collins, CO 80525For SaleMLS ID #1062559, Alexis Foster, Group Centerra. IRES as distributed by MLS GRID
- $709,0005 bd3 ba3.2k sqft4746 Brenton Dr, Fort Collins, CO 80524For SaleMLS ID #1061387, Kayla Hickcox, milehimodern - Boulder. IRES as distributed by MLS GRID
- $789,9004 bd4 ba4.1k sqft8355 Louden Cir, Fort Collins, CO 80528For SaleMLS ID #1059870, Richard Payne Jr, Property Partners. IRES as distributed by MLS GRID
