Situated within Clydesdale Park on a generous lot, this custom-finished ranch embodies the quintessential Colorado lifestyle with effortless elegance. A covered front porch leads into an inviting living area where a tiled fireplace and custom built-ins anchor the space with warmth and character. The open dining area flows into a large kitchen appointed with generous cabinetry and stainless steel appliances. The primary suite offers a private en-suite bath with dual vanity, while versatile secondary bedrooms accommodate guests or a dedicated home office with equal ease. A newly finished basement elevates the home further, delivering a recreation room and custom bar that redefine at-home entertaining. Outside, an extended patio backs to open space, complemented by a lush lawn. Enjoy the neighborhood's extensive trail system with four ponds and a park. An updated laundry and mud room with a utility sink and a three-car attached garage round out this inviting haven - all just moments from Downtown Fort Collins.
For sale
Price cut: $6K (7/13)
$709,000
4746 Brenton Dr, Fort Collins, CO 80524
5beds
3,252sqft
:
Get pre-qualified$4,384/mo
Single Family Residence
Built in 2007
9,057 Square Feet Lot
$-- Zestimate®
$218/sqft
$67/mo HOA
What's special
Tiled fireplaceCustom built-insCovered front porchCustom barOpen dining areaVersatile secondary bedroomsBacks to open space
- 58 days |
- 830 |
- 43 |
Zillow last checked:
Listing updated:
Listed by:
Kayla Hickcox 970-397-2499,
milehimodern - Boulder
Source: IRES as distributed by MLS GRID,MLS#: 1061387
Facts & features
Interior
Bedrooms & bathrooms
- Bedrooms: 5
- Bathrooms: 3
- Full bathrooms: 3
- Main level bathrooms: 2
Primary bedroom
- Description: Wood
- Features: Full Primary Bath, 5 Piece Primary Bath
- Level: Main
- Area: 234 Square Feet
- Dimensions: 18 x 13
Bedroom 2
- Level: Main
Bedroom 3
- Level: Main
Bedroom 4
- Level: Basement
Bedroom 5
- Level: Basement
Dining room
- Level: Main
Family room
- Level: Basement
Kitchen
- Description: Wood
- Level: Main
- Area: 154 Square Feet
- Dimensions: 14 x 11
Laundry
- Level: Main
Living room
- Level: Main
Heating
- Forced Air
Cooling
- Central Air, Ceiling Fan(s)
Appliances
- Included: Electric Range, Dishwasher, Refrigerator, Washer, Dryer, Microwave, Disposal
- Laundry: Washer/Dryer Hookup
Features
- Eat-in Kitchen, Cathedral Ceiling(s), Open Floorplan, Pantry, Walk-In Closet(s), High Ceilings
- Flooring: Wood
- Windows: Window Coverings
- Basement: Full,Partially Finished
- Has fireplace: Yes
- Fireplace features: Gas, Living Room
Interior area
- Total structure area: 1,626
- Total interior livable area: 3,252 sqft
- Finished area above ground: 1,626
Property
Parking
- Total spaces: 3
- Parking features: Garage Door Opener, Attached
- Attached garage spaces: 3
- Details: Attached
Accessibility
- Accessibility features: Main Floor Bath, Accessible Bedroom, Main Level Laundry
Features
- Levels: One
- Stories: 1
- Patio & porch: Patio, Enclosed
- Exterior features: Sprinkler System
- Fencing: Fenced,Wood
Lot
- Size: 9,057 Square Feet
- Features: Corner Lot, Level, Abuts Public Open Space, Paved, Gutters, Sidewalks
Details
- Parcel number: R1617991
- Zoning: R1
- Special conditions: Private Owner
Construction
Type & style
- Home type: SingleFamily
- Architectural style: Contemporary
- Property subtype: Single Family Residence
Materials
- Frame, Stone, Wood Siding
- Roof: Composition
Condition
- New construction: No
- Year built: 2007
Utilities & green energy
- Sewer: Public Sewer
- Water: City
- Utilities for property: Natural Gas Available, Electricity Available, Cable Available, High Speed Avail
Community & HOA
Community
- Features: Park, Trail(s)
- Security: Fire Alarm
- Subdivision: Clydesdale Park
HOA
- Has HOA: Yes
- Services included: Common Amenities
- HOA fee: $800 annually
- HOA name: Clydesdale Park HOA
- HOA phone: 970-204-7788
Location
- Region: Fort Collins
Financial & listing details
- Price per square foot: $218/sqft
- Tax assessed value: $628,400
- Annual tax amount: $3,914
- Date on market: 6/10/2026
- Listing terms: Cash,Conventional,FHA,VA Loan
- Exclusions: Seller's personal property + all staging items.
- Electric utility on property: Yes
- Road surface type: Asphalt
Estimated market value
Not available
Estimated sales range
Not available
Not available
Price history
| Date | Event | Price |
|---|---|---|
| 7/13/2026 | Price change | $709,000-0.8%$218/sqft |
Source:  IRES as distributed by MLS GRID #1061387 Report a problem IRES as distributed by MLS GRID #1061387 Report a problem | ||
| 6/23/2026 | Listed for sale | $715,000$220/sqft |
Source:  REcolorado as distributed by MLS GRID #IR1061387 Report a problem REcolorado as distributed by MLS GRID #IR1061387 Report a problem | ||
| 6/12/2026 | Pending sale | $715,000$220/sqft |
Source: REcolorado as distributed by MLS GRID #IR1061387 Report a problem | ||
| 6/10/2026 | Listed for sale | $715,000+28.8%$220/sqft |
Source: IRES as distributed by MLS GRID #1061387 Report a problem | ||
| 3/24/2023 | Sold | $555,000-0.8%$171/sqft |
Source: IRES as distributed by MLS GRID #980302 Report a problem | ||
| 2/23/2023 | Pending sale | $559,500$172/sqft |
Source:  RE/MAX International Report a problem RE/MAX International Report a problem | ||
| 2/21/2023 | Price change | $559,500-1.8%$172/sqft |
Source: IRES as distributed by MLS GRID #980302 Report a problem | ||
| 2/7/2023 | Listed for sale | $569,500$175/sqft |
Source: RE/MAX International #980302 Report a problem | ||
| 2/3/2023 | Pending sale | $569,500$175/sqft |
Source: RE/MAX International #980302 Report a problem | ||
| 1/25/2023 | Price change | $569,500-2.6%$175/sqft |
Source: IRES as distributed by MLS GRID #980302 Report a problem | ||
| 1/6/2023 | Listed for sale | $585,000+74.6%$180/sqft |
Source: IRES as distributed by MLS GRID #980302 Report a problem | ||
| 1/17/2011 | Listing removed | $335,081$103/sqft |
Source: The Group Inc. #562349 Report a problem | ||
| 1/16/2011 | Listed for sale | $335,081$103/sqft |
Source: The Group Inc. #562349 Report a problem | ||
| 4/16/2009 | Listing removed | $335,081$103/sqft |
Source: The Group Inc. #562349 Report a problem | ||
| 8/5/2008 | Listed for sale | $335,081+6.6%$103/sqft |
Source: The Group Inc. #562349 Report a problem | ||
| 3/7/2008 | Sold | $314,358$97/sqft |
Source: Public Record Report a problem | ||
Public tax history
| Year | Property taxes | Tax assessment |
|---|---|---|
| 2025 | $3,914 +4.6% | $39,276 -8% |
| 2024 | $3,741 +21.5% | $42,672 -1% |
| 2023 | $3,080 -1% | $43,087 +32.1% |
| 2022 | $3,112 +9.9% | $32,616 -2.8% |
| 2021 | $2,831 -0.4% | $33,555 +10.9% |
| 2020 | $2,843 +8.5% | $30,259 -0.7% |
| 2019 | $2,620 | $30,470 +6% |
| 2018 | $2,620 | $28,750 |
| 2017 | $2,620 +0.3% | $28,750 +9.9% |
| 2016 | $2,611 +10.1% | $26,157 +0% |
| 2015 | $2,371 +6.1% | $26,150 +7.7% |
| 2014 | $2,234 | $24,280 |
| 2013 | -- | $24,280 +1.5% |
| 2012 | -- | $23,910 |
| 2011 | -- | $23,910 -5.2% |
| 2010 | -- | $25,210 |
| 2009 | -- | $25,210 +28% |
| 2008 | -- | $19,700 +0.9% |
| 2007 | -- | $19,520 +51.6% |
| 2006 | -- | $12,880 |
| 2005 | -- | $12,880 +63.9% |
| 2004 | -- | $7,860 |
Find assessor info on the county website
Monthly payment
Est. payment
Payment breakdown
Explore the cost of this home by adjusting the details. Changes won't be saved.Climate risks
Neighborhood: Timnath Reservoir
Nearby schools
GreatSchools rating
- 8/10Timnath Elementary SchoolGrades: PK-5Distance: 3.3 mi
- 5/10Timnath Middle-High SchoolGrades: 6-12Distance: 0.8 mi
Schools provided by the listing agent
- Elementary: Timnath
- Middle: Timnath Middle-High School
- High: Timnath Middle-High School
Source: IRES as distributed by MLS GRID. This data may not be complete. We recommend contacting the local school district to confirm school assignments for this home.
- $723,2004 bd2 ba1.6k sqft4752 Brenton Dr, Fort Collins, CO 80524Off Market
- $626,7004 bd4 ba3.1k sqft668 Carriage Pkwy, Fort Collins, CO 80524Off Market

- $621,8003 bd2 ba2.8k sqft672 Carriage Pkwy, Fort Collins, CO 80524Off Market
- $703,3004 bd3 ba3.3k sqft4758 Brenton Dr, Fort Collins, CO 80524Off Market
- $790,4005 bd4 ba4k sqft4747 Brenton Dr, Fort Collins, CO 80524Off Market
- $399,7003 bd3 ba3.2k sqft660 Carriage Pkwy, Fort Collins, CO 80524Off Market
- $554,0004 bd4 ba4.2k sqft4741 Brenton Dr, Fort Collins, CO 80524Off Market
- $594,0003 bd2 ba4.6k sqft4753 Brenton Dr, Fort Collins, CO 80524Sold
A local agent can set up tours, give advice and negotiate with sellers.
A local lender can help you make sure your offer is ready when you are.
Similar homes
- $725,0005 bd4 ba3.6k sqft2939 Coleman St, Fort Collins, CO 80524For Sale

 MLS ID #1057899, The Mullenberg Team, eXp Realty - Northern CO. IRES as distributed by MLS GRID
 - $715,0005 bd4 ba3.6k sqft2824 Antelope Rd, Fort Collins, CO 80525For Sale
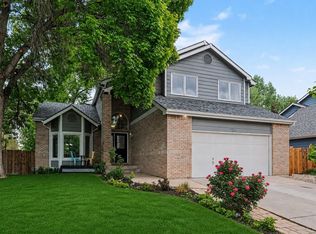 MLS ID #1065420, Kimberly Zwickle, HomeSmart Realty Partners Lvld. IRES as distributed by MLS GRID
 - $584,9994 bd4 ba2.7k sqft4444 Fox Grove Dr, Fort Collins, CO 80524For Sale
 MLS ID #1058236, Josh Chapel, Coldwell Banker Realty- Fort Collins. IRES as distributed by MLS GRID
 - $775,0004 bd3 ba2k sqft1624 Buckeye St, Fort Collins, CO 80524For Sale
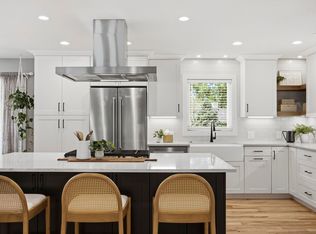 MLS ID #1062070, Kennan Razey, Group Mulberry. IRES as distributed by MLS GRID
 - $699,9003 bd3 ba3.7k sqft8493 Castaway Dr, Windsor, CO 80528For SaleMLS ID #1065993, Scott Adams, Mountain West Real Estate. IRES as distributed by MLS GRID
- $815,0004 bd3 ba3.6k sqft3152 Twin Wash Sq, Fort Collins, CO 80528For SaleMLS ID #1065851, Pamela Cass, Kentwood RE Northern Prop Llc. IRES as distributed by MLS GRID
- $678,0004 bd3 ba2.8k sqft2838 Canby Way, Fort Collins, CO 80525For SaleMLS ID #1061314, Joyce Giard, RE/MAX Alliance-Loveland. IRES as distributed by MLS GRID
- $775,0004 bd3 ba3.5k sqft5928 Clarence Dr, Windsor, CO 80550For SaleMLS ID #1065892, Rob Kittle, Kittle Real Estate. IRES as distributed by MLS GRID
- $699,0005 bd4 ba4.2k sqft824 Westbourn Ct, Fort Collins, CO 80525For SaleMLS ID #1064026, Yinan Wang, RE/MAX Alliance-Loveland. IRES as distributed by MLS GRID
- $735,0005 bd3 ba2.5k sqft2309 Purdue Rd, Fort Collins, CO 80525For SaleMLS ID #1059201, Josh Forster, Real. IRES as distributed by MLS GRID
- $720,0004 bd4 ba3.4k sqft4913 Smallwood Court, Fort Collins, CO 80528For Sale
 MLS ID #2510343, Matt Purdy, Redfin Corporation. REcolorado as distributed by MLS GRID
 - $815,0005 bd4 ba3.7k sqft1031 Battsford Cir, Fort Collins, CO 80525For SaleMLS ID #1065721, Patricia Phillips, Group Mulberry. IRES as distributed by MLS GRID
- $750,0004 bd3 ba3.5k sqft1313 Silk Oak Dr, Fort Collins, CO 80525For SaleMLS ID #1061883, Laura Jo Washle Bhimani, Group Mulberry. IRES as distributed by MLS GRID
- $689,9004 bd3 ba2.8k sqft5018 Leopold Ln, Timnath, CO 80547For SaleMLS ID #1063728, Brian Franzen, eXp - Greeley. IRES as distributed by MLS GRID
- $725,0003 bd3 ba3.3k sqft2716 San Cristobal Ct, Timnath, CO 80547For SaleMLS ID #1063543, Jessica Harris, eXp Realty LLC. IRES as distributed by MLS GRID
- $599,0004 bd4 ba2.5k sqft5771 Stone Fly Drive, Timnath, CO 80547For SaleMLS ID #1977308, Kayla McClure, Grant Real Estate Company. REcolorado as distributed by MLS GRID
- $619,0004 bd4 ba3.2k sqft5119 Long Dr, Timnath, CO 80547For SaleMLS ID #1065906, Michelle King, RE/MAX Alliance-Windsor. IRES as distributed by MLS GRID
- $698,0005 bd5 ba3k sqft6902 Cattails Dr, Wellington, CO 80549For SaleMLS ID #1062287, Jim Hauan, Group Mulberry. IRES as distributed by MLS GRID
- $745,0005 bd3 ba3.6k sqft1815 Holloway Dr, Windsor, CO 80550For SaleMLS ID #1061399, Randy Keirns, Resident Realty. IRES as distributed by MLS GRID
- $670,0005 bd4 ba2.4k sqft4507 Cliffside Ct, Fort Collins, CO 80526For SaleMLS ID #1058288, Christina Mueske, milehimodern - Boulder. IRES as distributed by MLS GRID
