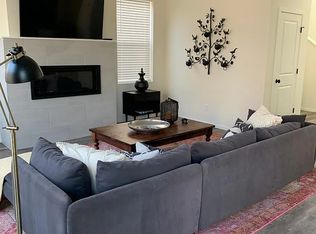
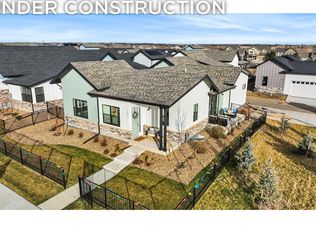
5.49% INTEREST RATE AVAILABLE with 2/1 Buydown! OR LOCK IN a 5.875% for 7 years! Inquire for details. Welcome home to this BEAUTY in the highly sought-after East Ridge Mosaic neighborhood of Fort Collins! Perfectly located just a half block from one of TWO neighborhood swimming pools. Right when you pull up you'll love the attractive design and curb appeal of this home. Inside you're greeted by a spacious open floorplan with tall ceilings and abundant natural light. Check out this gourmet chef's kitchen with a massive island for entertaining and a gas cooktop for the chef of the household! Step outside to the inviting covered patio perfect for grilling out and relaxing plus a fully fenced yard for playing in. Upstairs offers three bedrooms including a luxurious primary suite with ensuite bath and huge walk-in closet, plus a versatile loft space perfect for a rec room, workout area or office. The main-level office gives you a true work-from-home HQ away from the hustle bustle. Your house will be THE hangout spot with this finished basement rec room with rock climbing wall and a 2nd beautifully updated primary suite bedroom with ensuite bath. Plus a BONUS workshop room gives you loads of options for hobbies/crafts or finish a 5th bedroom. Truly unlimited guest space and multi-generational living potential. Large garage with tall ceilings and heavy-duty storage racks included! Located in Mosaic, one of Fort Collins' most vibrant communities, you'll enjoy access to neighborhood amenities including two separate swimming pools designed for all ages, complete with a shallow kid-friendly pool and a relaxing jacuzzi space. Residents also have access to open spaces, brand new neighborhood park coming soon and close to walking and biking trails. The neighborhood offers a unique balance of modern living and outdoor lifestyle, all just minutes from Old Town Fort Collins, local dining, shopping, and convenient access to I-25. Call today for a tour!
For sale
Price cut: $10K (9/24)
$715,000
2939 Coleman St, Fort Collins, CO 80524
5beds
3,620sqft
Single Family Residence
Built in 2022
4,393 Square Feet Lot
$708,900 Zestimate®
$198/sqft
$80/mo HOA
What's special
Massive island for entertainingGas cooktopAbundant natural lightHuge walk-in closetTall ceilingsSpacious open floorplan
- 170 days
- 312
- 16
Zillow last checked:
Listing updated:
Listed by:
The Mullenberg Team 970-413-1589,
eXp Realty - Northern CO,
Chris Mullenberg 970-413-1589,
eXp Realty - Northern CO
Source: IRES as distributed by MLS GRID,MLS#: 1057899
Facts & features
Interior
Bedrooms & bathrooms
- Bedrooms: 5
- Bathrooms: 4
- Full bathrooms: 2
- 3/4 bathrooms: 1
- 1/2 bathrooms: 1
- Main level bathrooms: 1
Rooms
- Room types: Loft
Primary bedroom
- Description: Carpet
- Features: 5 Piece Primary Bath
- Level: Upper
- Area: 210 Square Feet
- Dimensions: 14 x 15
Bedroom 2
- Description: Carpet
- Level: Upper
- Area: 143 Square Feet
- Dimensions: 11 x 13
Bedroom 3
- Description: Carpet
- Level: Upper
- Area: 110 Square Feet
- Dimensions: 11 x 10
Bedroom 4
- Description: Concrete
- Level: Basement
- Area: 285 Square Feet
- Dimensions: 15 x 19
Bedroom 5
- Description: Carpet
- Level: Main
- Area: 108 Square Feet
- Dimensions: 9 x 12
Dining room
- Description: Luxury Vinyl
- Level: Main
- Area: 160 Square Feet
- Dimensions: 16 x 10
Family room
- Description: Carpet
Kitchen
- Description: Luxury Vinyl
- Level: Main
- Area: 247 Square Feet
- Dimensions: 19 x 13
Laundry
- Description: Luxury Vinyl
Living room
- Description: Luxury Vinyl
- Level: Main
- Area: 225 Square Feet
- Dimensions: 15 x 15
Recreation room
- Level: Basement
- Area: 300 Square Feet
- Dimensions: 20 x 15
Study
- Description: Luxury Vinyl
- Level: Main
Heating
- Forced Air
Cooling
- Central Air
Appliances
- Included: Gas Range, Dishwasher, Refrigerator, Washer, Dryer, Microwave
Features
- Eat-in Kitchen, Separate Dining Room, Cathedral Ceiling(s), Open Floorplan, Workshop, Pantry, Walk-In Closet(s), Kitchen Island, High Ceilings
- Basement: Full,Partially Finished
Interior area
- Total structure area: 2,542
- Total interior livable area: 3,620 sqft
- Finished area above ground: 2,542
Property
Parking
- Total spaces: 2
- Parking features: Attached
- Attached garage spaces: 2
- Details: Attached
Features
- Levels: Two
- Stories: 2
- Patio & porch: Patio
- Exterior features: Sprinkler System
- Spa features: Community
- Fencing: Fenced
- Has view: Yes
- View description: Hills
Lot
- Size: 4,393 Square Feet
- Features: Level, Paved, Fire Hydrant within 500 Feet
Details
- Parcel number: R1662383
- Zoning: RES
- Special conditions: Private Owner
Construction
Type & style
- Home type: SingleFamily
- Architectural style: Contemporary
- Property subtype: Single Family Residence
Materials
- Frame
- Roof: Composition
Condition
- New construction: No
- Year built: 2022
Utilities & green energy
- Electric: City of Fort Collins
- Gas: Xcel
- Sewer: Public Sewer
- Utilities for property: Natural Gas Available, Electricity Available
Green energy
- Energy efficient items: Southern Exposure, Windows
Community & HOA
Community
- Features: Pool, Playground, Park
- Subdivision: East Ridge 2nd Filing, Mosaic
HOA
- Has HOA: Yes
- Services included: Common Amenities, Management
- HOA fee: $80 monthly
- HOA name: East Ridge Owners Association
- HOA phone: 303-482-2213
Location
- Region: Fort Collins
Financial & listing details
- Price per square foot: $198/sqft
- Tax assessed value: $678,600
- Annual tax amount: $4,226
- Date on market: 4/30/2026
- Listing terms: Cash,Conventional,FHA,VA Loan
- Exclusions: Seller's Personal Property
- Electric utility on property: Yes
- Road surface type: Concrete
Estimated market value
$708,900
$673,000 - $744,000
$3,495/mo
Price history
| Date | Event | Price |
|---|---|---|
| 9/24/2026 | Price change | $715,000-1.4%$198/sqft |
Source:  IRES as distributed by MLS GRID #1057899 Report a problem IRES as distributed by MLS GRID #1057899 Report a problem | ||
| 6/11/2026 | Price change | $725,000-1.4%$200/sqft |
Source:  REcolorado as distributed by MLS GRID #IR1057899 Report a problem REcolorado as distributed by MLS GRID #IR1057899 Report a problem | ||
| 5/1/2026 | Listed for sale | $735,000+6.9%$203/sqft |
Source: IRES as distributed by MLS GRID #1057899 Report a problem | ||
| 5/12/2022 | Sold | $687,850$190/sqft |
Source: IRES as distributed by MLS GRID #956062 Report a problem | ||
| 1/28/2022 | Pending sale | $687,850$190/sqft |
Source: IRES as distributed by MLS GRID #956062 Report a problem | ||
| 1/21/2022 | Price change | $687,850+1.5%$190/sqft |
Source: IRES as distributed by MLS GRID #956062 Report a problem | ||
| 1/14/2022 | Price change | $677,850+1.5%$187/sqft |
Source: IRES as distributed by MLS GRID #956062 Report a problem | ||
| 1/6/2022 | Price change | $667,850+0.8%$184/sqft |
Source: IRES as distributed by MLS GRID #956062 Report a problem | ||
| 1/3/2022 | Price change | $662,850+0.8%$183/sqft |
Source: IRES as distributed by MLS GRID #956062 Report a problem | ||
| 12/12/2021 | Price change | $657,850+0.8%$182/sqft |
Source: IRES as distributed by MLS GRID #956062 Report a problem | ||
| 12/6/2021 | Price change | $652,850-4.9%$180/sqft |
Source: IRES as distributed by MLS GRID #956062 Report a problem | ||
| 11/30/2021 | Listed for sale | $686,350$190/sqft |
Source:  Hartford Homes Report a problem Hartford Homes Report a problem | ||
| 10/29/2021 | Listing removed | -- |
Source: Hartford Homes Report a problem | ||
| 10/23/2021 | Listed for sale | $686,350$190/sqft |
Source: Hartford Homes Report a problem | ||
Public tax history
| Year | Property taxes | Tax assessment |
|---|---|---|
| 2025 | $4,226 +1.3% | $42,413 -10.1% |
| 2024 | $4,173 +219.4% | $47,175 -1% |
| 2023 | $1,307 +1% | $47,632 +244.2% |
| 2022 | $1,294 +107.3% | $13,838 -0.8% |
| 2021 | $624 +565.5% | $13,949 +109.1% |
| 2020 | $94 +30.9% | $6,670 +568.3% |
| 2019 | $72 | $998 +27% |
| 2018 | $72 | $786 |
| 2017 | $72 | $786 |
Find assessor info on the county website
Monthly payment
Est. payment
Payment breakdown
Explore the cost of this home by adjusting the details. Changes won't be saved.Climate risks
Neighborhood: Airpark
Nearby schools
Schools provided by the listing agent
- Elementary: Laurel
- Middle: Lincoln
- High: Ft Collins
Source: IRES as distributed by MLS GRID. This data may not be complete. We recommend contacting the local school district to confirm school assignments for this home.



Similar homes
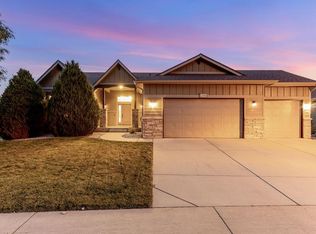
- $689,0005 bd3 ba3.1k sqft4746 Brenton Dr, Fort Collins, CO 80524For Sale
 MLS ID #1069721, John Simmons, C3 Real Estate Solutions, LLC. IRES as distributed by MLS GRID
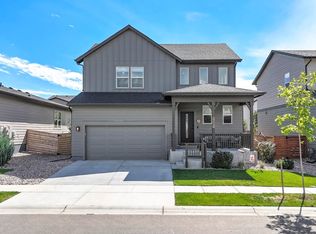
 - $619,0003 bd3 ba3.1k sqft2951 Biplane St, Fort Collins, CO 80524For Sale
 MLS ID #1069148, Andrea Chirich, Kentwood RE Northern Prop Llc. IRES as distributed by MLS GRID
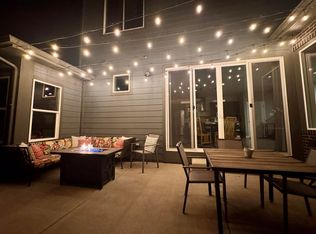
 - $550,0003 bd3 ba2.6k sqft3014 Sykes Dr, Fort Collins, CO 80524For Sale
 MLS ID #1068865, Anali Roath, Elevations Real Estate, LLC. IRES as distributed by MLS GRID
 - $624,0003 bd2 ba3.1k sqft3443 Green Lake Dr, Fort Collins, CO 80524New Construction
 MLS ID #1058968, Kyle Basnar, Group Mulberry. IRES as distributed by MLS GRID
 - $693,5005 bd3 ba3.6k sqft1815 Dancing Cattail Dr, Fort Collins, CO 80528For SaleMLS ID #1061624, Stephanie Zambo, Coldwell Banker Realty- Fort Collins. IRES as distributed by MLS GRID
- $700,0004 bd3 ba3.3k sqft2684 San Cristobal Ct, Timnath, CO 80547For SaleMLS ID #1066185, Ryan Spencer, Group Harmony. IRES as distributed by MLS GRID
- $672,0004 bd4 ba3.5k sqft1430 Larimer Ridge Pkwy, Timnath, CO 80547For SaleMLS ID #1061015, Rob Crouch, LIV Sotheby's Intl Realty D. IRES as distributed by MLS GRID
- $510,0003 bd3 ba2.5k sqft328 Tigercat Way, Fort Collins, CO 80524For SaleMLS ID #1063428, Roland Kuehn, RE/MAX Advanced Inc.. IRES as distributed by MLS GRID
- $698,0005 bd5 ba3k sqft6902 Cattails Dr, Wellington, CO 80549For SaleMLS ID #1062287, Jim Hauan, Group Mulberry. IRES as distributed by MLS GRID
- $500,0004 bd4 ba2.6k sqft908 Ridge Runner Dr, Fort Collins, CO 80524For SaleMLS ID #1068471, Dawne Collier, Group Harmony. IRES as distributed by MLS GRID
- $750,0005 bd4 ba3.9k sqft1829 Holloway Dr, Windsor, CO 80550For SaleMLS ID #1068695, Ryan Brannock, RE/MAX Alliance-FTC South. IRES as distributed by MLS GRID
- $724,0004 bd3 ba3.9k sqft1351 Forrestal Dr, Fort Collins, CO 80526For SaleMLS ID #1067693, Connie Kraska, LIV Sotheby's Intl Realty. IRES as distributed by MLS GRID
- $490,0003 bd3 ba2.5k sqft304 Tigercat Way, Fort Collins, CO 80524For SaleMLS ID #1066171, Shawn and Kari Harger, C3 Real Estate Solutions, LLC. IRES as distributed by MLS GRID
- $725,0003 bd3 ba3.3k sqft2716 San Cristobal Ct, Timnath, CO 80547For SaleMLS ID #1069054, Jessica Harris, eXp Realty LLC. IRES as distributed by MLS GRID
- $549,9903 bd3 ba2.4k sqft2454 Heyworth Ln, Fort Collins, CO 80524New ConstructionIRES as distributed by MLS GRID
- $729,9005 bd3 ba3.6k sqft1815 Holloway Dr, Windsor, CO 80550For SaleMLS ID #1061399, Randy Keirns, Resident Realty. IRES as distributed by MLS GRID
- $725,0004 bd3 ba3.9k sqft5502 Shady Oaks Dr, Windsor, CO 80528For SaleMLS ID #1062163, Laura Michaud, Kittle Real Estate. IRES as distributed by MLS GRID
- $639,9004 bd3 ba2.9k sqft5533 Fleur de Lis Ln, Timnath, CO 80547For SaleMLS ID #1070664, Andrew Beemer, C3 Real Estate Solutions, LLC. IRES as distributed by MLS GRID
- $474,9904 bd4 ba2k sqft2416 Heyworth Ln, Fort Collins, CO 80524New ConstructionIRES as distributed by MLS GRID
- $850,0006 bd6 ba5k sqft5371 Kellan Way, Timnath, CO 80547For SaleMLS ID #1070227, Gillian Bliss, Evergreen Real Estate GroupInc. IRES as distributed by MLS GRID
