Spacious, sophisticated, and designed for modern living, this Richmond American Homes Daley model at 5371 Kellan Way offers 5000 finished sq. ft., 6 bedrooms, and 6 bathrooms across three levels. Vaulted ceilings enhance the open, airy feel, while thoughtful upgrades and generous living spaces make this home ideal for both everyday living and entertaining. At the heart of the home is a gourmet kitchen featuring a large quartz island, abundant workspace, and a large walk-in pantry. The kitchen flows seamlessly into the dining area and expansive great room, where distinctive acoustic wall panels add both style and function. A private study provides a dedicated space for working from home or a quiet retreat. Also on the main level is a private bedroom with its own en-suite bathroom, an ideal arrangement for overnight guests or multi-generational living. The spacious primary suite is a true retreat, featuring a luxurious 3/4 bathroom and a huge walk-in closet. New carpeting throughout the generously sized secondary bedrooms and baths provides plenty of space and privacy for family and guests. The finished basement, with new carpeting, extends the living space with additional bedrooms, bathrooms, and flexible areas for recreation, guests, fitness, or entertaining. Outside, enjoy Colorado living from the covered patio, while the versatile split 3-car attached garage-featuring a 2-car garage plus a separate 1-car garage provides excellent space for vehicles, storage, and recreational gear. This home is priced to sell! Buyer to check all information and measurements for accuracy.
For sale
$850,000
5371 Kellan Way, Timnath, CO 80547
6beds
5,058sqft
Single Family Residence
Built in 2021
8,229 Square Feet Lot
$-- Zestimate®
$168/sqft
$90/mo HOA
What's special
Abundant workspaceSpacious primary suiteLarge walk-in pantryVaulted ceilingsCovered patioPrivate studyDistinctive acoustic wall panels
- 17 days
- 717
- 56
Likely to sell faster than
Zillow last checked:
Listing updated:
Listed by:
Gillian Bliss 970-226-5600,
Evergreen Real Estate GroupInc
Source: IRES as distributed by MLS GRID,MLS#: 1070227
Facts & features
Interior
Bedrooms & bathrooms
- Bedrooms: 6
- Bathrooms: 6
- Full bathrooms: 3
- 3/4 bathrooms: 2
- 1/2 bathrooms: 1
- Main level bathrooms: 2
Rooms
- Room types: Loft
Primary bedroom
- Description: Carpet
- Features: 3/4 Primary Bath
- Level: Upper
- Area: 256 Square Feet
- Dimensions: 16 x 16
Bedroom 2
- Description: Carpet
- Level: Main
- Area: 224 Square Feet
- Dimensions: 14 x 16
Dining room
- Description: Engineered Hardwood
- Level: Main
- Area: 225 Square Feet
- Dimensions: 15 x 15
Great room
- Description: Engineered Hardwood
- Level: Main
- Area: 289 Square Feet
- Dimensions: 17 x 17
Kitchen
- Description: Engineered Hardwood
- Level: Main
- Area: 340 Square Feet
- Dimensions: 17 x 20
Study
- Description: Engineered Hardwood
- Area: 143 Square Feet
- Dimensions: 13 x 11
Heating
- Forced Air
Cooling
- Central Air
Appliances
- Included: Gas Range, Self Cleaning Oven, Dishwasher, Refrigerator, Washer, Dryer, Microwave, Disposal
- Laundry: Sink, Washer/Dryer Hookup
Features
- Cathedral Ceiling(s), Open Floorplan, Pantry, Walk-In Closet(s), Jack & Jill Bathroom, Kitchen Island, Two Primary Suites
- Doors: French Doors
- Windows: Window Coverings
- Basement: Partially Finished
- Has fireplace: Yes
- Fireplace features: Gas
Interior area
- Total structure area: 3,336
- Total interior livable area: 5,058 sqft
- Finished area above ground: 3,336
Property
Parking
- Total spaces: 3
- Parking features: Garage Door Opener, Attached
- Attached garage spaces: 3
- Details: Attached
Features
- Levels: Two
- Stories: 2
- Exterior features: Sprinkler System
- Fencing: Fenced,Vinyl
Lot
- Size: 8,229 Square Feet
- Features: Paved, Curbs, Gutters, Sidewalks, Street Light
Details
- Parcel number: R1663756
- Zoning: RES
- Special conditions: Private Owner
Construction
Type & style
- Home type: SingleFamily
- Architectural style: Contemporary
- Property subtype: Single Family Residence
Materials
- Frame
- Roof: Composition
Condition
- New construction: No
- Year built: 2021
Details
- Builder model: Daley
- Builder name: Richmond American Homes
Utilities & green energy
- Electric: PVREA
- Gas: Excel
- Sewer: Public Sewer
- Utilities for property: Natural Gas Available, Electricity Available, Cable Available, Satellite Avail, High Speed Avail
Green energy
- Energy efficient items: High Efficiency Furnace
Community & HOA
Community
- Features: Playground, Trail(s)
- Security: Fire Alarm
- Subdivision: Serratoga Falls 2nd Filing
HOA
- Has HOA: Yes
- HOA fee: $90 monthly
- HOA name: Advanced HOA
- HOA phone: 303-482-2213
Location
- Region: Timnath
Financial & listing details
- Price per square foot: $168/sqft
- Tax assessed value: $930,100
- Annual tax amount: $9,906
- Date on market: 10/8/2026
- Listing terms: Cash,Conventional,FHA,VA Loan
- Exclusions: Sellers personal property.
- Electric utility on property: Yes
- Road surface type: Concrete
Estimated market value
Not available
Estimated sales range
Not available
Not available
Price history
| Date | Event | Price |
|---|---|---|
| 10/8/2026 | Listed for sale | $850,000-5.6%$168/sqft |
Source:  IRES as distributed by MLS GRID #1070227 Report a problem IRES as distributed by MLS GRID #1070227 Report a problem | ||
| 9/29/2026 | Listing removed | $4,500$1/sqft |
Source: Zillow Rentals Report a problem | ||
| 8/27/2026 | Listed for rent | $4,500$1/sqft |
Source: Zillow Rentals Report a problem | ||
| 8/22/2026 | Listing removed | $899,999$178/sqft |
Source: IRES as distributed by MLS GRID #1056830 Report a problem | ||
| 7/28/2026 | Price change | $899,999-4.2%$178/sqft |
Source: IRES as distributed by MLS GRID #1056830 Report a problem | ||
| 7/23/2026 | Price change | $939,900-1.1%$186/sqft |
Source: IRES as distributed by MLS GRID #1056830 Report a problem | ||
| 6/2/2026 | Price change | $950,000-2.6%$188/sqft |
Source: IRES as distributed by MLS GRID #1056830 Report a problem | ||
| 4/17/2026 | Listed for sale | $975,000$193/sqft |
Source: IRES as distributed by MLS GRID #1056830 Report a problem | ||
Public tax history
| Year | Property taxes | Tax assessment |
|---|---|---|
| 2025 | $9,906 +2.9% | $58,132 -7.4% |
| 2024 | $9,628 +33.7% | $62,746 -1% |
| 2023 | $7,202 +81% | $63,354 +39.9% |
| 2022 | $3,980 +1298.8% | $45,300 +77.5% |
| 2021 | $285 +1.6% | $25,520 +1306.1% |
| 2020 | $280 -29.3% | $1,815 |
| 2019 | $396 | $1,815 -31.9% |
| 2018 | $396 | $2,665 +6913.2% |
| 2017 | $396 | $38 |
Find assessor info on the county website
Monthly payment
Est. payment
Payment breakdown
Explore the cost of this home by adjusting the details. Changes won't be saved.Climate risks
Neighborhood: 80547
Nearby schools
Schools provided by the listing agent
- Elementary: Timnath
- Middle: Timnath Middle-High School
- High: Timnath Middle-High School
Source: IRES as distributed by MLS GRID. This data may not be complete. We recommend contacting the local school district to confirm school assignments for this home.
Similar homes
- $672,0004 bd4 ba3.5k sqft1430 Larimer Ridge Pkwy, Timnath, CO 80547For Sale

 MLS ID #1061015, Rob Crouch, LIV Sotheby's Intl Realty D. IRES as distributed by MLS GRID
 - $1,100,0005 bd5 ba5.2k sqft1365 Alyssa Dr, Timnath, CO 80547For Sale
 MLS ID #1064324, Kathy Herman, Sellstate ACE Realty. IRES as distributed by MLS GRID
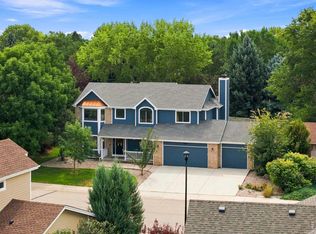
 - $850,0006 bd4 ba4k sqft2837 Blackstone Dr, Fort Collins, CO 80525For Sale
 MLS ID #1068048, Jacob Tillitt, Group Harmony. IRES as distributed by MLS GRID
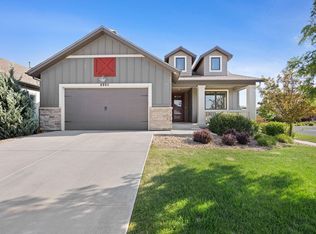
 - $699,9804 bd3 ba3.5k sqft6965 Foxton Ct, Timnath, CO 80547For Sale
 MLS ID #1064614, Jennifer Stone, eXp Realty - Northern CO. IRES as distributed by MLS GRID
 - $789,0005 bd3 ba3.8k sqft586 Greenspire Dr, Windsor, CO 80550For SaleMLS ID #1071150, Andy Hawbaker, Coldwell Banker Realty-NOCO. IRES as distributed by MLS GRID
- $725,0003 bd3 ba3.3k sqft2716 San Cristobal Ct, Timnath, CO 80547For SaleMLS ID #1069054, Jessica Harris, eXp Realty LLC. IRES as distributed by MLS GRID
- $1,090,0004 bd3 ba4.7k sqft6901 Water View Ct, Timnath, CO 80547For SaleMLS ID #1059473, Marnie Long, Group Harmony. IRES as distributed by MLS GRID
- $879,9005 bd4 ba4.3k sqft6101 Chesney Ct, Windsor, CO 80550For SaleMLS ID #1069263, Emily O'Rourke, LPT Realty, LLC.. IRES as distributed by MLS GRID
- $585,0003 bd2 ba2.9k sqft7102 Silver Ct, Timnath, CO 80547For SaleMLS ID #1070486, Double S Group, Keller Williams Realty NoCo. IRES as distributed by MLS GRID
- $639,9004 bd3 ba2.9k sqft5533 Fleur de Lis Ln, Timnath, CO 80547For SaleMLS ID #1070664, Andrew Beemer, C3 Real Estate Solutions, LLC. IRES as distributed by MLS GRID
- $780,0005 bd4 ba3.8k sqft1699 Corby Dr, Windsor, CO 80550For SaleMLS ID #1066245, Danielle McLaughlin, Real. IRES as distributed by MLS GRID
- $895,0006 bd4 ba5.3k sqft2078 Covered Bridge Pkwy, Windsor, CO 80550For SaleMLS ID #1067523, Andrea Stull, C3 Real Estate Solutions, LLC. IRES as distributed by MLS GRID
- $750,0005 bd4 ba3.9k sqft1829 Holloway Dr, Windsor, CO 80550For SaleMLS ID #1068695, Ryan Brannock, RE/MAX Alliance-FTC South. IRES as distributed by MLS GRID
- $1,215,0006 bd4 ba4.4k sqft304 Duesenberg Ln, Fort Collins, CO 80524For SaleMLS ID #1069045, Kayla Hickcox, milehimodern - Boulder. IRES as distributed by MLS GRID
- $1,250,0005 bd5 ba4.4k sqft316 Duesenberg Ln, Fort Collins, CO 80524For SaleMLS ID #1068472, Dawne Collier, Group Harmony. IRES as distributed by MLS GRID
- $875,0006 bd5 ba3.6k sqft8467 Annapolis Dr, Windsor, CO 80528New ConstructionMLS ID #1070878, Kelly Huelsing, C3 Real Estate Solutions, LLC. IRES as distributed by MLS GRID
- $980,0004 bd4 ba3.3k sqft4304 Ardglass Ln, Timnath, CO 80547For SaleMLS ID #1065666, Marnie Long, Group Harmony. IRES as distributed by MLS GRID
- $850,0004 bd4 ba4.1k sqft2260 Spruce Creek Dr, Fort Collins, CO 80528For SaleMLS ID #1063522, Emily Spencer, Group Harmony. IRES as distributed by MLS GRID
- $594,9003 bd3 ba2.9k sqft5724 Jedidiah Dr, Timnath, CO 80547For SaleMLS ID #1056081, John Taylor, RE/MAX Alliance-Loveland. IRES as distributed by MLS GRID
- $965,0005 bd5 ba4.9k sqft6626 Royal Country Down Dr, Windsor, CO 80550For SaleMLS ID #1067438, Andrea Tuell, Group Harmony. IRES as distributed by MLS GRID
