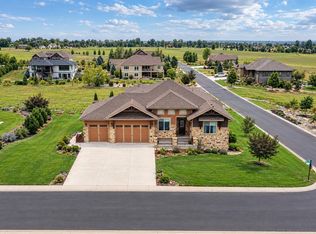
Timnath is located just 5 minutes from Ft. Collins. Exceptional New Value! Furnishings included with full-price offer; select photos are virtually staged and a complete list of included furnishings will be provided. This exceptional 5-bed 5-bath ranch-style home offers an inviting open-concept layout with luxury finishes, premium upgrades, and thoughtfully designed living spaces.The heart of the home is a stunning gourmet kitchen, featuring a large center island, walk-in pantry, and premium Cafe Collection appliances, inc. a gas cooktop, built-in microwave, dishwasher, and designer pendant lighting. The kitchen flows seamlessly into the expansive great room and dining area, creating the perfect setting for everyday living and entertaining.The luxurious primary suite serves as a private retreat with a spa-inspired bath, dual vanities, a custom luxury shower and two oversized walk-in closets designed for exceptional storage and organization. Designed for today's flexible lifestyle, the home features two dedicated home offices, including one with elegant French Doors and an upgraded ventilation system. The main level also includes an ensuite guest bedroom, spacious laundry room with custom cabinetry and a built-in sink, key drop, and powder bath.The finished oversized 3-car garage features professional-grade epoxy flooring, is fully insulated and is EV Charger Ready. The expansive finished basement offers two additional bedrooms, spacious guest accommodations, a massive entertainment area, and a beautifully appointed wet bar with upgraded designer lighting. Two large unfinished storage rooms provide abundant storage, with one already plumbed for a future bathroom and bedroom. Outside, enjoy custom Colorado-inspired landscaping, side fencing for added privacy, and a private rear gate with direct access to neighborhood walking and biking trails. Additional upgrades include custom designer drapery and blinds, upgraded lighting, high-end GE washer and dryer etc.
For sale
Price cut: $11K (9/16)
$1,100,000
1365 Alyssa Dr, Timnath, CO 80547
5beds
5,226sqft
Single Family Residence
Built in 2024
7,800 Square Feet Lot
$-- Zestimate®
$210/sqft
$-- HOA
What's special
Luxury finishesSpa-inspired bathCustom luxury showerExpansive finished basementPremium upgradesLuxurious primary suiteWalk-in pantry
- 101 days
- 245
- 9
Zillow last checked:
Listing updated:
Listed by:
Kathy Herman 303-531-0400,
Sellstate ACE Realty
Source: IRES as distributed by MLS GRID,MLS#: 1064324
Facts & features
Interior
Bedrooms & bathrooms
- Bedrooms: 5
- Bathrooms: 5
- Full bathrooms: 4
- 1/2 bathrooms: 1
Primary bedroom
- Description: Carpet
- Features: Full Primary Bath
- Level: Main
- Dimensions: 0 x 0
Bedroom 2
- Description: Carpet
- Level: Main
- Dimensions: 0 x 0
Bedroom 3
- Description: Carpet
- Level: Main
- Dimensions: 0 x 0
Bedroom 4
- Description: Carpet
- Level: Basement
- Dimensions: 0 x 0
Bedroom 5
- Description: Carpet
- Level: Basement
- Dimensions: 0 x 0
Dining room
- Description: Vinyl
- Level: Main
- Dimensions: 0 x 0
Family room
- Description: Carpet
- Level: Basement
- Dimensions: 0 x 0
Kitchen
- Description: Vinyl
- Level: Main
- Dimensions: 0 x 0
Laundry
- Description: Vinyl
- Level: Main
- Dimensions: 0 x 0
Living room
- Description: Vinyl
- Level: Main
- Dimensions: 0 x 0
Study
- Description: Vinyl
- Level: Main
- Dimensions: 0 x 0
Heating
- Forced Air
Cooling
- Central Air, Ceiling Fan(s)
Appliances
- Included: Gas Range, Self Cleaning Oven, Dishwasher, Refrigerator, Bar Fridge, Washer, Dryer, Microwave, Disposal
- Laundry: Washer/Dryer Hookup
Features
- Separate Dining Room, Open Floorplan, Pantry, Walk-In Closet(s), Wet Bar, Kitchen Island, High Ceilings
- Windows: Window Coverings
- Basement: Full,Partially Finished,Sump Pump
- Has fireplace: Yes
- Fireplace features: Living Room
Interior area
- Total structure area: 2,613
- Total interior livable area: 5,226 sqft
- Finished area above ground: 2,613
Video & virtual tour
Property
Parking
- Total spaces: 3
- Parking features: Attached, Oversized
- Attached garage spaces: 3
- Details: Attached
Features
- Levels: One
- Stories: 1
- Patio & porch: Patio, Deck
- Exterior features: Sprinkler System
- Fencing: Fenced,Wood
Lot
- Size: 7,800 Square Feet
Details
- Parcel number: R1678798
- Zoning: RES
- Special conditions: Private Owner
Construction
Type & style
- Home type: SingleFamily
- Property subtype: Single Family Residence
Materials
- Frame, Stone
- Roof: Composition
Condition
- New construction: No
- Year built: 2024
Utilities & green energy
- Utilities for property: Natural Gas Available, Electricity Available
Green energy
- Energy efficient items: Windows
Community & HOA
Community
- Security: Security System, Fire Alarm
- Subdivision: Serratoga Falls 3rd Fil
HOA
- Has HOA: No
Location
- Region: Timnath
Financial & listing details
- Price per square foot: $210/sqft
- Annual tax amount: $3,086
- Date on market: 7/16/2026
- Listing terms: Cash,Conventional
- Exclusions: Seller's personal property
- Electric utility on property: Yes
- Road surface type: Asphalt
Estimated market value
Not available
Estimated sales range
Not available
Not available
Price history
| Date | Event | Price |
|---|---|---|
| 9/16/2026 | Price change | $1,100,000-1%$210/sqft |
Source:  IRES as distributed by MLS GRID #1064324 Report a problem IRES as distributed by MLS GRID #1064324 Report a problem | ||
| 9/9/2026 | Price change | $1,111,000-3.4%$213/sqft |
Source:  REcolorado as distributed by MLS GRID #6438515 Report a problem REcolorado as distributed by MLS GRID #6438515 Report a problem | ||
| 7/16/2026 | Price change | $1,150,000-4.1%$220/sqft |
Source: IRES as distributed by MLS GRID #1064324 Report a problem | ||
| 6/18/2026 | Listed for sale | $1,199,000$229/sqft |
Source: REcolorado as distributed by MLS GRID #6438515 Report a problem | ||
Public tax history
Tax history is unavailable.
Monthly payment
Est. payment
Payment breakdown
Explore the cost of this home by adjusting the details. Changes won't be saved.Climate risks
Neighborhood: 80547
Nearby schools
Schools provided by the listing agent
- Elementary: Timnath
- Middle: Timnath Middle-High School
- High: Timnath Middle-High School
Source: IRES as distributed by MLS GRID. This data may not be complete. We recommend contacting the local school district to confirm school assignments for this home.


Similar homes
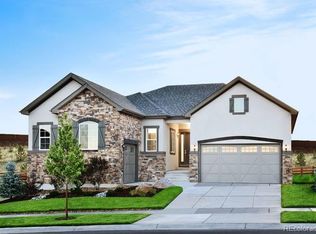
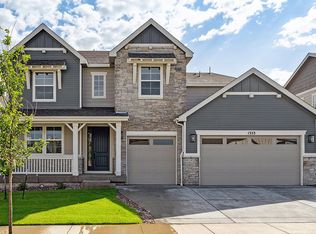
- $850,0006 bd6 ba5k sqft5371 Kellan Way, Timnath, CO 80547For Sale

 MLS ID #1070227, Gillian Bliss, Evergreen Real Estate GroupInc. IRES as distributed by MLS GRID
 - $1,090,0004 bd3 ba4.7k sqft6901 Water View Ct, Timnath, CO 80547For Sale
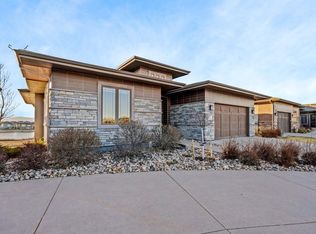 MLS ID #1059473, Marnie Long, Group Harmony. IRES as distributed by MLS GRID
 - $899,9004 bd4 ba4.4k sqft909 signal Court, Timnath, CO 80547For Sale
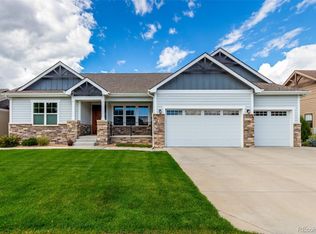
 MLS ID #6206081, Luke Beard, Great Way RE Exclusive Properties. REcolorado as distributed by MLS GRID
 - $1,215,0006 bd4 ba4.4k sqft304 Duesenberg Ln, Fort Collins, CO 80524For Sale
 MLS ID #1069045, Kayla Hickcox, milehimodern - Boulder. IRES as distributed by MLS GRID
 - $1,250,0005 bd5 ba4.4k sqft316 Duesenberg Ln, Fort Collins, CO 80524For SaleMLS ID #1068472, Dawne Collier, Group Harmony. IRES as distributed by MLS GRID
- $1,100,0004 bd3 ba3k sqft1433 Pikes Peak Ave, Fort Collins, CO 80524For SaleMLS ID #1065749, Seth Hanson, Group Harmony. IRES as distributed by MLS GRID
- $614,9005 bd3 ba2.7k sqft6805 Covenant Ct, Timnath, CO 80547For SaleMLS ID #1071022, Chrissy Barker, RE/MAX Alliance-FTC South. IRES as distributed by MLS GRID
- $750,0005 bd4 ba4.2k sqft5388 Hallowell Park Dr, Timnath, CO 80547For SaleMLS ID #1067084, Wendy Ralph, 1060 Realty. IRES as distributed by MLS GRID
- $679,0005 bd3 ba3.1k sqft4746 Brenton Dr, Fort Collins, CO 80524For SaleMLS ID #1071073, John Simmons, C3 Real Estate Solutions, LLC. IRES as distributed by MLS GRID
- $1,119,0004 bd4 ba3.7k sqft4833 Prairie Vista Dr, Fort Collins, CO 80526For SaleMLS ID #1071010, Catherine Rogers, C3 Real Estate Solutions, LLC. IRES as distributed by MLS GRID
- $980,0004 bd4 ba3.3k sqft4304 Ardglass Ln, Timnath, CO 80547For SaleMLS ID #1065666, Marnie Long, Group Harmony. IRES as distributed by MLS GRID
- $1,095,0004 bd4 ba3.8k sqft5983 Bay Meadows Dr, Windsor, CO 80550For SaleMLS ID #1065789, Shannon Mannon, Coldwell Banker Realty- Fort Collins. IRES as distributed by MLS GRID
- $1,025,0005 bd5 ba4k sqft1905 Lookout Dr, Windsor, CO 80550For SaleMLS ID #1064736, Rob Kittle, Kittle Real Estate. IRES as distributed by MLS GRID
- $1,150,0004 bd4 ba5.1k sqft620 Gregory Rd, Fort Collins, CO 80524For SaleMLS ID #1068954, Jarred Peterson, C3 Real Estate Solutions, LLC. IRES as distributed by MLS GRID
- $1,100,0005 bd5 ba5.7k sqft2510 Bluestem Willow Drive, Loveland, CO 80538For SaleMLS ID #1532267, Dennis Boedewig, RE/MAX Professionals. REcolorado as distributed by MLS GRID
- $639,9004 bd3 ba2.9k sqft5533 Fleur de Lis Ln, Timnath, CO 80547For SaleMLS ID #1070664, Andrew Beemer, C3 Real Estate Solutions, LLC. IRES as distributed by MLS GRID
- $1,098,0004 bd5 ba5k sqft4462 Chaplin Creek Ct, Loveland, CO 80538For SaleMLS ID #1067248, Brent Sommervold, Equity Colorado-Front Range. IRES as distributed by MLS GRID
- $725,0003 bd3 ba3.3k sqft2716 San Cristobal Ct, Timnath, CO 80547For SaleMLS ID #1069054, Jessica Harris, eXp Realty LLC. IRES as distributed by MLS GRID
- $1,140,0005 bd5 ba5k sqft1674 Flourish Drive, Windsor, CO 80550For SaleMLS ID #6311301, Brandon Kite, American Home Agents. REcolorado as distributed by MLS GRID
- $1,085,0005 bd4 ba3.5k sqft4525 Idledale Dr, Fort Collins, CO 80526For SaleMLS ID #1065533, Josh Dowling, Elevations Real Estate, LLC. IRES as distributed by MLS GRID
