Welcome to Prospect Estates, one of Midtown Fort Collins' most sought-after neighborhoods, known for its larger lots, mature landscaping, and unbeatable location that is both super quiet and convenient. Professionally remodeled in 2018 and the primary bedroom/bathroom in 2022, this rambling ranch offers the perfect blend of modern convenience and timeless character. The open-concept floor plan features vaulted ceilings, wood flooring throughout the main level, and a distinctive midtown charm. The main floor includes 3 bedrooms (or 2 BRs and office) and 2 baths, plus a versatile bonus room ideal as a second living area, home gym, studio, or hobby room. The spacious dining room is anchored by a charming fireplace, creating a warm gathering space. Downstairs you'll find 2 additional bedrooms and 1 bathroom, providing flexibility for guests, hobbies, or remote work. Outside, enjoy an expansive backyard with a large patio, multiple planter boxes, and mature trees that provide privacy and shade. Just a short walk to Edora Park, trails, shopping, dining, and everyday conveniences, this is Midtown living at its finest.
For sale
$1,225,000
1433 Pikes Peak Ave, Fort Collins, CO 80524
4beds
3,088sqft
Single Family Residence
Built in 1972
0.39 Acres Lot
$1,166,600 Zestimate®
$397/sqft
$-- HOA
What's special
Rambling ranchLarger lotsMultiple planter boxesMature landscapingVaulted ceilingsOpen-concept floor plan
- 36 days
- 801
- 34
Likely to sell faster than
Zillow last checked:
Listing updated:
Listed by:
Seth Hanson 970-310-7498,
Group Harmony
Source: IRES as distributed by MLS GRID,MLS#: 1065749
Facts & features
Interior
Bedrooms & bathrooms
- Bedrooms: 4
- Bathrooms: 3
- Full bathrooms: 2
- 3/4 bathrooms: 1
- Main level bathrooms: 2
Primary bedroom
- Description: Wood
- Features: 3/4 Primary Bath
- Level: Main
- Area: 168 Square Feet
- Dimensions: 12 x 14
Bedroom 2
- Description: Wood
- Level: Main
- Area: 140 Square Feet
- Dimensions: 10 x 14
Bedroom 3
- Description: Wood
- Level: Main
- Area: 110 Square Feet
- Dimensions: 10 x 11
Bedroom 4
- Description: Carpet
- Level: Basement
- Area: 162 Square Feet
- Dimensions: 9 x 18
Dining room
- Description: Wood
- Level: Main
- Area: 192 Square Feet
- Dimensions: 16 x 12
Family room
- Description: Luxury Vinyl
- Level: Main
- Area: 345 Square Feet
- Dimensions: 15 x 23
Kitchen
- Description: Tile
- Level: Main
- Area: 216 Square Feet
- Dimensions: 24 x 9
Laundry
- Description: Vinyl
- Level: Basement
- Area: 42 Square Feet
- Dimensions: 7 x 6
Living room
- Description: Wood
- Level: Main
- Area: 234 Square Feet
- Dimensions: 13 x 18
Recreation room
- Description: Carpet
- Level: Basement
- Area: 231 Square Feet
- Dimensions: 11 x 21
Study
- Description: Carpet
- Level: Basement
- Area: 90 Square Feet
- Dimensions: 9 x 10
Heating
- Forced Air
Cooling
- Central Air
Appliances
- Included: Disposal
- Laundry: Washer/Dryer Hookup
Features
- Kitchen Island
- Flooring: Wood
- Basement: Partially Finished
- Has fireplace: Yes
- Fireplace features: Dining Room
Interior area
- Total structure area: 2,136
- Total interior livable area: 3,088 sqft
- Finished area above ground: 2,136
Video & virtual tour
Property
Parking
- Total spaces: 2
- Parking features: Attached
- Attached garage spaces: 2
- Details: Attached
Accessibility
- Accessibility features: Level Lot, Level Drive, Low Carpet, Accessible Doors
Features
- Levels: One
- Stories: 1
- Patio & porch: Patio
- Exterior features: Sprinkler System
- Fencing: Fenced,Wood
Lot
- Size: 0.39 Acres
- Features: Evergreen Trees, Level, Paved, Curbs, Gutters, Sidewalks, Street Light, Fire Hydrant within 500 Feet
Details
- Additional structures: Storage
- Parcel number: R0003905
- Zoning: RL
- Special conditions: Private Owner
Construction
Type & style
- Home type: SingleFamily
- Property subtype: Single Family Residence
Materials
- Frame
- Roof: Composition
Condition
- New construction: No
- Year built: 1972
Utilities & green energy
- Electric: City of Fort Collins
- Gas: Xcel Energy
- Sewer: Public Sewer
- Water: City
- Utilities for property: Natural Gas Available, Electricity Available, Cable Available
Community & HOA
Community
- Subdivision: Prospect Estates
HOA
- Has HOA: No
Location
- Region: Fort Collins
Financial & listing details
- Price per square foot: $397/sqft
- Tax assessed value: $930,600
- Annual tax amount: $5,796
- Date on market: 8/5/2026
- Listing terms: Cash,Conventional
- Exclusions: Sellers Personal Property
- Electric utility on property: Yes
- Road surface type: Asphalt
Estimated market value
$1,166,600
$1.11M - $1.22M
$2,443/mo
Price history
| Date | Event | Price |
|---|---|---|
| 8/5/2026 | Listed for sale | $1,225,000-5.4%$397/sqft |
Source:  REcolorado as distributed by MLS GRID #IR1065749 Report a problem REcolorado as distributed by MLS GRID #IR1065749 Report a problem | ||
| 7/31/2026 | Listing removed | $1,295,000$419/sqft |
Source:  IRES as distributed by MLS GRID #1062631 Report a problem IRES as distributed by MLS GRID #1062631 Report a problem | ||
| 7/22/2026 | Price change | $1,295,000-4.1%$419/sqft |
Source: IRES as distributed by MLS GRID #1062631 Report a problem | ||
| 6/24/2026 | Listed for sale | $1,350,000+86.7%$437/sqft |
Source: IRES as distributed by MLS GRID #1062631 Report a problem | ||
| 4/30/2018 | Sold | $723,000+0.1%$234/sqft |
Source: IRES as distributed by MLS GRID #845719 Report a problem | ||
| 4/3/2018 | Listed for sale | $722,000+57%$234/sqft |
Source: Roots Real Estate #845719 Report a problem | ||
| 12/5/2017 | Sold | $460,000-1.9%$149/sqft |
Source: IRES as distributed by MLS GRID #834745 Report a problem | ||
| 11/13/2017 | Pending sale | $469,000$152/sqft |
Source: The Group, Inc. #834745 Report a problem | ||
| 11/3/2017 | Listed for sale | $469,000$152/sqft |
Source: The Group, Inc. #834745 Report a problem | ||
| 10/20/2017 | Pending sale | $469,000$152/sqft |
Source: The Group, Inc. #834745 Report a problem | ||
| 10/13/2017 | Listed for sale | $469,000+34.2%$152/sqft |
Source: Group Mulberry #834745 Report a problem | ||
| 7/29/2014 | Listing removed | $349,500$113/sqft |
Source: Ft Collins Gold, LLC dba Keller Williams Northern Colorado #738666 Report a problem | ||
| 6/12/2014 | Listed for sale | $349,500$113/sqft |
Source: Ft Collins Gold, LLC dba Keller Williams Northern Colorado #738666 Report a problem | ||
Public tax history
| Year | Property taxes | Tax assessment |
|---|---|---|
| 2025 | $5,796 -1.1% | $58,163 -10.2% |
| 2024 | $5,860 +23.2% | $64,756 -1% |
| 2023 | $4,756 -1% | $65,383 +29.8% |
| 2022 | $4,806 +38.5% | $50,367 -2.8% |
| 2021 | $3,470 -0.4% | $51,817 +39.7% |
| 2020 | $3,485 +26.5% | $37,088 -0.7% |
| 2019 | $2,756 | $37,346 +23.5% |
| 2018 | $2,756 | $30,240 |
| 2017 | $2,756 +0.3% | $30,240 +3.7% |
| 2016 | $2,747 +3.9% | $29,165 +0% |
| 2015 | $2,643 +19.8% | $29,160 +20.5% |
| 2014 | $2,207 | $24,190 |
| 2013 | -- | $24,190 -6.7% |
| 2012 | -- | $25,920 |
| 2011 | -- | $25,920 +5.8% |
| 2010 | -- | $24,490 |
| 2009 | -- | $24,490 +17.5% |
| 2008 | -- | $20,840 |
| 2007 | -- | $20,840 +4.2% |
| 2006 | -- | $20,000 |
| 2005 | -- | $20,000 +7.1% |
| 2004 | -- | $18,670 -1% |
| 2002 | -- | $18,850 |
| 2001 | -- | $18,850 |
Find assessor info on the county website
Monthly payment
Est. payment
Payment breakdown
Explore the cost of this home by adjusting the details. Changes won't be saved.Climate risks
Neighborhood: Highlander Heights
Nearby schools
Schools provided by the listing agent
- Elementary: Riffenburgh
- Middle: Lesher
- High: Ft Collins
Source: IRES as distributed by MLS GRID. This data may not be complete. We recommend contacting the local school district to confirm school assignments for this home.
- $765,6005 bd3 ba3.7k sqft1441 Pikes Peak Ave, Fort Collins, CO 80524Off Market

- $836,6003 bd3 ba2.9k sqft1425 Pikes Peak Ave, Fort Collins, CO 80524Off Market

- $769,7003 bd2 ba2.5k sqft1424 Longs Peak Dr, Fort Collins, CO 80524Off Market

- $714,6005 bd3 ba2.9k sqft1416 Longs Peak Dr, Fort Collins, CO 80524Off Market
Similar homes
- $1,250,0003 bd3 ba2.9k sqft1600 Linden Lake Rd, Fort Collins, CO 80524For Sale
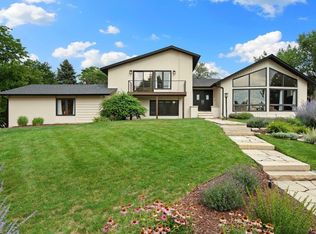
 MLS ID #1065322, David Johnson, LIV Sotheby's Intl Realty D. IRES as distributed by MLS GRID
 - $1,225,0005 bd4 ba3.2k sqft1204 Parkwood Dr, Fort Collins, CO 80525For Sale
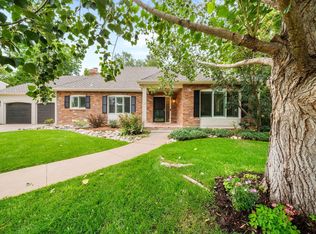 MLS ID #1063178, Bryanne Barton, Group Mulberry. IRES as distributed by MLS GRID
 - $1,355,0004 bd2 ba2.4k sqft219 E Elizabeth St, Fort Collins, CO 80524For Sale
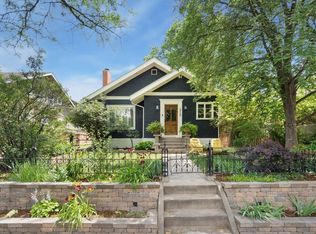 MLS ID #1063732, Paul Schnaitter, Group Centerra. IRES as distributed by MLS GRID
 - $765,0004 bd3 ba2k sqft1624 Buckeye St, Fort Collins, CO 80524For Sale
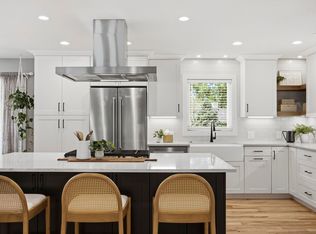 MLS ID #1062070, Kennan Razey, Group Mulberry. IRES as distributed by MLS GRID
 - $1,000,0005 bd3 ba3.1k sqft1817 Cannes Ct, Fort Collins, CO 80524For SaleMLS ID #1066654, Christina Larson, Berkshire Hathaway HomeServices Rocky Mountain, Realtors-Fort Collins. IRES as distributed by MLS GRID
- $1,050,0005 bd3 ba3.2k sqft1120 Lindenwood Dr, Fort Collins, CO 80524For SaleMLS ID #1060422, Laura Michaud, Kittle Real Estate. IRES as distributed by MLS GRID
- $990,0004 bd3 ba3k sqft444 E County Road 68, Fort Collins, CO 80524For SaleMLS ID #1064594, Valarie Holman, Real. IRES as distributed by MLS GRID
- $1,099,9504 bd4 ba2.6k sqft8510 Bruns Dr, Fort Collins, CO 80525For SaleMLS ID #1062559, Alexis Foster, Group Centerra. IRES as distributed by MLS GRID
- $1,112,0005 bd4 ba3.5k sqft4525 Idledale Dr, Fort Collins, CO 80526For SaleMLS ID #1065533, Josh Dowling, Elevations Real Estate, LLC. IRES as distributed by MLS GRID
- $750,0004 bd2 ba1.8k sqft905 Whedbee St, Fort Collins, CO 80524For SaleMLS ID #1066376, Paul Schnaitter, Group Centerra. IRES as distributed by MLS GRID
- $715,0005 bd3 ba2.5k sqft2309 Purdue Rd, Fort Collins, CO 80525For SaleMLS ID #1067160, Josh Forster, Real. IRES as distributed by MLS GRID
- $649,9904 bd4 ba3.9k sqft3027 Reliant St, Fort Collins, CO 80524For SaleMLS ID #1066366, Katie Mansouri, Group Mulberry. IRES as distributed by MLS GRID
- $680,0003 bd4 ba2.7k sqft6425 Edgeware St, Fort Collins, CO 80525For SaleMLS ID #1068289, Barbara Imes, Group Harmony. IRES as distributed by MLS GRID
- $1,125,0004 bd4 ba4.3k sqft7766 Park Ridge Cir, Fort Collins, CO 80528For SaleMLS ID #1055482, Jonathan Holsten, Group Mulberry. IRES as distributed by MLS GRID
- $695,0005 bd3 ba3.3k sqft2332 S College Ave, Fort Collins, CO 80525For SaleMLS ID #1067122, Felicia Monjarez, Berkshire Hathaway HomeServices Rocky Mountain, Realtors-Fort Collins. IRES as distributed by MLS GRID
- $675,0004 bd3 ba2.2k sqft209 Allen St, Fort Collins, CO 80525For SaleMLS ID #1066551, Gus Bergs, RE/MAX Alliance-FTC South. IRES as distributed by MLS GRID
- $725,0005 bd3 ba3.7k sqft233 Dassault St, Fort Collins, CO 80524For SaleMLS ID #1065409, Quinn Edgar, eXp Realty - Hub. IRES as distributed by MLS GRID
- $829,0004 bd4 ba2.3k sqft310 E Prospect Rd, Fort Collins, CO 80525For SaleMLS ID #1053213, Brian Trainor, C3 Real Estate Solutions, LLC. IRES as distributed by MLS GRID
- $699,0005 bd3 ba3.2k sqft4746 Brenton Dr, Fort Collins, CO 80524For SaleMLS ID #1061387, Kayla Hickcox, milehimodern - Boulder. IRES as distributed by MLS GRID
- $695,0005 bd4 ba3.6k sqft2824 Antelope Rd, Fort Collins, CO 80525For SaleMLS ID #1067966, Kimberly Zwickle, HomeSmart Realty Partners Lvld. IRES as distributed by MLS GRID
