Few neighborhoods in Fort Collins are as enduringly sought after as Parkwood, where mature trees, quiet streets, and timeless homes create a setting that has been cherished for generations. Designed for comfortable living and effortless entertaining, the flowing floor plan opens to a welcoming three-season patio and beautifully landscaped backyard complete with an outdoor kitchen - creating an outdoor living experience that feels like a natural extension of the home. Inside, you'll enjoy the ease of main-floor living complemented by glowing hardwood floors, fresh interior paint, designer lighting, and all-new carpet. The kitchen remains true to the home's timeless design while offering quality finishes, including sleek black honed granite countertops, an induction cooktop, and a leathered granite island. The primary suite has been thoughtfully enhanced with custom closet shelving, a coffee bar, and refreshed lighting and mirrors in the ensuite bath. Downstairs, the transformation is remarkable. Newly added egress windows flood both bedrooms with natural light, while the completely remodeled bathroom and expansive living area create a bright, welcoming retreat for family and guests alike. Every improvement was intentional. Rather than replacing features that were already timeless, the renovation focused on enhancing livability, bringing the home into today's lifestyle, and investing where it matters most-from a beautifully transformed lower level to brighter, more connected living spaces and thoughtfully selected finishes throughout. Ideally located near scenic trails, shopping, dining, and neighborhood amenities including a private pool, tennis courts, and park, Parkwood offers a lifestyle that's increasingly difficult to find. Opportunities to own a thoughtfully updated home in this premier neighborhood are few and far between.
For sale
Price cut: $25K (8/20)
$1,225,000
1204 Parkwood Dr, Fort Collins, CO 80525
5beds
3,249sqft
Single Family Residence
Built in 1967
0.26 Acres Lot
$1,198,700 Zestimate®
$377/sqft
$75/mo HOA
What's special
- 53 days |
- 1,316 |
- 37 |
Zillow last checked:
Listing updated:
Listed by:
Bryanne Barton 719-661-9914,
Group Mulberry
Source: IRES as distributed by MLS GRID,MLS#: 1063178
Facts & features
Interior
Bedrooms & bathrooms
- Bedrooms: 5
- Bathrooms: 4
- Full bathrooms: 1
- 3/4 bathrooms: 2
- 1/2 bathrooms: 1
- Main level bathrooms: 2
Primary bedroom
- Description: Wood
- Features: 3/4 Primary Bath
- Level: Main
- Area: 169 Square Feet
- Dimensions: 13 x 13
Bedroom 2
- Description: Carpet
- Level: Upper
- Area: 170 Square Feet
- Dimensions: 10 x 17
Bedroom 3
- Description: Carpet
- Level: Upper
- Area: 140 Square Feet
- Dimensions: 10 x 14
Bedroom 4
- Description: Carpet
- Level: Basement
- Area: 169 Square Feet
- Dimensions: 13 x 13
Bedroom 5
- Description: Carpet
- Level: Basement
- Area: 169 Square Feet
- Dimensions: 13 x 13
Dining room
- Description: Tile
- Level: Main
- Area: 130 Square Feet
- Dimensions: 10 x 13
Family room
- Description: Wood
- Level: Main
- Area: 224 Square Feet
- Dimensions: 14 x 16
Kitchen
- Description: Tile
- Level: Main
- Area: 140 Square Feet
- Dimensions: 10 x 14
Laundry
- Description: Tile
- Level: Main
- Area: 15 Square Feet
- Dimensions: 3 x 5
Recreation room
- Description: Carpet
- Level: Basement
- Area: 434 Square Feet
- Dimensions: 14 x 31
Study
- Description: Wood
- Level: Main
- Area: 247 Square Feet
- Dimensions: 13 x 19
Heating
- Forced Air, 2 or more Heat Sources
Cooling
- Central Air
Appliances
- Included: Electric Range, Dishwasher, Refrigerator, Washer, Dryer, Microwave, Disposal
- Laundry: Washer/Dryer Hookup
Features
- Eat-in Kitchen, Cathedral Ceiling(s), Wet Bar, Jack & Jill Bathroom, Kitchen Island, High Ceilings, Sun Room
- Flooring: Wood
- Windows: Window Coverings
- Basement: Partially Finished,Sump Pump
- Number of fireplaces: 1
- Fireplace features: Gas, Living Room, Masonry, One
Interior area
- Total structure area: 1,961
- Total interior livable area: 3,249 sqft
- Finished area above ground: 1,961
Video & virtual tour
Property
Parking
- Total spaces: 2
- Parking features: Attached
- Attached garage spaces: 2
- Details: Attached
Accessibility
- Accessibility features: Level Lot, Low Carpet, Main Floor Bath, Accessible Bedroom, Stall Shower, Main Level Laundry
Features
- Levels: Two
- Stories: 2
- Patio & porch: Enclosed
- Exterior features: Sprinkler System
- Fencing: Fenced,Wood
Lot
- Size: 0.26 Acres
- Features: Deciduous Trees, Level, City Limits, Paved, Curbs, Gutters, Sidewalks, Fire Hydrant within 500 Feet
Details
- Parcel number: R0005924
- Zoning: RL
- Special conditions: Private Owner
Construction
Type & style
- Home type: SingleFamily
- Architectural style: Contemporary
- Property subtype: Single Family Residence
Materials
- Frame, Brick
- Roof: Composition
Condition
- New construction: No
- Year built: 1967
Utilities & green energy
- Electric: City of Fort Collins
- Gas: Xcel Energy
- Sewer: Public Sewer
- Water: City
- Utilities for property: Natural Gas Available, Electricity Available, Cable Available, High Speed Avail
Green energy
- Energy efficient items: Southern Exposure, Doors
Community & HOA
Community
- Features: Clubhouse, Tennis Court(s), Pool
- Security: Fire Alarm
- Subdivision: Parkwood
HOA
- Has HOA: Yes
- Services included: Common Amenities
- HOA fee: $900 annually
- HOA name: Parkwood
- HOA phone: 970-494-0609
Location
- Region: Fort Collins
Financial & listing details
- Price per square foot: $377/sqft
- Tax assessed value: $848,600
- Annual tax amount: $5,285
- Date on market: 7/1/2026
- Listing terms: Cash,Conventional,FHA,VA Loan
- Exclusions: Personal Property and Staging Items
- Electric utility on property: Yes
- Road surface type: Asphalt
Estimated market value
$1,198,700
$1.14M - $1.26M
$3,306/mo
Price history
| Date | Event | Price |
|---|---|---|
| 8/20/2026 | Price change | $1,225,000-2%$377/sqft |
Source:  IRES as distributed by MLS GRID #1063178 Report a problem IRES as distributed by MLS GRID #1063178 Report a problem | ||
| 7/7/2026 | Listed for sale | $1,250,000+27.5%$385/sqft |
Source: IRES as distributed by MLS GRID #1063178 Report a problem | ||
| 3/27/2026 | Sold | $980,500+2.1%$302/sqft |
Source: IRES as distributed by MLS GRID #1052954 Report a problem | ||
| 3/8/2026 | Pending sale | $960,000$295/sqft |
Source:  REcolorado as distributed by MLS GRID #IR1052954 Report a problem REcolorado as distributed by MLS GRID #IR1052954 Report a problem | ||
| 3/5/2026 | Listed for sale | $960,000+174.3%$295/sqft |
Source: REcolorado as distributed by MLS GRID #IR1052954 Report a problem | ||
| 9/30/2013 | Sold | $350,000$108/sqft |
Source: IRES as distributed by MLS GRID #716175 Report a problem | ||
| 8/6/2013 | Listed for sale | $350,000$108/sqft |
Source: The Group;, Inc. Real Estate #716175 Report a problem | ||
Public tax history
| Year | Property taxes | Tax assessment |
|---|---|---|
| 2025 | $5,285 +7.3% | $53,038 -3.6% |
| 2024 | $4,924 +35.7% | $55,000 -1% |
| 2023 | $3,629 -1% | $55,534 +44.5% |
| 2022 | $3,668 +9.6% | $38,434 -2.8% |
| 2021 | $3,348 -0.4% | $39,540 +10.5% |
| 2020 | $3,362 +8.9% | $35,779 -0.7% |
| 2019 | $3,089 | $36,029 +6.3% |
| 2018 | $3,089 | $33,890 |
| 2017 | $3,089 +0.3% | $33,890 +4.5% |
| 2016 | $3,078 +4.7% | $32,429 0% |
| 2015 | $2,939 +16.5% | $32,430 +17.3% |
| 2014 | $2,522 | $27,650 |
| 2013 | -- | $27,650 +10.5% |
| 2012 | -- | $25,030 |
| 2011 | -- | $25,030 -11.5% |
| 2010 | -- | $28,290 |
| 2009 | -- | $28,290 +41% |
| 2008 | -- | $20,070 |
| 2007 | -- | $20,070 -0.5% |
| 2006 | -- | $20,180 -28.3% |
| 2005 | -- | $28,130 +23.3% |
| 2004 | -- | $22,810 -9.6% |
| 2002 | -- | $25,220 |
| 2001 | -- | $25,220 |
Find assessor info on the county website
Monthly payment
Est. payment
Payment breakdown
Explore the cost of this home by adjusting the details. Changes won't be saved.Climate risks
Neighborhood: Parkwood
Nearby schools
GreatSchools rating
- 9/10Riffenburgh Elementary SchoolGrades: K-5Distance: 0.5 mi
- 7/10Lesher Middle SchoolGrades: 6-8Distance: 1 mi
- 8/10Fort Collins High SchoolGrades: 9-12Distance: 1.5 mi
Schools provided by the listing agent
- Elementary: Riffenburgh
- Middle: Lesher
- High: Ft Collins
Source: IRES as distributed by MLS GRID. This data may not be complete. We recommend contacting the local school district to confirm school assignments for this home.
- $1,064,5004 bd5 ba3.9k sqft1208 Parkwood Dr, Fort Collins, CO 80525Sold
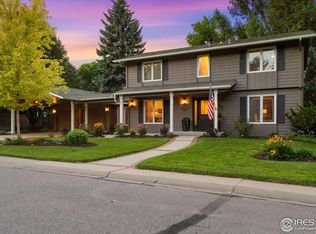
- $1,020,9004 bd3 ba2.6k sqft1200 Parkwood Dr, Fort Collins, CO 80525Off Market
- $495,0004 bd2 ba2.1k sqft1205 Teakwood Dr, Fort Collins, CO 80525Sold
- $672,7004 bd3 ba1.9k sqft1209 Teakwood Dr, Fort Collins, CO 80525Off Market
- $841,2003 bd3 ba2.3k sqft1201 Teakwood Dr, Fort Collins, CO 80525Off Market
- $970,0004 bd4 ba4k sqft1213 Teakwood Dr, Fort Collins, CO 80525Sold
- $902,4005 bd3 ba3.5k sqft1212 Parkwood Dr, Fort Collins, CO 80525Off Market
- $707,4003 bd2 ba2.3k sqft1217 Teakwood Dr, Fort Collins, CO 80525Off Market
A local agent can set up tours, give advice and negotiate with sellers.
A local lender can help you make sure your offer is ready when you are.
Similar homes
- $1,100,0005 bd4 ba4.1k sqft1916 Pawnee Dr, Fort Collins, CO 80525For Sale
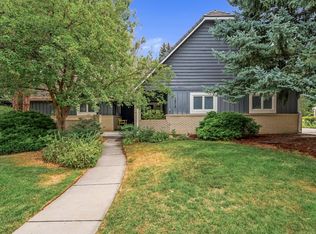
 MLS ID #1066478, Paul Schnaitter, Group Centerra. IRES as distributed by MLS GRID
 - $1,225,0004 bd3 ba3k sqft1433 Pikes Peak Ave, Fort Collins, CO 80524For Sale
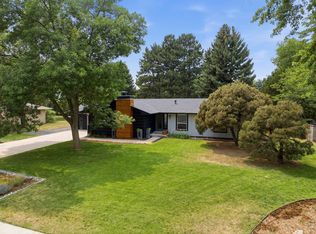 MLS ID #1065749, Seth Hanson, Group Harmony. IRES as distributed by MLS GRID
 - $1,250,0003 bd3 ba2.9k sqft1600 Linden Lake Rd, Fort Collins, CO 80524For Sale
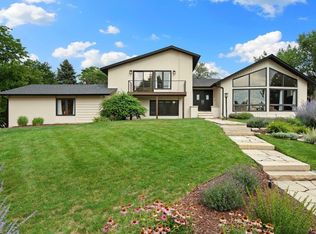 MLS ID #1065322, David Johnson, LIV Sotheby's Intl Realty D. IRES as distributed by MLS GRID
 - $1,099,9504 bd4 ba2.6k sqft8510 Bruns Dr, Fort Collins, CO 80525For Sale
 MLS ID #1062559, Alexis Foster, Group Centerra. IRES as distributed by MLS GRID
 - $1,225,0004 bd3 ba3.3k sqft920 Laporte Ave, Fort Collins, CO 80521For SaleMLS ID #1065083, Andrea Stull, C3 Real Estate Solutions, LLC. IRES as distributed by MLS GRID
- $879,9005 bd4 ba4.2k sqft346 High Pointe Dr, Fort Collins, CO 80525For SaleMLS ID #1062763, William Coleman, RE/MAX Advanced Inc.. IRES as distributed by MLS GRID
- $1,112,0005 bd4 ba3.5k sqft4525 Idledale Dr, Fort Collins, CO 80526For SaleMLS ID #1065533, Josh Dowling, Elevations Real Estate, LLC. IRES as distributed by MLS GRID
- $1,050,0005 bd3 ba3.2k sqft1120 Lindenwood Dr, Fort Collins, CO 80524For SaleMLS ID #1060422, Rob Kittle, Kittle Real Estate. IRES as distributed by MLS GRID
- $925,0004 bd3 ba3.2k sqft4014 S Lemay Ave #32, Fort Collins, CO 80525For SaleMLS ID #1064252, Colton Lussenhop, Resident Realty. IRES as distributed by MLS GRID
- $925,0004 bd4 ba3.8k sqft731 McGraw Dr, Fort Collins, CO 80526For SaleMLS ID #1067077, Julie Swanty, RE/MAX Alliance-Loveland. IRES as distributed by MLS GRID
- $949,5005 bd4 ba3.9k sqft7330 Silvermoon Ln, Fort Collins, CO 80525For SaleMLS ID #1057855, Katherine Hinkle, Coldwell Banker Realty-NOCO. IRES as distributed by MLS GRID
- $1,355,0004 bd2 ba2.4k sqft219 E Elizabeth St, Fort Collins, CO 80524For SaleMLS ID #1063732, Paul Schnaitter, Group Centerra. IRES as distributed by MLS GRID
- $960,0004 bd3 ba2.8k sqft622 Boulder Cir, Fort Collins, CO 80524For SaleMLS ID #1065466, Kelly Glossi, Group Mulberry. IRES as distributed by MLS GRID
- $700,0005 bd4 ba3.6k sqft2824 Antelope Rd, Fort Collins, CO 80525For SaleMLS ID #1065420, Kimberly Zwickle, HomeSmart Realty Partners Lvld. IRES as distributed by MLS GRID
- $799,9006 bd4 ba3.8k sqft5012 Switchgrass Ct, Fort Collins, CO 80525For SaleMLS ID #1065248, Travis Annameier, C3 Real Estate Solutions, LLC. IRES as distributed by MLS GRID
- $699,9004 bd4 ba2.8k sqft1608 Alcott Street, Fort Collins, CO 80525For Sale
 MLS ID #8413589, Craig Burns, RE/MAX Professionals. REcolorado as distributed by MLS GRID
 - $935,0004 bd3 ba3.3k sqft5900 Southridge Greens Blvd, Fort Collins, CO 80525For SaleMLS ID #1060643, Brett Shafer, Salz Home Solutions Realty. IRES as distributed by MLS GRID
- $625,0004 bd4 ba2.9k sqft3801 Kentford Rd, Fort Collins, CO 80525For SaleMLS ID #1065885, Denise Schissel, Group Mulberry. IRES as distributed by MLS GRID
- $775,0004 bd4 ba3.2k sqft2613 Willow Creek Dr, Fort Collins, CO 80525For SaleMLS ID #1063936, Kevin Anstett, Group Harmony. IRES as distributed by MLS GRID
- $849,0004 bd4 ba2.3k sqft310 E Prospect Rd, Fort Collins, CO 80525For SaleMLS ID #1053213, Brian Trainor, C3 Real Estate Solutions, LLC. IRES as distributed by MLS GRID
