Rare opportunity in Fort Collins most luxurious patio home community! Low maintenance living, low hoa dues, & no Metro tax. Beautiful custom patio home in heart of FoCo by Warren Lake & Collindale golf course. This 4 Bed/3 Bath ranch style home features a bright & open floor plan, high barrel style ceilings, & trowel textured walls. Tastefully updated throughout. Gourmet kitchen features large center island with waterfall quartz countertop, custom white cabinetry, & Jenn-Air appliances. Massive primary bedroom with spa like bath & walk in closet. Large bedrooms throughout. Fully finished basement features a massive wet bar, theater room, & beautiful garden level windows. Enjoy evenings on your private back patio & fully fenced yard. Over sized two-car garage. Beauty, low maintenance, & amazing location all in one!
For sale
$925,000
4014 S Lemay Ave #32, Fort Collins, CO 80525
4beds
3,240sqft
:
Get pre-qualified$5,818/mo
Single Family Residence
Built in 2004
6,715 Square Feet Lot
$-- Zestimate®
$285/sqft
$250/mo HOA
What's special
Fully fenced yardOversized two-car garageTheater roomMassive primary bedroomFully finished basementJenn-air appliancesLarge bedrooms throughout
- 15 days |
- 834 |
- 23 |
Likely to sell faster than
Zillow last checked:
Listing updated:
Listed by:
Colton Lussenhop 970-988-7939,
Resident Realty
Source: IRES as distributed by MLS GRID,MLS#: 1064252
Facts & features
Interior
Bedrooms & bathrooms
- Bedrooms: 4
- Bathrooms: 3
- Full bathrooms: 3
- Main level bathrooms: 2
Rooms
- Room types: Media Room
Primary bedroom
- Description: Wood
- Features: Full Primary Bath
- Level: Main
- Area: 234 Square Feet
- Dimensions: 13 x 18
Bedroom 2
- Description: Wood
- Level: Main
- Area: 143 Square Feet
- Dimensions: 11 x 13
Bedroom 3
- Description: Carpet
- Level: Basement
- Area: 132 Square Feet
- Dimensions: 11 x 12
Bedroom 4
- Description: Carpet
- Level: Basement
- Area: 176 Square Feet
- Dimensions: 11 x 16
Dining room
- Description: Wood
- Level: Main
- Area: 132 Square Feet
- Dimensions: 12 x 11
Family room
- Description: Carpet
- Level: Basement
- Area: 224 Square Feet
- Dimensions: 14 x 16
Kitchen
- Description: Wood
- Level: Main
- Area: 200 Square Feet
- Dimensions: 10 x 20
Laundry
- Description: Tile
- Level: Basement
- Area: 42 Square Feet
- Dimensions: 7 x 6
Living room
- Description: Wood
- Level: Main
- Area: 304 Square Feet
- Dimensions: 19 x 16
Recreation room
- Description: Luxury Vinyl
- Level: Basement
- Area: 255 Square Feet
- Dimensions: 17 x 15
Heating
- Forced Air
Cooling
- Central Air
Appliances
- Included: Gas Range, Double Oven, Dishwasher, Refrigerator, Bar Fridge, Microwave, Disposal
- Laundry: Washer/Dryer Hookup
Features
- Eat-in Kitchen, Separate Dining Room, Cathedral Ceiling(s), Open Floorplan, Natural Woodwork, Walk-In Closet(s), Wet Bar, Kitchen Island, Theatre Room, High Ceilings, Split Bedroom Plan
- Flooring: Wood
- Windows: Window Coverings
- Basement: Full,Partially Finished,Daylight
- Has fireplace: Yes
- Fireplace features: Gas, Electric
Interior area
- Total structure area: 1,620
- Total interior livable area: 3,240 sqft
- Finished area above ground: 1,620
Property
Parking
- Total spaces: 2
- Parking features: Attached, Oversized
- Attached garage spaces: 2
- Details: Attached
Accessibility
- Accessibility features: Level Lot
Features
- Levels: One
- Stories: 1
- Patio & porch: Patio
- Exterior features: Sprinkler System
- Fencing: Fenced,Metal
- Has view: Yes
- View description: Mountain(s), Hills, Plains View, City
Lot
- Size: 6,715 Square Feet
- Features: Level, Paved, Curbs, Gutters, Sidewalks
Details
- Parcel number: R1604062
- Zoning: RL
- Special conditions: Private Owner
Construction
Type & style
- Home type: SingleFamily
- Architectural style: Patio Home
- Property subtype: Single Family Residence
Materials
- Frame, Stucco
- Roof: Tile
Condition
- New construction: No
- Year built: 2004
Utilities & green energy
- Gas: Xcel
- Sewer: Public Sewer
- Water: City
- Utilities for property: Natural Gas Available, Electricity Available, Cable Available, Satellite Avail, High Speed Avail
Green energy
- Energy efficient items: Windows, High Efficiency Furnace
Community & HOA
Community
- Security: Fire Alarm
- Subdivision: Greens At Collindale 1st Rep
HOA
- Has HOA: Yes
- Services included: Snow Removal, Maintenance Grounds, Management
- HOA fee: $750 quarterly
- HOA name: The Greens at Collindale
- HOA phone: 970-237-6971
Location
- Region: Fort Collins
Financial & listing details
- Price per square foot: $285/sqft
- Tax assessed value: $847,600
- Annual tax amount: $5,279
- Date on market: 7/15/2026
- Listing terms: Cash,Conventional
- Exclusions: Seller's Personal Property
- Electric utility on property: Yes
- Road surface type: Asphalt
Estimated market value
Not available
Estimated sales range
Not available
Not available
Price history
| Date | Event | Price |
|---|---|---|
| 7/15/2026 | Listed for sale | $925,000-1.1%$285/sqft |
Source:  IRES as distributed by MLS GRID #1064252 Report a problem IRES as distributed by MLS GRID #1064252 Report a problem | ||
| 7/15/2026 | Listing removed | $935,000$289/sqft |
Source: IRES as distributed by MLS GRID #1061130 Report a problem | ||
| 6/10/2026 | Listed for sale | $935,000+13.3%$289/sqft |
Source: IRES as distributed by MLS GRID #1061130 Report a problem | ||
| 6/28/2024 | Sold | $825,000-2.9%$255/sqft |
Source: IRES as distributed by MLS GRID #1010836 Report a problem | ||
| 6/2/2024 | Pending sale | $850,000$262/sqft |
Source:  REcolorado as distributed by MLS GRID #IR1010836 Report a problem REcolorado as distributed by MLS GRID #IR1010836 Report a problem | ||
| 5/31/2024 | Listed for sale | $850,000+101.4%$262/sqft |
Source: IRES as distributed by MLS GRID #1010836 Report a problem | ||
| 4/24/2014 | Sold | $422,000-1.8%$130/sqft |
Source: IRES as distributed by MLS GRID #725383 Report a problem | ||
| 2/20/2014 | Pending sale | $429,900$133/sqft |
Source: CENTURY 21 Humpal, Inc. #725383 Report a problem | ||
| 1/10/2014 | Listed for sale | $429,900-6.3%$133/sqft |
Source: Century 21 Humpal, Inc #725383 Report a problem | ||
| 5/31/2008 | Listing removed | $459,000$142/sqft |
Source: Rubloff Chicago Real Estate #557702 Report a problem | ||
| 2/1/2008 | Listed for sale | $459,000+2.4%$142/sqft |
Source: Listhub #557702 Report a problem | ||
| 1/31/2008 | Sold | $448,305+2.6%$138/sqft |
Source: Public Record Report a problem | ||
| 6/22/2007 | Sold | $436,905+194.2%$135/sqft |
Source: Public Record Report a problem | ||
| 7/2/2004 | Sold | $148,500$46/sqft |
Source: Public Record Report a problem | ||
Public tax history
| Year | Property taxes | Tax assessment |
|---|---|---|
| 2025 | $5,279 +2.7% | $52,975 -7.5% |
| 2024 | $5,140 +23.5% | $57,252 -1% |
| 2023 | $4,162 -1% | $57,807 +31.2% |
| 2022 | $4,206 -0.4% | $44,077 -2.8% |
| 2021 | $4,221 -0.4% | $45,346 +0.5% |
| 2020 | $4,240 +23.7% | $45,117 -0.7% |
| 2019 | $3,427 | $45,432 +20.8% |
| 2018 | $3,427 | $37,606 |
| 2017 | $3,427 +0.3% | $37,606 +4% |
| 2016 | $3,416 +4.2% | $36,170 |
| 2015 | $3,278 -1.5% | $36,170 -0.8% |
| 2014 | $3,328 | $36,480 |
| 2013 | -- | $36,480 +9.8% |
| 2012 | -- | $33,230 |
| 2011 | -- | $33,230 -6.8% |
| 2010 | -- | $35,660 |
| 2009 | -- | $35,660 -2.9% |
| 2008 | -- | $36,720 |
| 2007 | -- | $36,720 +22.5% |
| 2006 | -- | $29,970 +191.5% |
| 2005 | -- | $10,280 -55.6% |
| 2004 | -- | $23,170 +75.9% |
| 2002 | -- | $13,170 +3.9% |
| 2001 | -- | $12,670 |
Find assessor info on the county website
Monthly payment
Est. payment
Payment breakdown
Explore the cost of this home by adjusting the details. Changes won't be saved.Climate risks
Neighborhood: 80525
Nearby schools
GreatSchools rating
- 8/10Kruse Elementary SchoolGrades: PK-5Distance: 0.5 mi
- 6/10Boltz Middle SchoolGrades: 6-8Distance: 1 mi
- 8/10Fort Collins High SchoolGrades: 9-12Distance: 1.1 mi
Schools provided by the listing agent
- Elementary: Kruse
- Middle: Boltz
- High: Ft Collins
Source: IRES as distributed by MLS GRID. This data may not be complete. We recommend contacting the local school district to confirm school assignments for this home.
- $815,2002 bd2 ba2.2k sqft4014 S Lemay Ave UNIT 1, Fort Collins, CO 80525Off Market
- $910,3004 bd4 ba3.7k sqft4014 S Lemay Ave UNIT 8, Fort Collins, CO 80525Off Market

- $720,4003 bd2 ba1.6k sqft4014 S Lemay Ave UNIT 9, Fort Collins, CO 80525Off Market
- $834,4003 bd2 ba1.8k sqft4014 S Lemay Ave UNIT 10, Fort Collins, CO 80525Off Market
- $963,0004 bd5 ba3.8k sqft4014 S Lemay Ave UNIT 11, Fort Collins, CO 80525Off Market
- $959,1003 bd2 ba2.1k sqft4014 S Lemay Ave UNIT 12, Fort Collins, CO 80525Off Market
- $777,8003 bd3 ba3.2k sqft4014 S Lemay Ave UNIT 16, Fort Collins, CO 80525Off Market
- $785,7003 bd3 ba1.8k sqft4014 S Lemay Ave UNIT 17, Fort Collins, CO 80525Off Market
A local agent can set up tours, give advice and negotiate with sellers.
A local lender can help you make sure your offer is ready when you are.
Similar homes
- $950,0004 bd4 ba4.2k sqft1431 Cactus Ct, Fort Collins, CO 80525For Sale

 MLS ID #1063804, Joel Helbling, Group Centerra. IRES as distributed by MLS GRID
 - $935,0004 bd3 ba3.3k sqft5900 Southridge Greens Blvd, Fort Collins, CO 80525For Sale
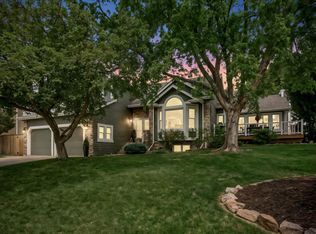 MLS ID #1060643, Brett Shafer, Salz Home Solutions Realty. IRES as distributed by MLS GRID
 - $715,0005 bd4 ba3.6k sqft2824 Antelope Rd, Fort Collins, CO 80525For Sale
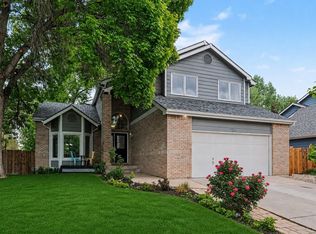 MLS ID #1065420, Kimberly Zwickle, HomeSmart Realty Partners Lvld. IRES as distributed by MLS GRID
 - $949,5005 bd4 ba3.9k sqft7330 Silvermoon Ln, Fort Collins, CO 80525For Sale
 MLS ID #1057855, Katherine Hinkle, Coldwell Banker Realty-NOCO. IRES as distributed by MLS GRID
 - $750,0004 bd3 ba3.5k sqft1313 Silk Oak Dr, Fort Collins, CO 80525For SaleMLS ID #1061883, Laura Jo Washle Bhimani, Group Mulberry. IRES as distributed by MLS GRID
- $625,0003 bd3 ba3.1k sqft2430 Cochetopa Ct, Fort Collins, CO 80525For SaleMLS ID #1064979, Jimmy Stewart, Real. IRES as distributed by MLS GRID
- $735,0004 bd4 ba3.1k sqft422 Hillsboro Ct N, Fort Collins, CO 80525For SaleMLS ID #1063479, John Simmons, C3 Real Estate Solutions, LLC. IRES as distributed by MLS GRID
- $1,025,0004 bd4 ba4k sqft6002 Fall Harvest Way, Fort Collins, CO 80528For SaleMLS ID #1065007, Melissa Schulman, C3 Real Estate Solutions, LLC. IRES as distributed by MLS GRID
- $675,0003 bd3 ba1.9k sqft2124 Thunderstone Ct, Fort Collins, CO 80525For SaleMLS ID #1064982, Melissa Breese, Keller Williams-Preferred Rlty. IRES as distributed by MLS GRID
- $1,050,0005 bd4 ba4k sqft8228 Benson Ct, Fort Collins, CO 80525For SaleMLS ID #1060460, Diana Luthi, Group Centerra. IRES as distributed by MLS GRID
- $1,100,0004 bd4 ba2.6k sqft8510 Bruns Dr, Fort Collins, CO 80525For SaleMLS ID #1062559, Alexis Foster, Group Centerra. IRES as distributed by MLS GRID
- $920,0004 bd4 ba4.1k sqft2313 Lodgepole Creek Dr, Fort Collins, CO 80528For SaleMLS ID #1054864, Marsha Petrovic, Group Mulberry. IRES as distributed by MLS GRID
- $725,0005 bd4 ba4.2k sqft824 Westbourn Ct, Fort Collins, CO 80525For SaleMLS ID #1064026, Yinan Wang, RE/MAX Alliance-Loveland. IRES as distributed by MLS GRID
- $1,095,0004 bd4 ba4.6k sqft7508 Gold Hill Ct, Fort Collins, CO 80525For SaleMLS ID #1055820, Megan Kuehn, Group Centerra. IRES as distributed by MLS GRID
- $789,0004 bd3 ba1.9k sqft1664 Sprocket Dr, Fort Collins, CO 80525For SaleMLS ID #1063358, Emily Heinz, Downtown Real Estate Brokers. IRES as distributed by MLS GRID
- $745,0005 bd3 ba3.3k sqft2332 S College Ave, Fort Collins, CO 80525For SaleMLS ID #1058906, Felicia Monjarez, Berkshire Hathaway HomeServices Rocky Mountain, Realtors-Fort Collins. IRES as distributed by MLS GRID
- $689,0004 bd3 ba2.8k sqft2838 Canby Way, Fort Collins, CO 80525For SaleMLS ID #1061314, Joyce Giard, RE/MAX Alliance-Loveland. IRES as distributed by MLS GRID
- $895,0004 bd4 ba4.2k sqft5752 Northern Lights Dr, Fort Collins, CO 80528For SaleMLS ID #1058876, Martine Bonhoure, Coldwell Banker Realty- Fort Collins. IRES as distributed by MLS GRID
- $735,0005 bd3 ba2.5k sqft2309 Purdue Rd, Fort Collins, CO 80525For SaleMLS ID #1059201, Josh Forster, Real. IRES as distributed by MLS GRID
- $614,9005 bd4 ba2.5k sqft1338 Basseterre Pl, Fort Collins, CO 80525For SaleMLS ID #1064793, Rob Kittle, Kittle Real Estate. IRES as distributed by MLS GRID
