Located in one of the most recognizable corridors of Fort Collins near Colorado State University, this rare mixed-use opportunity on College Avenue offers unmatched visibility, flexibility, and long-term potential in the heart of the city. Positioned for maximum impressions in a prime high-traffic location, the property features a unique layout with dedicated space ideal for a business, studio, office, or client-facing operation on one side, while maintaining comfortable residential living on the other - creating endless possibilities for entrepreneurs, investors, creatives, or live/work buyers.Set within one of Fort Collins' original neighborhoods, the property carries the charm and character that make Old Town-adjacent living so desirable - with the added advantage of no HOA restrictions. The generous, private backyard provides an unexpected retreat from the energy of College Avenue, offering space to entertain, garden, relax, or expand your vision.Whether you're looking for a strategic live/work setup, an income-producing opportunity, or a property with exceptional exposure in a coveted CSU corridor, this location delivers convenience, versatility, and visibility that are increasingly difficult to find in Fort Collins.Schedule your private tour today while you can!
For sale
Price cut: $50K (8/24)
$695,000
2332 S College Ave, Fort Collins, CO 80525
5beds
3,368sqft
Single Family Residence
Built in 1956
0.26 Acres Lot
$-- Zestimate®
$206/sqft
$-- HOA
What's special
- 15 days
- 841
- 37
Zillow last checked:
Listing updated:
Listed by:
Felicia Monjarez 970-226-5511,
Berkshire Hathaway HomeServices Rocky Mountain, Realtors-Fort Collins
Source: IRES as distributed by MLS GRID,MLS#: 1067122
Facts & features
Interior
Bedrooms & bathrooms
- Bedrooms: 5
- Bathrooms: 3
- Full bathrooms: 1
- 3/4 bathrooms: 1
- 1/2 bathrooms: 1
- Main level bathrooms: 2
Primary bedroom
- Description: Hardwood
- Features: Shared Primary Bath
- Level: Main
- Area: 168 Square Feet
- Dimensions: 14 x 12
Bedroom 2
- Description: Hardwood
- Level: Main
- Area: 180 Square Feet
- Dimensions: 15 x 12
Bedroom 3
- Description: Hardwood
- Level: Main
- Area: 117 Square Feet
- Dimensions: 13 x 9
Bedroom 4
- Description: Luxury Vinyl
- Level: Basement
- Area: 195 Square Feet
- Dimensions: 15 x 13
Bedroom 5
- Description: Luxury Vinyl
- Level: Basement
- Area: 156 Square Feet
- Dimensions: 12 x 13
Bedroom 6
- Description: Carpet
Dining room
- Description: Hardwood
- Level: Main
- Area: 130 Square Feet
- Dimensions: 13 x 10
Family room
- Description: Luxury Vinyl
- Level: Basement
- Area: 364 Square Feet
- Dimensions: 26 x 14
Great room
- Description: Hardwood
Kitchen
- Description: Vinyl
- Level: Main
- Area: 140 Square Feet
- Dimensions: 10 x 14
Laundry
- Description: Luxury Vinyl
- Level: Basement
- Area: 170 Square Feet
- Dimensions: 17 x 10
Living room
- Description: Hardwood
- Level: Main
- Area: 273 Square Feet
- Dimensions: 13 x 21
Recreation room
- Description: Luxury Vinyl
Study
- Description: Carpet
- Level: Main
- Area: 304 Square Feet
- Dimensions: 19 x 16
Heating
- Forced Air, Humidity Control
Cooling
- Central Air, Wall/Window Unit(s), Ceiling Fan(s)
Appliances
- Included: Electric Range, Self Cleaning Oven, Dishwasher, Refrigerator, Freezer, Disposal
- Laundry: Washer/Dryer Hookup
Features
- Eat-in Kitchen, Separate Dining Room
- Flooring: Wood
- Windows: Skylight(s), Window Coverings, Storm Window(s)
- Basement: Full,Partially Finished,Radon Unknown
- Has fireplace: Yes
- Fireplace features: Two or More, Gas, Gas Log, Living Room, Family Room, Basement
Interior area
- Total structure area: 2,050
- Total interior livable area: 3,368 sqft
- Finished area above ground: 2,050
Property
Parking
- Total spaces: 2
- Parking features: Detached
- Garage spaces: 2
- Details: Detached
Accessibility
- Accessibility features: Level Lot, Level Drive, Near Bus
Features
- Levels: One
- Stories: 1
- Patio & porch: Enclosed
- Fencing: Fenced,Wood
- Has view: Yes
- View description: Hills, City
Lot
- Size: 0.26 Acres
- Features: Corner Lot, Evergreen Trees, Native Plants, Level, Paved, Curbs, Gutters, Sidewalks, Street Light, Fire Hydrant within 500 Feet
Details
- Additional structures: Storage
- Parcel number: R0113301
- Zoning: RL
- Special conditions: Private Owner
- Other equipment: TV Antenna
Construction
Type & style
- Home type: SingleFamily
- Architectural style: Legal Conforming,Contemporary
- Property subtype: Single Family Residence
Materials
- Frame, Brick
- Roof: Composition
Condition
- New construction: No
- Year built: 1956
Utilities & green energy
- Electric: City
- Gas: Xcel
- Sewer: Public Sewer
- Water: City
- Utilities for property: Natural Gas Available, Electricity Available, Cable Available, Satellite Avail
Green energy
- Energy efficient items: Doors
Community & HOA
Community
- Subdivision: South College Heights
HOA
- Has HOA: No
Location
- Region: Fort Collins
Financial & listing details
- Price per square foot: $206/sqft
- Tax assessed value: $620,000
- Annual tax amount: $3,862
- Date on market: 8/24/2026
- Listing terms: Cash,Conventional,FHA,VA Loan
- Exclusions: Seller's personal property, staging items.
- Electric utility on property: Yes
- Road surface type: Asphalt
Estimated market value
Not available
Estimated sales range
Not available
Not available
Price history
| Date | Event | Price |
|---|---|---|
| 8/24/2026 | Price change | $695,000-6.7%$206/sqft |
Source:  IRES as distributed by MLS GRID #1067122 Report a problem IRES as distributed by MLS GRID #1067122 Report a problem | ||
| 6/15/2026 | Price change | $745,000-6.3%$221/sqft |
Source: IRES as distributed by MLS GRID #1058906 Report a problem | ||
| 5/13/2026 | Listed for sale | $795,000+200.1%$236/sqft |
Source: IRES as distributed by MLS GRID #1058906 Report a problem | ||
| 8/1/2014 | Sold | $264,900$79/sqft |
Source: IRES as distributed by MLS GRID #740545 Report a problem | ||
| 7/1/2014 | Listed for sale | $264,900$79/sqft |
Source: Pro Realty Inc #740545 Report a problem | ||
Public tax history
| Year | Property taxes | Tax assessment |
|---|---|---|
| 2025 | $3,862 -4.4% | $38,750 -15.4% |
| 2024 | $4,041 +20.2% | $45,801 -1% |
| 2023 | $3,363 -1% | $46,246 +29.8% |
| 2022 | $3,399 +22.4% | $35,619 -2.8% |
| 2021 | $2,776 -0.4% | $36,644 +23.5% |
| 2020 | $2,788 +20% | $29,673 -25.6% |
| 2019 | $2,324 | $39,888 +56.5% |
| 2018 | $2,324 | $25,495 |
| 2017 | $2,324 +0.3% | $25,495 +20.9% |
| 2016 | $2,316 +21.2% | $21,086 -10.6% |
| 2015 | $1,911 +8.3% | $23,580 +7.1% |
| 2014 | $1,765 | $22,010 |
| 2013 | -- | $22,010 -11.2% |
| 2012 | -- | $24,780 |
| 2011 | -- | $24,780 +2.2% |
| 2010 | -- | $24,250 |
| 2009 | -- | $24,250 +10.8% |
| 2008 | -- | $21,890 |
| 2007 | -- | $21,890 -8.6% |
| 2006 | -- | $23,940 |
| 2005 | -- | $23,940 +15.9% |
| 2004 | -- | $20,650 -3% |
| 2002 | -- | $21,280 |
| 2001 | -- | $21,280 |
Find assessor info on the county website
Monthly payment
Est. payment
Payment breakdown
Explore the cost of this home by adjusting the details. Changes won't be saved.Climate risks
Neighborhood: South College Heights
Nearby schools
Schools provided by the listing agent
- Elementary: Odea
- Middle: Boltz
- High: Ft Collins
Source: IRES as distributed by MLS GRID. This data may not be complete. We recommend contacting the local school district to confirm school assignments for this home.
Similar homes
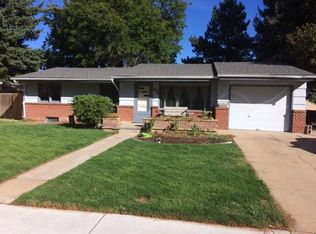
- $715,0005 bd3 ba2.5k sqft2309 Purdue Rd, Fort Collins, CO 80525For Sale

 MLS ID #1067160, Josh Forster, Real. IRES as distributed by MLS GRID
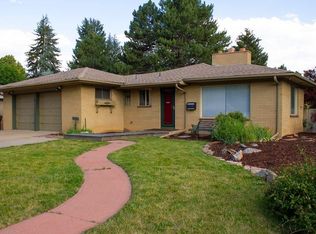
 - $690,0004 bd2 ba2.1k sqft404 Baylor St, Fort Collins, CO 80525For Sale
 MLS ID #1067347, Ben Woodrum, Coldwell Banker Realty- Fort Collins. IRES as distributed by MLS GRID
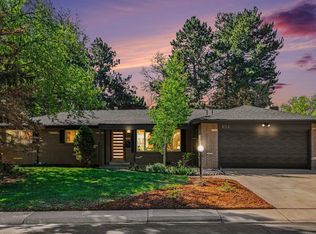
 - $695,0005 bd4 ba3.6k sqft2824 Antelope Rd, Fort Collins, CO 80525For Sale
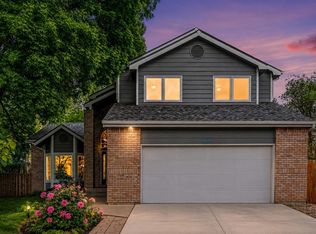 MLS ID #1067966, Kimberly Zwickle, HomeSmart Realty Partners Lvld. IRES as distributed by MLS GRID
 - $675,0004 bd3 ba2.2k sqft209 Allen St, Fort Collins, CO 80525For Sale
 MLS ID #1066551, Gus Bergs, RE/MAX Alliance-FTC South. IRES as distributed by MLS GRID
 - $699,9005 bd2 ba2.7k sqft809 E Pitkin St, Fort Collins, CO 80524For SaleMLS ID #1067483, Robert Crow, Grey Rock Realty. IRES as distributed by MLS GRID
- $640,0004 bd2 ba1.7k sqft2509 Stanford Rd, Fort Collins, CO 80525For SaleMLS ID #1067364, Kim Carmichael, eXp Realty - Northern CO. IRES as distributed by MLS GRID
- $697,0004 bd4 ba3.1k sqft422 Hillsboro Ct N, Fort Collins, CO 80525For SaleMLS ID #1067770, John Simmons, C3 Real Estate Solutions, LLC. IRES as distributed by MLS GRID
- $675,0005 bd4 ba2.7k sqft660 Parliament Ct, Fort Collins, CO 80525For SaleMLS ID #1065431, Leslie Henckel, RE/MAX Alliance-FTC South. IRES as distributed by MLS GRID
- $794,9004 bd3 ba2k sqft825 E Pitkin St, Fort Collins, CO 80524For SaleMLS ID #1067467, Benjamin Emslie, RE/MAX Alliance-FTC South. IRES as distributed by MLS GRID
- $580,0004 bd3 ba2.4k sqft1817 S Lemay Ave, Fort Collins, CO 80525For SaleMLS ID #1059651, Quinn Edgar, eXp Realty - Hub. IRES as distributed by MLS GRID
- $625,0004 bd4 ba2.9k sqft3801 Kentford Rd, Fort Collins, CO 80525For SaleMLS ID #1065885, Denise Schissel, Group Mulberry. IRES as distributed by MLS GRID
- $799,9006 bd4 ba3.8k sqft5012 Switchgrass Ct, Fort Collins, CO 80525For SaleMLS ID #1065248, Travis Annameier, C3 Real Estate Solutions, LLC. IRES as distributed by MLS GRID
- $699,0003 bd3 ba2.1k sqft5630 Hummel Ln, Fort Collins, CO 80525For SaleMLS ID #1065770, Jamie Ringoen, eXp Realty LLC. IRES as distributed by MLS GRID
- $678,0005 bd3 ba3.3k sqft4812 Ruidosa Dr, Fort Collins, CO 80524For SaleMLS ID #1064922, Lane Everitt, Group Harmony. IRES as distributed by MLS GRID
- $650,0002 bd3 ba4.2k sqft925 Deerhurst Cir, Fort Collins, CO 80525For SaleMLS ID #1067235, Sean M Dougherty, RE/MAX Alliance-FTC South. IRES as distributed by MLS GRID
- $735,0004 bd3 ba1.7k sqft1114 W Mulberry St, Fort Collins, CO 80521For SaleMLS ID #1061194, Michael Salza, C3 Real Estate Solutions, LLC. IRES as distributed by MLS GRID
- $750,0004 bd2 ba1.8k sqft905 Whedbee St, Fort Collins, CO 80524For SaleMLS ID #1066376, Paul Schnaitter, Group Centerra. IRES as distributed by MLS GRID
- $600,0005 bd4 ba2.5k sqft1338 Basseterre Pl, Fort Collins, CO 80525For SaleMLS ID #1064793, Rob Kittle, Kittle Real Estate. IRES as distributed by MLS GRID
- $550,0005 bd2 ba2.3k sqft1455 S Taft Hill Rd, Fort Collins, CO 80521For SaleMLS ID #1065267, Lauren Diel, Hitch Realty LLC. IRES as distributed by MLS GRID
- $525,0004 bd3 ba1.9k sqft430 Derry Dr, Fort Collins, CO 80525For SaleMLS ID #1067481, Sally Brent, Group Centerra. IRES as distributed by MLS GRID
