This home is a spacious and character-filled ranch offering 5 bedrooms, 2 bathrooms, and an oversized 2-car garage on an impressive 0.41-acre lot with no HOA. A brand-new roof adds peace of mind, while the expansive backyard provides endless opportunities for entertaining, gardening, pets, play, or parking your RV, boat, and other toys.Inside, you'll find a functional floor plan featuring hardwood floors, a cozy basement that adds flexible living space, and an iconic fire pole-a fun and unforgettable feature you won't find in another home. Conveniently located just minutes from Colorado State University, Old Town Fort Collins, shopping, dining, and outdoor recreation, this property combines space, personality, and an unbeatable location. This is a must-see!
For sale
Price cut: $20K (8/8)
$550,000
1455 S Taft Hill Rd, Fort Collins, CO 80521
5beds
2,392sqft
Single Family Residence
Built in 1959
0.41 Acres Lot
$544,000 Zestimate®
$230/sqft
$-- HOA
What's special
- 57 days
- 1,677
- 91
Zillow last checked:
Listing updated:
Listed by:
Lauren Diel 970-658-0878,
Hitch Realty LLC
Source: IRES as distributed by MLS GRID,MLS#: 1065267
Facts & features
Interior
Bedrooms & bathrooms
- Bedrooms: 5
- Bathrooms: 2
- Full bathrooms: 2
- 3/4 bathrooms: 2
- Main level bathrooms: 1
Primary bedroom
- Description: Wood
- Level: Main
- Area: 121 Square Feet
- Dimensions: 11 x 11
Kitchen
- Description: Tile
- Level: Main
- Area: 255 Square Feet
- Dimensions: 15 x 17
Heating
- Forced Air
Cooling
- Ceiling Fan(s)
Appliances
- Included: Electric Range, Dishwasher, Refrigerator, Bar Fridge, Washer, Dryer, Microwave, Disposal
Features
- Eat-in Kitchen, Open Floorplan
- Flooring: Wood
- Windows: Window Coverings
- Basement: Partially Finished
Interior area
- Total structure area: 1,196
- Total interior livable area: 2,392 sqft
- Finished area above ground: 1,196
Property
Parking
- Total spaces: 2
- Parking features: RV Access/Parking, Attached
- Attached garage spaces: 2
- Details: Attached
Features
- Levels: One
- Stories: 1
- Fencing: Partial,Chain Link
Lot
- Size: 0.41 Acres
Details
- Additional structures: Storage
- Parcel number: R0092991
- Zoning: RL
- Special conditions: Private Owner
Construction
Type & style
- Home type: SingleFamily
- Property subtype: Single Family Residence
Materials
- Brick
- Roof: Composition
Condition
- New construction: No
- Year built: 1959
Utilities & green energy
- Sewer: Public Sewer
- Water: City
- Utilities for property: Natural Gas Available, Electricity Available
Community & HOA
Community
- Security: Fire Alarm
- Subdivision: 9/3
HOA
- Has HOA: No
Location
- Region: Fort Collins
Financial & listing details
- Price per square foot: $230/sqft
- Tax assessed value: $525,700
- Annual tax amount: $3,274
- Date on market: 7/29/2026
- Listing terms: Cash,Conventional,FHA,VA Loan
- Exclusions: staging items and seller's personal property
- Electric utility on property: Yes
Estimated market value
$544,000
$517,000 - $571,000
$3,087/mo
Price history
| Date | Event | Price |
|---|---|---|
| 8/8/2026 | Price change | $550,000-3.5%$230/sqft |
Source:  IRES as distributed by MLS GRID #1065267 Report a problem IRES as distributed by MLS GRID #1065267 Report a problem | ||
| 7/31/2026 | Listed for sale | $570,000+72.7%$238/sqft |
Source: IRES as distributed by MLS GRID #1065267 Report a problem | ||
| 5/19/2017 | Sold | $330,000-2.9%$138/sqft |
Source: IRES as distributed by MLS GRID #811272 Report a problem | ||
| 4/5/2017 | Price change | $340,000+1.5%$142/sqft |
Source: The Real Estate Workshop LLC #811272 Report a problem | ||
| 2/27/2017 | Price change | $335,000-4.3%$140/sqft |
Source: The Real Estate Workshop LLC #811272 Report a problem | ||
| 2/13/2017 | Listed for sale | $350,000+75.9%$146/sqft |
Source: The Real Estate Workshop LLC #811272 Report a problem | ||
| 5/24/2011 | Sold | $199,000+5.6%$83/sqft |
Source: Public Record Report a problem | ||
| 3/19/2002 | Sold | $188,500+18.2%$79/sqft |
Source: Public Record Report a problem | ||
| 8/9/2000 | Sold | $159,500$67/sqft |
Source: Public Record Report a problem | ||
Public tax history
| Year | Property taxes | Tax assessment |
|---|---|---|
| 2025 | $3,274 +3.8% | $32,857 -10.1% |
| 2024 | $3,154 +21.2% | $36,555 -1% |
| 2023 | $2,602 -1% | $36,910 +33.9% |
| 2022 | $2,630 +7% | $27,557 -2.8% |
| 2021 | $2,457 -0.4% | $28,350 +8% |
| 2020 | $2,467 +12.4% | $26,255 -0.7% |
| 2019 | $2,194 | $26,438 +9.8% |
| 2018 | $2,194 | $24,077 |
| 2017 | $2,194 +0.3% | $24,077 +25.9% |
| 2016 | $2,187 +26.1% | $19,128 0% |
| 2015 | $1,734 +13.1% | $19,130 +13.9% |
| 2014 | $1,532 | $16,800 |
| 2013 | -- | $16,800 -7.5% |
| 2012 | -- | $18,160 |
| 2011 | -- | $18,160 +0.1% |
| 2010 | -- | $18,150 |
| 2009 | -- | $18,150 +3.8% |
| 2008 | -- | $17,480 |
| 2007 | -- | $17,480 +2.6% |
| 2006 | -- | $17,030 |
| 2005 | -- | $17,030 +0.8% |
| 2004 | -- | $16,900 -3.1% |
| 2002 | -- | $17,440 |
| 2001 | -- | $17,440 |
Find assessor info on the county website
Monthly payment
Est. payment
Payment breakdown
Explore the cost of this home by adjusting the details. Changes won't be saved.Climate risks
Neighborhood: P.O.E.T
Nearby schools
Schools provided by the listing agent
- Elementary: Bauder
- Middle: Blevins
- High: Rocky Mountain
Source: IRES as distributed by MLS GRID. This data may not be complete. We recommend contacting the local school district to confirm school assignments for this home.
- $538,8003 bd2 ba1.4k sqft1451 S Taft Hill Rd, Fort Collins, CO 80521Off Market
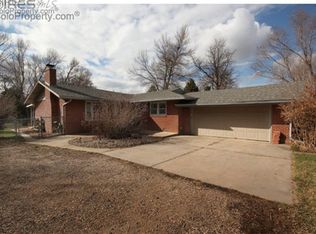
- $688,0002 bd2 ba2.1k sqft1497 S Taft Hill Rd, Fort Collins, CO 80521Off Market
- $28,800-- bd-- ba-- sqft2117 Springfield Dr, Fort Collins, CO 80521Off Market
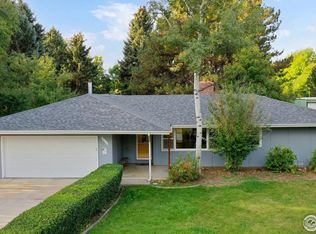
- $597,1005 bd2 ba2.8k sqft2117 Springfield Dr, Fort Collins, CO 80521Sold
Similar homes
- $599,0005 bd3 ba2.3k sqft2016 W Lake St, Fort Collins, CO 80521For Sale
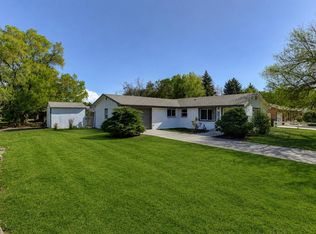
 MLS ID #1057467, Jeff Lewis, Coldwell Banker Realty- Fort Collins. IRES as distributed by MLS GRID
 - $559,0003 bd2 ba1.9k sqft1837 Orchard Pl, Fort Collins, CO 80521For Sale
 MLS ID #1067480, Sam Moes, Roots Real Estate. IRES as distributed by MLS GRID
 - $535,0005 bd3 ba2.2k sqft2225 Coventry Ct, Fort Collins, CO 80526For Sale
 MLS ID #1067793, Nicholas Sage, Kittle Real Estate. IRES as distributed by MLS GRID
 - $569,9004 bd2 ba1.8k sqft2200 Suffolk St, Fort Collins, CO 80526For Sale
 MLS ID #1066453, Robin Steffens, RE/MAX Alliance-FTC South. IRES as distributed by MLS GRID
 - $499,0003 bd2 ba1.5k sqft1032 S Taft Hill Rd, Fort Collins, CO 80521For SaleMLS ID #1060843, Sara Horner, Group Mulberry. IRES as distributed by MLS GRID
- $615,0005 bd2 ba2.7k sqft821 W Mulberry St, Fort Collins, CO 80521For SaleMLS ID #1067727, Tim Ash, Group Mulberry. IRES as distributed by MLS GRID
- $579,9004 bd3 ba2k sqft2025 Sheffield Ct, Fort Collins, CO 80526For SaleMLS ID #1067908, Anna T. DiTorrice-Mull, Group Mulberry. IRES as distributed by MLS GRID
- $565,0004 bd2 ba1.9k sqft2473 Wyandotte Dr, Fort Collins, CO 80526For SaleMLS ID #1058128, Stephanie Steward, Elevations Real Estate, LLC. IRES as distributed by MLS GRID
- $525,0004 bd4 ba2.3k sqft2900 Wagonwheel Ct, Fort Collins, CO 80526For SaleMLS ID #1064962, Jessica Armstrong, Compass-Denver. IRES as distributed by MLS GRID
- $425,0003 bd2 ba1.2k sqft1920 W Elizabeth St, Fort Collins, CO 80521For SaleMLS ID #1067255, Robert Thomas Jones, Group Mulberry. IRES as distributed by MLS GRID
- $589,9003 bd3 ba2k sqft1931 Leicester Way, Fort Collins, CO 80526For SaleMLS ID #1063745, Kenneth Banwart, Coldwell Banker Realty- Fort Collins. IRES as distributed by MLS GRID
- $450,0003 bd1 ba1.3k sqft636 S Taft Hill Road, Fort Collins, CO 80521For Sale
 MLS ID #5805345, Kelly Hanna, KM Luxury Homes. REcolorado as distributed by MLS GRID
 - $550,0003 bd2 ba1.4k sqft3301 Dunbar Ave, Fort Collins, CO 80526For SaleMLS ID #1068718, Denise Schissel, Group Mulberry. IRES as distributed by MLS GRID
- $626,0005 bd3 ba2k sqft812 E Swallow Rd, Fort Collins, CO 80525For SaleMLS ID #1067776, Sam Moes, Roots Real Estate. IRES as distributed by MLS GRID
- $514,9003 bd4 ba2.7k sqft508 S Overland Trl, Fort Collins, CO 80521For SaleMLS ID #1058423, Rebekah Harvey, Resident Realty. IRES as distributed by MLS GRID
- $535,0003 bd2 ba1.5k sqft3017 Tulane Drive, Fort Collins, CO 80525For SaleMLS ID #1987401, Chris Calicchia, MB Bellissimo Homes. REcolorado as distributed by MLS GRID
- $549,0003 bd3 ba2.2k sqft1319 Centennial Rd, Fort Collins, CO 80525For SaleMLS ID #1065535, Laura Michaud, Kittle Real Estate. IRES as distributed by MLS GRID
- $445,0004 bd2 ba1.2k sqft618 Tyler St, Fort Collins, CO 80521For SaleMLS ID #1062032, Robert Francis, West and Main Homes. IRES as distributed by MLS GRID
- $570,0003 bd3 ba2.1k sqft2124 Sandstone Dr, Fort Collins, CO 80524For SaleMLS ID #1066457, Elizabeth Fritz, RE/MAX Alliance-FTC South. IRES as distributed by MLS GRID
- $565,0005 bd4 ba2.6k sqft1227 Dewey Dr, Fort Collins, CO 80526For SaleMLS ID #1063346, Mark Moran, RE/MAX Alliance-FTC South. IRES as distributed by MLS GRID
