Open House Sat 11/14 11am-1pm. Refreshed and ready near CSU. New Class IV roof, fresh paint and carpet throughout, new water heater, and a new steel-post fence around the entire backyard. Kitchen updated with shaker cabinets, granite, motion-sensor under-cabinet lighting, and a new sliding glass door; primary bath updated as well, and the lower bath is newer. Mudroom and laundry are accessible from the garage. Deck off the dining room looks over a shady, fully sprinklered yard with raised garden beds on pressure-regulated drip lines and their own sprinkler zone, a chicken coop, and native pollinator plantings front and back. Lower-level rec room has a fireplace with a built-in circulating fan. Parks, natural areas, and Spring Creek Trail nearby. About 5 minutes to campus and Elizabeth Street. No HOA.
For sale
Price cut: $10.5K (11/10)
$539,500
1937 Constitution Ave, Fort Collins, CO 80526
4beds
2,140sqft
Single Family Residence
Built in 1975
9,719 Square Feet Lot
$534,500 Zestimate®
$252/sqft
$-- HOA
What's special
Shady fully sprinklered yardChicken coopPrimary bath updatedNew class iv roofMotion-sensor under-cabinet lightingLower bath is newerNew sliding glass door
- 3 days
- 333
- 28
Likely to sell faster than
Zillow last checked:
Listing updated:
Listed by:
Steve Baumgaertner 970-988-8725,
C3 Real Estate Solutions, LLC,
John Simmons 970-481-1250,
C3 Real Estate Solutions, LLC
Source: IRES as distributed by MLS GRID,MLS#: 1071919
Facts & features
Interior
Bedrooms & bathrooms
- Bedrooms: 4
- Bathrooms: 2
- Full bathrooms: 2
- Main level bathrooms: 1
Primary bedroom
- Description: Carpet
- Features: Shared Primary Bath
- Level: Main
- Area: 165 Square Feet
- Dimensions: 11 x 15
Bedroom 2
- Description: Carpet
- Level: Main
- Area: 165 Square Feet
- Dimensions: 11 x 15
Bedroom 3
- Description: Carpet
- Level: Lower
- Area: 110 Square Feet
- Dimensions: 10 x 11
Bedroom 4
- Description: Carpet
- Level: Lower
- Area: 110 Square Feet
- Dimensions: 10 x 11
Dining room
- Description: Tile
- Level: Main
- Area: 88 Square Feet
- Dimensions: 8 x 11
Family room
- Description: Carpet
- Level: Lower
- Area: 240 Square Feet
- Dimensions: 15 x 16
Kitchen
- Description: Tile
- Level: Main
- Area: 121 Square Feet
- Dimensions: 11 x 11
Laundry
- Description: Concrete
- Level: Lower
- Area: 150 Square Feet
- Dimensions: 10 x 15
Living room
- Description: Carpet
- Level: Main
- Area: 192 Square Feet
- Dimensions: 12 x 16
Study
- Description: Luxury Vinyl
- Level: Lower
- Area: 120 Square Feet
- Dimensions: 10 x 12
Heating
- Forced Air, Wood Stove
Cooling
- Central Air, Ceiling Fan(s)
Appliances
- Included: Electric Range, Dishwasher, Refrigerator, Washer, Dryer, Microwave
- Laundry: Washer/Dryer Hookup
Features
- Windows: Window Coverings
- Basement: Partially Finished
- Has fireplace: Yes
- Fireplace features: Insert
Interior area
- Total structure area: 1,089
- Total interior livable area: 2,140 sqft
- Finished area above ground: 1,089
Property
Parking
- Total spaces: 2
- Parking features: Garage Door Opener, Attached
- Attached garage spaces: 2
- Details: Attached
Accessibility
- Accessibility features: Level Lot, Low Carpet, Accessible Doors
Features
- Levels: Bi-Level
- Patio & porch: Deck
- Exterior features: Sprinkler System
- Fencing: Fenced,Wood
Lot
- Size: 9,719 Square Feet
- Features: City Limits, Paved, Curbs
Details
- Additional structures: Storage
- Parcel number: R0182869
- Zoning: RL
- Special conditions: Private Owner
Construction
Type & style
- Home type: SingleFamily
- Property subtype: Single Family Residence
Materials
- Frame, Composition
- Roof: Composition
Condition
- New construction: No
- Year built: 1975
Utilities & green energy
- Electric: Xcel
- Gas: Xcel
- Sewer: Public Sewer
- Utilities for property: Natural Gas Available, Electricity Available, Wood/Coal, Cable Available, High Speed Avail
Green energy
- Energy efficient items: Windows, High Efficiency Furnace
Community & HOA
Community
- Subdivision: Foothills Green
HOA
- Has HOA: No
Location
- Region: Fort Collins
Financial & listing details
- Price per square foot: $252/sqft
- Tax assessed value: $561,000
- Annual tax amount: $3,494
- Date on market: 11/10/2026
- Listing terms: Cash,Conventional,FHA,VA Loan
- Exclusions: Sellers Personal Property
- Electric utility on property: Yes
- Road surface type: Asphalt
Estimated market value
$534,500
$508,000 - $561,000
$2,771/mo
Price history
| Date | Event | Price |
|---|---|---|
| 11/10/2026 | Price change | $539,500-1.9%$252/sqft |
Source:  REcolorado as distributed by MLS GRID #9850052 Report a problem | ||
| 10/12/2026 | Price change | $550,000-4.3%$257/sqft |
Source:  IRES as distributed by MLS GRID #1070448 Report a problem | ||
| 10/2/2026 | Listed for sale | $575,000+42%$269/sqft |
Source: IRES as distributed by MLS GRID #1069875 Report a problem | ||
| 7/30/2019 | Sold | $405,000+1.3%$189/sqft |
Source: IRES as distributed by MLS GRID #886395 Report a problem | ||
| 6/30/2019 | Pending sale | $400,000$187/sqft |
Source: Coldwell Banker Residential Brokerage - Loveland #886395 Report a problem | ||
| 6/27/2019 | Listed for sale | $400,000+45.5%$187/sqft |
Source: Coldwell Banker Res-Loveland #886395 Report a problem | ||
| 5/26/2015 | Sold | $275,000+3.8%$129/sqft |
Source: IRES as distributed by MLS GRID #761417 Report a problem | ||
| 4/25/2015 | Listed for sale | $265,000+76.7%$124/sqft |
Source: The Group Inc. #761417 Report a problem | ||
| 5/5/1999 | Sold | $150,000$70/sqft |
Source: Public Record Report a problem | ||
Public tax history
| Year | Property taxes | Tax assessment |
|---|---|---|
| 2025 | $3,494 +5.5% | $35,063 -8.2% |
| 2024 | $3,311 +24.8% | $38,190 -1% |
| 2023 | $2,652 -1% | $38,560 +37.3% |
| 2022 | $2,680 +5.4% | $28,085 -2.8% |
| 2021 | $2,542 -0.4% | $28,893 +6.3% |
| 2020 | $2,553 +20.7% | $27,170 -0.7% |
| 2019 | $2,115 | $27,360 +17.9% |
| 2018 | $2,115 | $23,206 |
| 2017 | $2,115 +0.3% | $23,206 +11.7% |
| 2016 | $2,108 +11.9% | $20,776 +0% |
| 2015 | $1,883 +13.9% | $20,770 +14.6% |
| 2014 | $1,653 | $18,120 |
| 2013 | -- | $18,120 +2.1% |
| 2012 | -- | $17,740 |
| 2011 | -- | $17,740 +2.4% |
| 2010 | -- | $17,330 |
| 2009 | -- | $17,330 +2.5% |
| 2008 | -- | $16,910 |
| 2007 | -- | $16,910 -6.3% |
| 2006 | -- | $18,040 |
| 2005 | -- | $18,040 +2.2% |
| 2004 | -- | $17,650 +0.3% |
| 2002 | -- | $17,590 |
| 2001 | -- | $17,590 |
Find assessor info on the county website
Monthly payment
Est. payment
Payment breakdown
Explore the cost of this home by adjusting the details. Changes won't be saved.Climate risks
Neighborhood: Foothills Green
Nearby schools
Schools provided by the listing agent
- Elementary: Bennett
- Middle: Webber
- High: Rocky Mountain
Source: IRES as distributed by MLS GRID. This data may not be complete. We recommend contacting the local school district to confirm school assignments for this home.
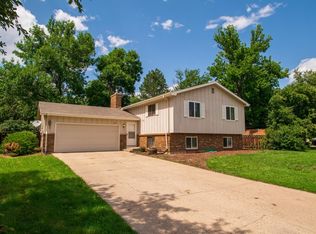
- $525,0004 bd2 ba2.1k sqft1943 Constitution Ave, Fort Collins, CO 80526For Sale
- $579,2005 bd1 ba2.6k sqft1925 Constitution Ave, Fort Collins, CO 80526Off Market

- $622,8004 bd3 ba2.5k sqft1918 Sandalwood Ln, Fort Collins, CO 80526Off Market
- $558,0003 bd2 ba1.8k sqft1924 Sandalwood Ln, Fort Collins, CO 80526Off Market
Similar homes
- $550,0004 bd3 ba2k sqft2025 Sheffield Ct, Fort Collins, CO 80526For Sale
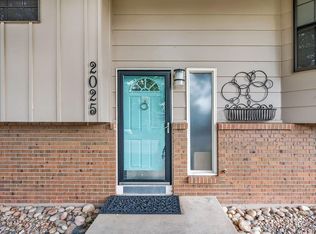
 MLS ID #1067908, Anna T. DiTorrice-Mull, Group Mulberry. IRES as distributed by MLS GRID
- $589,0004 bd2 ba1.9k sqft2016 Valley Forge Ave, Fort Collins, CO 80526For Sale
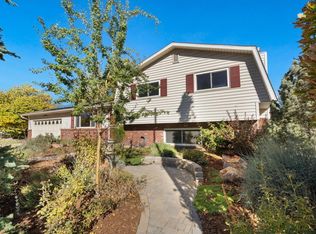 MLS ID #1071514, Jessica Bell, Blue Ride. IRES as distributed by MLS GRID
- $549,0004 bd2 ba1.9k sqft2473 Wyandotte Dr, Fort Collins, CO 80526For Sale
 MLS ID #1058128, Stephanie Steward, Elevations Real Estate, LLC. IRES as distributed by MLS GRID
- $555,0004 bd3 ba2.4k sqft4500 Viola St, Fort Collins, CO 80526For Sale
 MLS ID #1071444, Barbara Imes, Group Harmony. IRES as distributed by MLS GRID
- $598,0005 bd4 ba2.8k sqft2060 Bennington Cir, Fort Collins, CO 80526For SaleMLS ID #1069099, Dee Bundy, C3 Real Estate Solutions, LLC. IRES as distributed by MLS GRID
- $499,0004 bd4 ba2.3k sqft2900 Wagonwheel Ct, Fort Collins, CO 80526For SaleMLS ID #1064962, Jessica Armstrong, Compass-Denver. IRES as distributed by MLS GRID
- $589,9003 bd3 ba2k sqft1931 Leicester Way, Fort Collins, CO 80526For SaleMLS ID #1063745, Kenneth Banwart, Coldwell Banker Realty- Fort Collins. IRES as distributed by MLS GRID
- $479,0003 bd2 ba1.5k sqft1028 E Lake St, Fort Collins, CO 80524For SaleMLS ID #1071974, Kyle Basnar, Group Mulberry. IRES as distributed by MLS GRID
- $515,0004 bd3 ba1.7k sqft436 Walden Way, Fort Collins, CO 80526For SaleMLS ID #1070978, Tracie Milton, Group Centerra. IRES as distributed by MLS GRID
- $519,0003 bd3 ba2.3k sqft720 Arbor Ave #20, Fort Collins, CO 80526For SaleMLS ID #1070195, Tanya Kensley, eXp Realty - Hub. IRES as distributed by MLS GRID
- $577,5005 bd3 ba2.3k sqft2016 W Lake St, Fort Collins, CO 80521For SaleMLS ID #1070735, Jeff Lewis, Coldwell Banker Realty- Fort Collins. IRES as distributed by MLS GRID
- $530,0004 bd3 ba2.2k sqft1215 Juniper Ct, Fort Collins, CO 80521For SaleMLS ID #1070450, Camie Trlica, Group Mulberry. IRES as distributed by MLS GRID
- $505,0005 bd2 ba2k sqft2421 Tamarac Drive, Fort Collins, CO 80521For Sale
 MLS ID #2693972, Slava Bakhour, A Step Above Realty. REcolorado as distributed by MLS GRID
- $499,0003 bd2 ba1.5k sqft4523 Woodland Court, Fort Collins, CO 80526For SaleMLS ID #5660725, Golden Rains, Realty One Group Premier Colorado. REcolorado as distributed by MLS GRID
- $410,0003 bd2 ba1.1k sqft1612 W Prospect Rd, Fort Collins, CO 80526For SaleMLS ID #1061062, Gregg Thomas, Group Mulberry. IRES as distributed by MLS GRID
- $425,0004 bd4 ba2.1k sqft2930 W Stuart St #2, Fort Collins, CO 80526For SaleMLS ID #1067307, Lestel Meade, Elevations Real Estate, LLC. IRES as distributed by MLS GRID
- $499,0004 bd2 ba2.1k sqft5915 Mercury, Fort Collins, CO 80525For SaleMLS ID #7603592, John Weiss, RE/MAX Alliance. REcolorado as distributed by MLS GRID
- $499,9003 bd2 ba1.6k sqft2421 W Plum St, Fort Collins, CO 80521For SaleMLS ID #1065891, Brooke Walser, C3 Real Estate Solutions, LLC. IRES as distributed by MLS GRID
- $575,0004 bd3 ba2.5k sqft2718 Balmoral Ct, Fort Collins, CO 80525For SaleMLS ID #1065294, Crisafulli Team, The Crisafulli Group. IRES as distributed by MLS GRID
- $565,0005 bd4 ba2.6k sqft1227 Dewey Dr, Fort Collins, CO 80526For SaleMLS ID #1063346, Mark Moran, RE/MAX Alliance-FTC South. IRES as distributed by MLS GRID
