Updated ranch on a mature, tree-shaded lot. Living room with brick wood-burning fireplace, built-in shelving, reifinished hardwood floors. Updated kitchen with stainless appliances, ample cabinetry. 3 main-level bedrooms, 3/4 full updated bath. Finished basement adds wet bar, with 2 bedrooms and full bath, flex room, and laundry/utility room. Covered front porch, fully fenced backyard, patio, attached garage, long driveway. Obsolutely, the best value for a ranch with a finished basement!
For sale
Price cut: $20K (9/16)
$505,000
2421 Tamarac Drive, Fort Collins, CO 80521
5beds
2,030sqft
Single Family Residence
Built in 1966
7,938 Square Feet Lot
$502,300 Zestimate®
$249/sqft
$-- HOA
What's special
- 80 days
- 311
- 42
Zillow last checked:
Listing updated:
Listed by:
Slava Bakhour 303-805-7372 sbakhour@astepaboverealty.com,
A Step Above Realty,
Nicholas Bakhour 720-921-6967,
A Step Above Realty
Source: REcolorado as distributed by MLS GRID,MLS#: 2693972
Facts & features
Interior
Bedrooms & bathrooms
- Bedrooms: 5
- Bathrooms: 2
- Full bathrooms: 1
- 3/4 bathrooms: 1
- Main level bathrooms: 1
- Main level bedrooms: 3
Bedroom
- Level: Main
Bedroom
- Level: Main
Bedroom
- Level: Main
Bedroom
- Level: Basement
Bedroom
- Level: Basement
Bathroom
- Level: Basement
Bathroom
- Level: Main
Heating
- Forced Air
Cooling
- Central Air
Appliances
- Included: Dishwasher, Disposal, Range, Range Hood, Refrigerator
Features
- Eat-in Kitchen
- Flooring: Carpet, Tile, Wood
- Basement: Finished
Interior area
- Total structure area: 2,030
- Total interior livable area: 2,030 sqft
- Finished area above ground: 1,080
- Finished area below ground: 950
Video & virtual tour
Property
Parking
- Total spaces: 1
- Parking features: Garage - Attached
- Attached garage spaces: 1
Features
- Levels: One
- Stories: 1
- Patio & porch: Front Porch, Patio
- Exterior features: Private Yard
Lot
- Size: 7,938 Square Feet
- Features: Level
Details
- Parcel number: R0094927
- Zoning: RL
- Special conditions: Standard
Construction
Type & style
- Home type: SingleFamily
- Architectural style: A-Frame
- Property subtype: Single Family Residence
Materials
- Frame, Wood Siding
- Roof: Composition
Condition
- Updated/Remodeled
- Year built: 1966
Community & HOA
Community
- Subdivision: Alvin L Miller Foothills
HOA
- Has HOA: No
Location
- Region: Fort Collins
Financial & listing details
- Price per square foot: $249/sqft
- Tax assessed value: $493,600
- Annual tax amount: $3,074
- Date on market: 7/27/2026
- Listing terms: 1031 Exchange,Cash,Conventional,FHA,VA Loan
- Exclusions: None.
- Ownership: Corporation/Trust
Estimated market value
$502,300
$477,000 - $527,000
$2,832/mo
Price history
| Date | Event | Price |
|---|---|---|
| 9/16/2026 | Price change | $505,000-3.8%$249/sqft |
Source:  REcolorado as distributed by MLS GRID #2693972 Report a problem REcolorado as distributed by MLS GRID #2693972 Report a problem | ||
| 8/25/2026 | Price change | $525,000-3.1%$259/sqft |
Source: REcolorado as distributed by MLS GRID #2693972 Report a problem | ||
| 7/27/2026 | Listed for sale | $542,000+201.1%$267/sqft |
Source: REcolorado as distributed by MLS GRID #2693972 Report a problem | ||
| 11/4/2022 | Listing removed | -- |
Source: Zillow Rental Manager Report a problem | ||
| 9/22/2022 | Price change | $2,295-8%$1/sqft |
Source: Zillow Rental Manager Report a problem | ||
| 9/17/2022 | Listed for rent | $2,495$1/sqft |
Source: Zillow Rental Manager Report a problem | ||
| 8/9/2012 | Sold | $180,000-10%$89/sqft |
Source:  IRES as distributed by MLS GRID #681024 Report a problem IRES as distributed by MLS GRID #681024 Report a problem | ||
| 6/27/2012 | Price change | $199,900-2.5%$98/sqft |
Source: High Street Real Estate, LLC #681024 Report a problem | ||
| 5/15/2012 | Listed for sale | $205,000+64.1%$101/sqft |
Source: High Street Real Estate, LLC #681024 Report a problem | ||
| 8/31/1998 | Sold | $124,900$62/sqft |
Source: Public Record Report a problem | ||
Public tax history
| Year | Property taxes | Tax assessment |
|---|---|---|
| 2025 | $3,074 +9.5% | $30,850 -6.4% |
| 2024 | $2,807 +19.7% | $32,944 -1% |
| 2023 | $2,345 -1% | $33,264 +34% |
| 2022 | $2,370 -3.1% | $24,832 -2.8% |
| 2021 | $2,444 -0.4% | $25,547 -2.2% |
| 2020 | $2,455 +22.8% | $26,126 -0.7% |
| 2019 | $1,999 | $26,309 +19.9% |
| 2018 | $1,999 | $21,938 |
| 2017 | $1,999 +0.3% | $21,938 +20% |
| 2016 | $1,993 +20.2% | $18,284 +0% |
| 2015 | $1,657 +16.3% | $18,280 +17% |
| 2014 | $1,425 | $15,620 |
| 2013 | -- | $15,620 +2% |
| 2012 | -- | $15,310 |
| 2011 | -- | $15,310 +1.3% |
| 2010 | -- | $15,120 |
| 2009 | -- | $15,120 +1.6% |
| 2008 | -- | $14,880 |
| 2007 | -- | $14,880 +3.8% |
| 2006 | -- | $14,340 |
| 2005 | -- | $14,340 -1.2% |
| 2004 | -- | $14,520 -1.6% |
| 2002 | -- | $14,750 |
| 2001 | -- | $14,750 |
Find assessor info on the county website
Monthly payment
Est. payment
Payment breakdown
Explore the cost of this home by adjusting the details. Changes won't be saved.Climate risks
Neighborhood: P.O.E.T
Nearby schools
Schools provided by the listing agent
- Elementary: Bauder
- Middle: Blevins
- High: Rocky Mountain
- District: Poudre R-1
Source: REcolorado as distributed by MLS GRID. This data may not be complete. We recommend contacting the local school district to confirm school assignments for this home.

Similar homes
- $545,0005 bd2 ba2.3k sqft1455 S Taft Hill Rd, Fort Collins, CO 80521For Sale
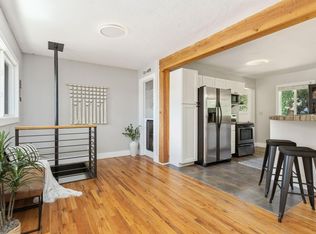
 MLS ID #1069867, Lauren Diel, Hitch Realty LLC. IRES as distributed by MLS GRID
 - $515,0005 bd3 ba2.3k sqft2901 Greentree Cir, Fort Collins, CO 80521For Sale
 MLS ID #1067303, Jason Humpal, CENTURY 21 Elevated. IRES as distributed by MLS GRID
 - $559,9005 bd3 ba2.6k sqft916 Timber Lane, Fort Collins, CO 80521For Sale
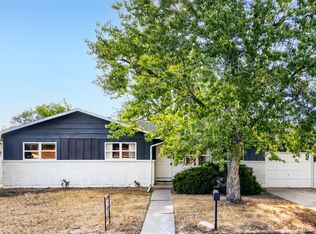
 MLS ID #9147269, Tom Ullrich, RE/MAX Professionals. REcolorado as distributed by MLS GRID
 - $499,9003 bd2 ba1.6k sqft2421 W Plum St, Fort Collins, CO 80521For Sale
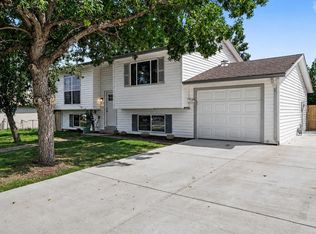 MLS ID #1065891, Brooke Walser, C3 Real Estate Solutions, LLC. IRES as distributed by MLS GRID
 - $550,0004 bd2 ba2.1k sqft1937 Constitution Ave, Fort Collins, CO 80526For SaleMLS ID #1070448, Steve Baumgaertner, C3 Real Estate Solutions, LLC. IRES as distributed by MLS GRID
- $509,0005 bd3 ba2.3k sqft2124 Ayrshire Dr, Fort Collins, CO 80526For SaleMLS ID #1068133, Stephanie Woodard, eXp Realty LLC. IRES as distributed by MLS GRID
- $510,0004 bd3 ba1.9k sqft3448 Sam Houston Cir, Fort Collins, CO 80526For SaleMLS ID #1070360, Torrey McCoy, RE/MAX Alliance-FTC South. IRES as distributed by MLS GRID
- $470,0004 bd2 ba1.5k sqft2912 Double Tree Dr, Fort Collins, CO 80521For SaleMLS ID #1065720, Christina Larson, Berkshire Hathaway HomeServices Rocky Mountain, Realtors-Fort Collins. IRES as distributed by MLS GRID
- $473,9004 bd2 ba1.5k sqft2012 W Stuart St, Fort Collins, CO 80526For SaleMLS ID #1065166, Patrick Soukup, eXp Realty - Northern CO. IRES as distributed by MLS GRID
- $525,0004 bd4 ba2.3k sqft2900 Wagonwheel Ct, Fort Collins, CO 80526For SaleMLS ID #1064962, Jessica Armstrong, Compass-Denver. IRES as distributed by MLS GRID
- $415,0003 bd2 ba1.2k sqft1920 W Elizabeth St, Fort Collins, CO 80521For SaleMLS ID #1067255, Robert Thomas Jones, Group Mulberry. IRES as distributed by MLS GRID
- $590,0004 bd2 ba1.3k sqft1108 Beech St, Fort Collins, CO 80521For SaleMLS ID #1070038, Alejandro Garcia, Group Centerra. IRES as distributed by MLS GRID
- $569,9004 bd2 ba1.8k sqft2200 Suffolk St, Fort Collins, CO 80526For SaleMLS ID #1066453, Robin Steffens, RE/MAX Alliance-FTC South. IRES as distributed by MLS GRID
- $495,0004 bd2 ba2.1k sqft5915 Mercury, Fort Collins, CO 80525For SaleMLS ID #7603592, John Weiss, RE/MAX Alliance. REcolorado as distributed by MLS GRID
- $598,0005 bd4 ba2.8k sqft2060 Bennington Cir, Fort Collins, CO 80526For SaleMLS ID #1069099, Dee Bundy, C3 Real Estate Solutions, LLC. IRES as distributed by MLS GRID
- $488,0004 bd2 ba1.6k sqft3206 Lymen St, Fort Collins, CO 80526For SaleMLS ID #1064185, Kristen White, Keller Williams-DTC. IRES as distributed by MLS GRID
- $615,0005 bd2 ba2.7k sqft821 W Mulberry St, Fort Collins, CO 80521For SaleMLS ID #1067727, Tim Ash, Group Mulberry. IRES as distributed by MLS GRID
- $450,0003 bd2 ba1.2k sqft2904 Double Tree Dr, Fort Collins, CO 80521For SaleMLS ID #1063855, Ursula Albers, RE/MAX Alliance-Loveland. IRES as distributed by MLS GRID
- $579,9004 bd3 ba2k sqft2025 Sheffield Ct, Fort Collins, CO 80526For SaleMLS ID #1067908, Anna T. DiTorrice-Mull, Group Mulberry. IRES as distributed by MLS GRID
- $510,0003 bd2 ba1.5k sqft4523 Woodland Court, Fort Collins, CO 80526For SaleMLS ID #5660725, Golden Rains, Realty One Group Premier Colorado. REcolorado as distributed by MLS GRID
