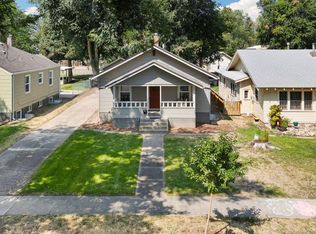
Light, bright, turnkey, and the best value on the market today! This 5-bed, 2-bath ranch is a prime CSU student home or lucrative investment, located just blocks from campus and Old Town. Freshly painted inside and out, it features newly refinished oak floors, a finished basement with egress windows, upgraded electrical, and a newer hot water system and appliances. Enjoy a massive, fenced yard on a rare, extra-large lot with ample off-street parking and RP3 parking permit eligibility. Contact the listing agent for details on purchasing the adjoining property (now or in the future)-a unique opportunity for an additional income property or potential multi-family development.
For sale
$615,000
821 W Mulberry St, Fort Collins, CO 80521
5beds
2,793sqft
Single Family Residence
Built in 1952
6,183 Square Feet Lot
$-- Zestimate®
$220/sqft
$-- HOA
What's special
Massive fenced yardRare extra-large lotUpgraded electricalAmple off-street parkingLight brightNewly refinished oak floors
- 47 days
- 815
- 50
Likely to sell faster than
Zillow last checked:
Listing updated:
Listed by:
Tim Ash 970-231-4929,
Group Mulberry
Source: IRES as distributed by MLS GRID,MLS#: 1067727
Facts & features
Interior
Bedrooms & bathrooms
- Bedrooms: 5
- Bathrooms: 2
- Full bathrooms: 1
- 3/4 bathrooms: 1
- Main level bathrooms: 1
Primary bedroom
- Description: Carpet
- Features: Shared Primary Bath
- Level: Main
- Area: 198 Square Feet
- Dimensions: 11 x 18
Bedroom 2
- Description: Wood
- Level: Main
- Area: 121 Square Feet
- Dimensions: 11 x 11
Bedroom 3
- Description: Wood
- Level: Main
- Area: 154 Square Feet
- Dimensions: 11 x 14
Bedroom 4
- Description: Carpet
- Level: Main
- Area: 143 Square Feet
- Dimensions: 11 x 13
Bedroom 5
- Description: Carpet
- Level: Basement
- Area: 195 Square Feet
- Dimensions: 13 x 15
Dining room
- Description: Wood
- Level: Main
- Area: 117 Square Feet
- Dimensions: 9 x 13
Kitchen
- Description: Wood
- Level: Main
- Area: 190 Square Feet
- Dimensions: 10 x 19
Laundry
- Description: Vinyl
- Level: Main
- Area: 64 Square Feet
- Dimensions: 8 x 8
Living room
- Description: Wood
- Level: Main
- Area: 285 Square Feet
- Dimensions: 15 x 19
Heating
- Forced Air
Appliances
- Included: Electric Range, Dishwasher, Refrigerator, Washer, Dryer
Features
- Eat-in Kitchen
- Basement: Partially Finished
Interior area
- Total structure area: 1,844
- Total interior livable area: 2,793 sqft
- Finished area above ground: 1,844
Video & virtual tour
Property
Parking
- Parking features: None
- Details: None
Features
- Levels: One
- Stories: 1
- Fencing: Fenced
Lot
- Size: 6,183 Square Feet
- Features: Paved, Sidewalks
Details
- Parcel number: R0069230
- Zoning: NCL
- Special conditions: Private Owner
- Other equipment: Satellite Dish
Construction
Type & style
- Home type: SingleFamily
- Architectural style: Contemporary
- Property subtype: Single Family Residence
Materials
- Frame
- Roof: Composition
Condition
- New construction: No
- Year built: 1952
Utilities & green energy
- Electric: City of Fort Collins
- Gas: Xcel Energy
- Sewer: Public Sewer
- Utilities for property: Natural Gas Available, Electricity Available
Community & HOA
Community
- Subdivision: Westlawn
HOA
- Has HOA: No
Location
- Region: Fort Collins
Financial & listing details
- Price per square foot: $220/sqft
- Tax assessed value: $666,400
- Annual tax amount: $4,150
- Date on market: 9/1/2026
- Listing terms: Cash,Conventional
- Exclusions: Personal Property
- Electric utility on property: Yes
Estimated market value
Not available
Estimated sales range
Not available
Not available
Price history
| Date | Event | Price |
|---|---|---|
| 9/1/2026 | Listed for sale | $615,000-5.4%$220/sqft |
Source:  IRES as distributed by MLS GRID #1067727 Report a problem IRES as distributed by MLS GRID #1067727 Report a problem | ||
| 8/3/2026 | Listing removed | $3,300$1/sqft |
Source: Zillow Rentals Report a problem | ||
| 7/20/2026 | Listing removed | $650,000$233/sqft |
Source: IRES as distributed by MLS GRID #1055018 Report a problem | ||
| 6/27/2026 | Listed for rent | $3,300+13.8%$1/sqft |
Source: Zillow Rentals Report a problem | ||
| 4/23/2026 | Price change | $650,000-3.7%$233/sqft |
Source: IRES as distributed by MLS GRID #1055018 Report a problem | ||
| 3/28/2026 | Listed for sale | $675,000+77.6%$242/sqft |
Source: IRES as distributed by MLS GRID #1055018 Report a problem | ||
| 3/9/2022 | Listing removed | -- |
Source: Zillow Rental Manager Report a problem | ||
| 2/24/2022 | Listed for rent | $2,900+3.6%$1/sqft |
Source: Zillow Rental Manager Report a problem | ||
| 3/8/2021 | Listing removed | -- |
Source: Zillow Rental Manager Report a problem | ||
| 2/27/2021 | Listed for rent | $2,800+273.3%$1/sqft |
Source: Zillow Rental Manager Report a problem | ||
| 12/19/2017 | Listing removed | $750 |
Source: Owner Report a problem | ||
| 12/17/2017 | Price change | $750-65.9% |
Source: Owner Report a problem | ||
| 12/6/2017 | Listed for rent | $2,200$1/sqft |
Source: Owner Report a problem | ||
| 10/19/2017 | Sold | $380,000-2.6%$136/sqft |
Source: IRES as distributed by MLS GRID #828988 Report a problem | ||
| 9/5/2017 | Pending sale | $390,000$140/sqft |
Source: The Group, Inc. #828988 Report a problem | ||
| 8/9/2017 | Price change | $390,000-4.9%$140/sqft |
Source: The Group, Inc. #828988 Report a problem | ||
| 6/2/2017 | Listed for sale | $410,000+50%$147/sqft |
Source: Group Loveland #821989 Report a problem | ||
| 6/2/2015 | Sold | $273,400-2.3%$98/sqft |
Source: Public Record Report a problem | ||
| 4/29/2015 | Listed for sale | $279,900+47.3%$100/sqft |
Source: Group Old Town #761681 Report a problem | ||
| 11/28/2006 | Sold | $190,000$68/sqft |
Source: Public Record Report a problem | ||
Public tax history
| Year | Property taxes | Tax assessment |
|---|---|---|
| 2025 | $4,150 +7.1% | $41,650 -5.5% |
| 2024 | $3,875 +22.3% | $44,073 -1% |
| 2023 | $3,168 -1% | $44,501 +32.6% |
| 2022 | $3,201 +19.7% | $33,548 -2.8% |
| 2021 | $2,675 -0.4% | $34,513 +20.7% |
| 2020 | $2,686 +7.9% | $28,586 -12.5% |
| 2019 | $2,490 | $32,652 +19.5% |
| 2018 | $2,490 | $27,324 -16.1% |
| 2017 | $2,490 -15.8% | $32,566 +26.7% |
| 2016 | $2,958 +27% | $25,703 -13.4% |
| 2015 | $2,330 +36.8% | $29,690 +59% |
| 2014 | $1,703 | $18,670 |
| 2013 | -- | $18,670 +19.1% |
| 2012 | -- | $15,670 |
| 2011 | -- | $15,670 +1% |
| 2010 | -- | $15,520 |
| 2009 | -- | $15,520 -4.6% |
| 2008 | -- | $16,260 |
| 2007 | -- | $16,260 +4% |
| 2006 | -- | $15,630 -14.2% |
| 2005 | -- | $18,210 +16.4% |
| 2004 | -- | $15,640 -0.1% |
| 2002 | -- | $15,650 |
| 2001 | -- | $15,650 |
Find assessor info on the county website
Monthly payment
Est. payment
Payment breakdown
Explore the cost of this home by adjusting the details. Changes won't be saved.Climate risks
Neighborhood: University North
Nearby schools
Schools provided by the listing agent
- Elementary: Dunn
- Middle: Lincoln
- High: Poudre
Source: IRES as distributed by MLS GRID. This data may not be complete. We recommend contacting the local school district to confirm school assignments for this home.
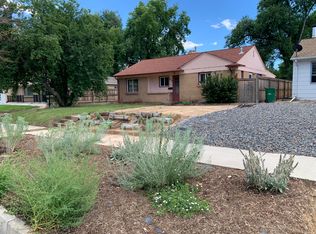
- $707,4005 bd2 ba2.2k sqft817 W Mulberry St, Fort Collins, CO 80521Off Market
- $731,100-- bd-- ba2.6k sqft500 S Washington Ave, Fort Collins, CO 80521Off Market

- $774,6003 bd3 ba2.7k sqft506 S Washington Ave, Fort Collins, CO 80521Off Market

- $--4 bd2 ba1k sqft815 W Mulberry St #A, Fort Collins, CO 80521Off Market

Similar homes
- $577,5005 bd3 ba2.3k sqft2016 W Lake St, Fort Collins, CO 80521For Sale
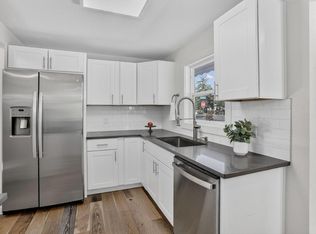
 MLS ID #1070735, Jeff Lewis, Coldwell Banker Realty- Fort Collins. IRES as distributed by MLS GRID
 - $545,0005 bd2 ba2.3k sqft1455 S Taft Hill Rd, Fort Collins, CO 80521For Sale
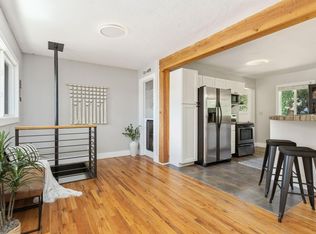 MLS ID #1069867, Lauren Diel, Hitch Realty LLC. IRES as distributed by MLS GRID
 - $559,9005 bd3 ba2.6k sqft916 Timber Lane, Fort Collins, CO 80521For Sale
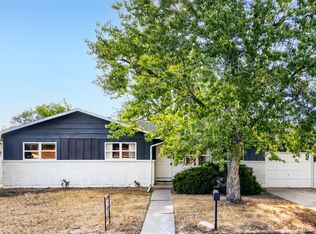
 MLS ID #9147269, Tom Ullrich, RE/MAX Professionals. REcolorado as distributed by MLS GRID
 - $639,5004 bd2 ba1.9k sqft625 S Whitcomb St, Fort Collins, CO 80521For Sale
 MLS ID #1066026, Kareen Kinzli Larsen, RE/MAX Alliance-Wellington. IRES as distributed by MLS GRID
 - $595,0005 bd3 ba3.3k sqft2332 S College Ave, Fort Collins, CO 80525For SaleMLS ID #1067122, Felicia Monjarez, Berkshire Hathaway HomeServices Rocky Mountain, Realtors-Fort Collins. IRES as distributed by MLS GRID
- $735,0004 bd3 ba1.7k sqft1114 W Mulberry St, Fort Collins, CO 80521For SaleMLS ID #1061194, Michael Salza, C3 Real Estate Solutions, LLC. IRES as distributed by MLS GRID
- $625,0004 bd3 ba2.3k sqft1121 Remington St, Fort Collins, CO 80524For SaleMLS ID #1064518, Laura Michaud, Kittle Real Estate. IRES as distributed by MLS GRID
- $598,0005 bd4 ba2.8k sqft2060 Bennington Cir, Fort Collins, CO 80526For SaleMLS ID #1069099, Dee Bundy, C3 Real Estate Solutions, LLC. IRES as distributed by MLS GRID
- $699,9005 bd2 ba2.7k sqft809 E Pitkin St, Fort Collins, CO 80524For SaleMLS ID #1067483, Robert Crow, Grey Rock Realty. IRES as distributed by MLS GRID
- $545,0003 bd2 ba1.9k sqft1837 Orchard Pl, Fort Collins, CO 80521For SaleMLS ID #1067480, Sam Moes, Roots Real Estate. IRES as distributed by MLS GRID
- $640,0004 bd2 ba1.7k sqft2509 Stanford Rd, Fort Collins, CO 80525For SaleMLS ID #1067364, Kim Carmichael, eXp Realty - Northern CO. IRES as distributed by MLS GRID
- $579,9004 bd3 ba2k sqft2025 Sheffield Ct, Fort Collins, CO 80526For SaleMLS ID #1067908, Anna T. DiTorrice-Mull, Group Mulberry. IRES as distributed by MLS GRID
- $665,0004 bd2 ba2.1k sqft404 Baylor St, Fort Collins, CO 80525For SaleMLS ID #1067347, Ben Woodrum, Coldwell Banker Realty- Fort Collins. IRES as distributed by MLS GRID
- $715,0005 bd3 ba2.5k sqft2309 Purdue Rd, Fort Collins, CO 80525For SaleMLS ID #1067160, Josh Forster, Real. IRES as distributed by MLS GRID
- $569,9004 bd2 ba1.8k sqft2200 Suffolk St, Fort Collins, CO 80526For SaleMLS ID #1066453, Robin Steffens, RE/MAX Alliance-FTC South. IRES as distributed by MLS GRID
- $535,0005 bd3 ba2.2k sqft2225 Coventry Ct, Fort Collins, CO 80526For SaleMLS ID #1067793, Nicholas Sage, Kittle Real Estate. IRES as distributed by MLS GRID
- $650,0005 bd3 ba3.3k sqft4812 Ruidosa Dr, Fort Collins, CO 80524For SaleMLS ID #1064922, Lane Everitt, Group Harmony. IRES as distributed by MLS GRID
- $499,0003 bd2 ba1.5k sqft1032 S Taft Hill Rd, Fort Collins, CO 80521For SaleMLS ID #1060843, Sara Horner, Group Mulberry. IRES as distributed by MLS GRID
- $499,9003 bd2 ba1.6k sqft2421 W Plum St, Fort Collins, CO 80521For SaleMLS ID #1065891, Brooke Walser, C3 Real Estate Solutions, LLC. IRES as distributed by MLS GRID
- $699,0005 bd4 ba3k sqft5212 Iris Ct, Fort Collins, CO 80525For SaleMLS ID #1070242, Andria Porter Stashak, Keller Williams-DTC. IRES as distributed by MLS GRID
