Freshly updated and tucked into a cul-de-sac in Fort Collins' desirable Oakridge Village neighborhood! Welcome to 5212 Iris Ct, where an impressive collection of recent improvements, beautiful hardwood floors, and a fantastic southeast Fort Collins location make this home one you'll want to see.Step inside to discover all-new interior paint, updated flooring and fixtures, and gorgeous hardwood floors that bring warmth and character to the living spaces. The thoughtfully designed floor plan offers multiple areas to gather, entertain, or simply spread out, while the finished lower level provides additional versatility for a recreation room, home office, guest accommodations, or hobby space. Upstairs, generously sized bedrooms provide plenty of room to make each space your own.The improvements don't stop inside! Fresh exterior paint, a brand-new garage door, a new back patio, and a new water heater add even more value, with many significant updates already completed for the next owner. The fully fenced yard offers a haven for playtime and relaxation and is shaded with mature trees. And then there's the location! Oakridge Village is an established southeast Fort Collins neighborhood with excellent access to outdoor recreation, shopping, dining, and major commuting routes. Nearby Fossil Creek Park offers scenic walking paths around the lake, sports courts, playgrounds, and a seasonal splash pad. Explore Two Creeks Natural Area and the Fossil Creek Trail, or head to Twin Silo Park for its distinctive playground, pickleball courts, dog park, and open spaces. The surrounding Fossil Creek area offers abundant opportunities to enjoy the outdoors, while the Harmony Road corridor puts restaurants, shopping, and services within easy reach. Come experience all that this Oakridge Village home has to offer!
For sale
$699,000
5212 Iris Ct, Fort Collins, CO 80525
5beds
3,024sqft
Single Family Residence
Built in 1988
8,111 Square Feet Lot
$-- Zestimate®
$231/sqft
$57/mo HOA
What's special
Fully fenced yardBrand-new garage doorShaded with mature treesFresh exterior paintThoughtfully designed floor planGenerously sized bedroomsNew back patio
- 12 days
- 1,039
- 95
Likely to sell faster than
Zillow last checked:
Listing updated:
Listed by:
Andria Porter Stashak 303-771-7500,
Keller Williams-DTC,
Eric Stashak 970-214-7293,
Keller Williams-DTC
Source: IRES as distributed by MLS GRID,MLS#: 1070242
Facts & features
Interior
Bedrooms & bathrooms
- Bedrooms: 5
- Bathrooms: 4
- Full bathrooms: 2
- 3/4 bathrooms: 1
- 1/2 bathrooms: 1
- Main level bathrooms: 1
Primary bedroom
- Description: Carpet
- Features: Full Primary Bath
- Level: Upper
- Area: 234 Square Feet
- Dimensions: 13 x 18
Bedroom 2
- Description: Carpet
- Level: Upper
- Area: 150 Square Feet
- Dimensions: 10 x 15
Bedroom 3
- Description: Cork
- Level: Upper
- Area: 140 Square Feet
- Dimensions: 10 x 14
Bedroom 4
- Description: Carpet
- Level: Upper
- Area: 187 Square Feet
- Dimensions: 11 x 17
Bedroom 5
- Description: Carpet
- Level: Basement
- Area: 224 Square Feet
- Dimensions: 14 x 16
Dining room
- Description: Wood
- Level: Main
- Area: 100 Square Feet
- Dimensions: 10 x 10
Family room
- Description: Wood
- Level: Main
- Area: 247 Square Feet
- Dimensions: 13 x 19
Kitchen
- Description: Wood
- Level: Main
- Area: 90 Square Feet
- Dimensions: 9 x 10
Laundry
- Description: Laminate
- Level: Basement
- Area: 100 Square Feet
- Dimensions: 10 x 10
Living room
- Description: Carpet
- Level: Main
- Area: 238 Square Feet
- Dimensions: 14 x 17
Recreation room
- Description: Carpet
- Level: Basement
- Area: 91 Square Feet
- Dimensions: 13 x 7
Study
- Description: Carpet
- Level: Basement
- Area: 100 Square Feet
- Dimensions: 10 x 10
Heating
- Forced Air
Cooling
- Central Air, Ceiling Fan(s)
Appliances
- Included: Gas Range, Dishwasher, Washer, Dryer, Microwave
- Laundry: Washer/Dryer Hookup
Features
- Eat-in Kitchen, Separate Dining Room, Open Floorplan, Natural Woodwork
- Flooring: Wood
- Windows: Skylight(s)
- Basement: Partial,Partially Finished,Crawl Space
- Has fireplace: Yes
- Fireplace features: Gas, Great Room
Interior area
- Total structure area: 2,244
- Total interior livable area: 3,024 sqft
- Finished area above ground: 2,244
Video & virtual tour
Property
Parking
- Total spaces: 2
- Parking features: Attached
- Attached garage spaces: 2
- Details: Attached
Features
- Levels: Two
- Stories: 2
- Exterior features: Sprinkler System
- Fencing: Fenced,Wood
Lot
- Size: 8,111 Square Feet
- Features: Cul-De-Sac, Corner Lot, Evergreen Trees, Deciduous Trees, Level, Paved, Curbs, Gutters, Sidewalks, Street Light
Details
- Parcel number: R1252968
- Zoning: RL
- Special conditions: Private Owner
Construction
Type & style
- Home type: SingleFamily
- Architectural style: Contemporary
- Property subtype: Single Family Residence
Materials
- Frame, Brick
- Roof: Composition
Condition
- New construction: No
- Year built: 1988
Utilities & green energy
- Electric: City of Fort Collins
- Gas: Xcel Energy
- Sewer: Public Sewer
- Utilities for property: Natural Gas Available, Electricity Available, Cable Available
Green energy
- Energy efficient items: Windows
Community & HOA
Community
- Features: Park
- Subdivision: Oakridge Village PUD
HOA
- Has HOA: Yes
- Services included: Common Amenities
- HOA fee: $685 annually
- HOA name: Oakridge Village HOA
- HOA phone: 970-682-0456
Location
- Region: Fort Collins
Financial & listing details
- Price per square foot: $231/sqft
- Tax assessed value: $622,000
- Annual tax amount: $3,874
- Date on market: 10/8/2026
- Listing terms: Cash,Conventional,FHA,VA Loan
- Exclusions: Staging Items and Seller's Personal Property
- Electric utility on property: Yes
Estimated market value
Not available
Estimated sales range
Not available
Not available
Price history
| Date | Event | Price |
|---|---|---|
| 10/8/2026 | Listed for sale | $699,000+115.1%$231/sqft |
Source:  IRES as distributed by MLS GRID #1070242 Report a problem | ||
| 8/15/2023 | Listing removed | -- |
Source: Zillow Rentals Report a problem | ||
| 8/3/2023 | Price change | $2,900-3.3%$1/sqft |
Source: Zillow Rentals Report a problem | ||
| 7/20/2023 | Listed for rent | $3,000+20%$1/sqft |
Source: Zillow Rentals Report a problem | ||
| 8/5/2022 | Listing removed | -- |
Source: Zillow Rental Manager Report a problem | ||
| 8/2/2022 | Listed for rent | $2,500$1/sqft |
Source: Zillow Rental Manager Report a problem | ||
| 12/12/2014 | Sold | $325,000-7.1%$107/sqft |
Source: IRES as distributed by MLS GRID #744537 Report a problem | ||
| 8/13/2014 | Listed for sale | $350,000$116/sqft |
Source: The Group;, Inc. Real Estate #744537 Report a problem | ||
Public tax history
| Year | Property taxes | Tax assessment |
|---|---|---|
| 2025 | $3,874 +4.5% | $38,876 -8.1% |
| 2024 | $3,707 +26.7% | $42,324 -1% |
| 2023 | $2,927 -1% | $42,734 +37.9% |
| 2022 | $2,958 +4.7% | $30,998 -2.8% |
| 2021 | $2,826 -0.4% | $31,890 +5.6% |
| 2020 | $2,838 +10.6% | $30,202 -0.7% |
| 2019 | $2,565 | $30,413 +8.1% |
| 2018 | $2,565 | $28,145 |
| 2017 | $2,565 +0.3% | $28,145 +9.9% |
| 2016 | $2,556 +10.1% | $25,607 0% |
| 2015 | $2,321 +9.3% | $25,610 +10.1% |
| 2014 | $2,123 | $23,270 |
| 2013 | -- | $23,270 +2.5% |
| 2012 | -- | $22,710 |
| 2011 | -- | $22,710 -3% |
| 2010 | -- | $23,420 |
| 2009 | -- | $23,420 +6.3% |
| 2008 | -- | $22,040 |
| 2007 | -- | $22,040 -0.9% |
| 2006 | -- | $22,230 |
| 2005 | -- | $22,230 +7.3% |
| 2004 | -- | $20,720 +0.7% |
| 2002 | -- | $20,570 |
| 2001 | -- | $20,570 |
Find assessor info on the county website
Monthly payment
Est. payment
Payment breakdown
Explore the cost of this home by adjusting the details. Changes won't be saved.Climate risks
Neighborhood: Oakridge Village
Nearby schools
Schools provided by the listing agent
- Elementary: Werner
- Middle: Preston
- High: Fossil Ridge
Source: IRES as distributed by MLS GRID. This data may not be complete. We recommend contacting the local school district to confirm school assignments for this home.
Similar homes
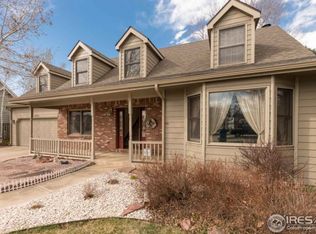
- $650,0005 bd4 ba2.7k sqft660 Parliament Ct, Fort Collins, CO 80525For Sale

 MLS ID #1065431, Leslie Henckel, RE/MAX Alliance-FTC South. IRES as distributed by MLS GRID
- $720,0004 bd4 ba2.9k sqft543 Charrington Ct, Fort Collins, CO 80525For Sale
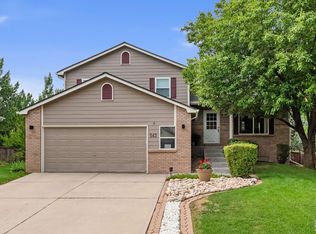 MLS ID #1066307, Dave Muth, Group Harmony. IRES as distributed by MLS GRID
- $675,0005 bd4 ba4.2k sqft824 Westbourn Ct, Fort Collins, CO 80525For Sale
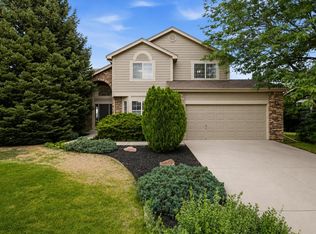 MLS ID #1064026, Yinan Wang, RE/MAX Alliance-Loveland. IRES as distributed by MLS GRID
- $794,9006 bd4 ba3.8k sqft5012 Switchgrass Ct, Fort Collins, CO 80525For Sale
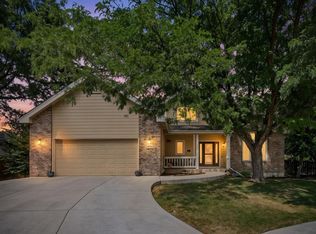 MLS ID #1065248, Travis Annameier, C3 Real Estate Solutions, LLC. IRES as distributed by MLS GRID
- $770,0006 bd4 ba3.3k sqft7918 Handy Ct, Fort Collins, CO 80525For SaleMLS ID #1070053, Kelly Bartunek, C3 Real Estate Solutions, LLC. IRES as distributed by MLS GRID
- $650,0005 bd4 ba3.6k sqft2824 Antelope Rd, Fort Collins, CO 80525For SaleMLS ID #1067966, Kimberly Zwickle, HomeSmart Realty Partners Lvld. IRES as distributed by MLS GRID
- $715,0005 bd3 ba2.5k sqft2309 Purdue Rd, Fort Collins, CO 80525For SaleMLS ID #1067160, Josh Forster, Real. IRES as distributed by MLS GRID
- $699,0004 bd4 ba3.5k sqft2315 Westchase Rd, Fort Collins, CO 80528For SaleMLS ID #1067178, Crisafulli Team, The Crisafulli Group. IRES as distributed by MLS GRID
- $724,0004 bd3 ba3.9k sqft1351 Forrestal Dr, Fort Collins, CO 80526For SaleMLS ID #1067693, Connie Kraska, LIV Sotheby's Intl Realty. IRES as distributed by MLS GRID
- $665,0004 bd2 ba2.1k sqft404 Baylor St, Fort Collins, CO 80525For SaleMLS ID #1067347, Ben Woodrum, Coldwell Banker Realty- Fort Collins. IRES as distributed by MLS GRID
- $850,0006 bd4 ba4k sqft2837 Blackstone Dr, Fort Collins, CO 80525For SaleMLS ID #1068048, Jacob Tillitt, Group Harmony. IRES as distributed by MLS GRID
- $689,0005 bd3 ba3.1k sqft4746 Brenton Dr, Fort Collins, CO 80524For SaleMLS ID #1069721, John Simmons, C3 Real Estate Solutions, LLC. IRES as distributed by MLS GRID
- $662,5004 bd3 ba3.3k sqft1318 Sanford Dr, Fort Collins, CO 80526For SaleMLS ID #1068446, The Mullenberg Team, eXp Realty - Northern CO. IRES as distributed by MLS GRID
- $589,0003 bd3 ba2.8k sqft6814 Montserrat Dr, Fort Collins, CO 80525For SaleMLS ID #1067432, Val Miller, Kentwood RE Northern Prop Llc. IRES as distributed by MLS GRID
- $865,0005 bd4 ba4k sqft503 Shadbury Ct, Fort Collins, CO 80525For SaleMLS ID #1056325, Nicole Davis, Resident Realty. IRES as distributed by MLS GRID
- $725,0004 bd4 ba3k sqft2512 Fox Run Ct, Fort Collins, CO 80526For SaleMLS ID #1069131, Megan Kelly, Epique Realty. IRES as distributed by MLS GRID
- $625,0003 bd2 ba3.7k sqft3926 Ridgeway Ct, Fort Collins, CO 80526For SaleMLS ID #1070068, Tanya Kensley, eXp Realty - Hub. IRES as distributed by MLS GRID
- $520,0004 bd3 ba1.9k sqft430 Derry Dr, Fort Collins, CO 80525For SaleMLS ID #1067481, Sally Brent, Group Centerra. IRES as distributed by MLS GRID
- $849,0003 bd3 ba2.8k sqft1709 Carriage Ln, Fort Collins, CO 80525For SaleMLS ID #1068244, Julia Udick, eXp Realty - Hub. IRES as distributed by MLS GRID
- $899,0005 bd3 ba3.4k sqft1601 Meadowaire Dr, Fort Collins, CO 80525For SaleMLS ID #1069399, Lori Weeks, RE/MAX Advanced Inc.. IRES as distributed by MLS GRID
